
6759 N Golden West, Arcadia, CA 91007
Local realty services provided by:ERA North Orange County Real Estate
6759 N Golden West,Arcadia, CA 91007
$1,299,000
- 3 Beds
- 3 Baths
- 1,456 sq. ft.
- Single family
- Active
Upcoming open houses
- Sat, Oct 0302:00 pm - 04:00 pm
- Sun, Oct 0402:00 pm - 04:00 pm
Listed by: zack niu
Office: wetrust realty626-587-4866
MLS#:PW26214784
Source:CRMLS
Price summary
- Price:$1,299,000
- Price per sq. ft.:$892.17
About this home
CHARMING SINGLE-STORY RESIDENCE WITH ROOM TO GROW IN PRIME ARCADIA LOCATION! Welcome to 6759 N Golden West Avenue, a beautifully reimagined single-story residence offering modern comfort, refined finishes, and exceptional indoor-outdoor living. Set behind lush landscaping and vibrant bougainvillea, this move-in ready home makes a striking first impression with its clean exterior design, spacious driveway, and warm evening curb appeal. Inside, the home features a bright open-concept layout with updated flooring, recessed lighting, fresh neutral finishes, and a stylish fireplace that anchors the living area. The remodeled kitchen is designed for both daily living and entertaining, showcasing white shaker cabinetry, sleek countertops, stainless steel appliances, contemporary lighting, and a generous center island with seating. The adjacent dining area creates a seamless flow for gatherings, while large windows bring in abundant natural light and garden views. The private bedroom wing offers comfortable living spaces, including a serene primary retreat with French doors opening directly to the covered deck and backyard. The bathrooms have been tastefully upgraded with modern vanities, designer tile, glass-enclosed showers, matte black fixtures, and elegant lighting. The outdoor space is a true highlight, featuring an expansive covered patio, mature trees, landscape lighting, manicured greenery, and a large concrete yard area offering exceptional flexibility for entertaining, recreation, additional parking, or future possibilities. The finished garage includes epoxy flooring, updated walls, high ceilings, and an additional bathroom, creating valuable functionality for parking, storage, a workshop, studio, gym, or bonus-use space. Conveniently located near local shopping, dining, markets, schools, parks, San Gabriel Country Club, The Huntington Library, Art Museum and Botanical Gardens, and major San Gabriel Valley destinations, this home offers a rare combination of style, comfort, privacy, and location. A beautifully updated property with impressive outdoor space and tremendous everyday convenience. A rare turnkey opportunity in a highly convenient San Gabriel Valley location....
Contact an agent
Home facts
- Year built:1948
- Listing ID #:PW26214784
- Added:1 day(s) ago
- Updated:October 02, 2026 at 02:48 PM
Rooms and interior
- Bedrooms:3
- Total bathrooms:3
- Full bathrooms:2
- Half bathrooms:1
- Flooring:Tile, Vinyl
- Kitchen Description:Disposal, Exhaust Fan, Free Standing Range, Gas Oven, Gas Range, Range Hood, Refrigerator, Vented Exhaust Fan, Water To Refrigerator
- Living area:1,456 sq. ft.
Heating and cooling
- Cooling:Central Air, Electric
- Heating:Central, Natural Gas
- Central air:Yes
Structure and exterior
- Roof:Shingle
- Year built:1948
- Building area:1,456 sq. ft.
- Lot area:0.15 Acres
- Lot Features:Corner Lot, Front Yard, Garden, Lawn, Level with Street, Near Park, Paved, Rectangular Lot, Secluded, Street Level, Trees, Walkstreet, Yard
- Architectural Style:Patio Home, Ranch
- Construction Materials:Brick, Concrete, Drywall, Frame, Glass, Stucco
- Exterior Features:Concrete, Covered, Deck, FrontPorch, Open, Patio, Porch, RearPorch, Wood
- Foundation Description:Raised
- Levels:1 Story
Utilities
- Water:Public, Water Connected
- Sewer:Public Sewer, Sewer Connected
Finances and disclosures
- Price:$1,299,000
- Price per sq. ft.:$892.17
Features and amenities
- Appliances:Disposal, Free Standing Range
- Laundry features:Inside
- Amenities:Balcony, Carbon Monoxide (CO2) Detector, Foyer Entrance, Gas Water Heater, In Law Floor Plan, Open Floor Plan, Recessed Lighting
Parking
- Total parking spaces:4
- Parking description:Concrete, Covered, Door-Multi, Driveway, Driveway Level, Garage, Garage Faces Front, On Site, Oversized, Paved, Private, Side By Side, Uncovered
- Garage:Yes
- Garage spaces:2
New listings near 6759 N Golden West
- Coming SoonOpen Wed, 11am to 2pm
 $1,898,000Coming Soon3 beds 2 baths1,809 sq. ft.
1154 La Rosa, Arcadia, CA 91007
MLS# AR26212879Listed by: RE/MAX PREMIER PROPERTIES - Coming SoonOpen Thu, 4 to 6:30pm
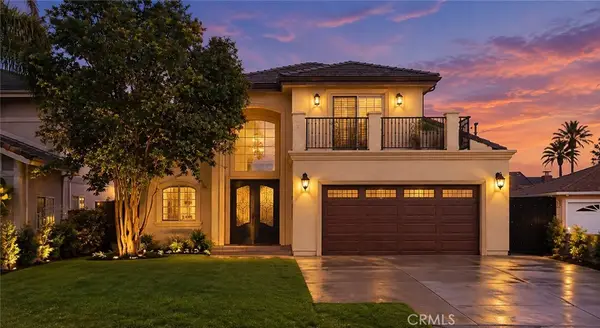 $1,850,000Coming Soon4 beds 3 baths2,362 sq. ft.
6522 N Golden West, Arcadia, CA 91007
MLS# CV26204097Listed by: VISMAR REAL ESTATE - Open Sun, 12 to 3pmNew
 $1,168,000Active3 beds 3 baths2,052 sq. ft.
868 S Golden West, Arcadia, CA 91007
MLS# CV26214810Listed by: REAL ESTATE EBROKER, INC. - New
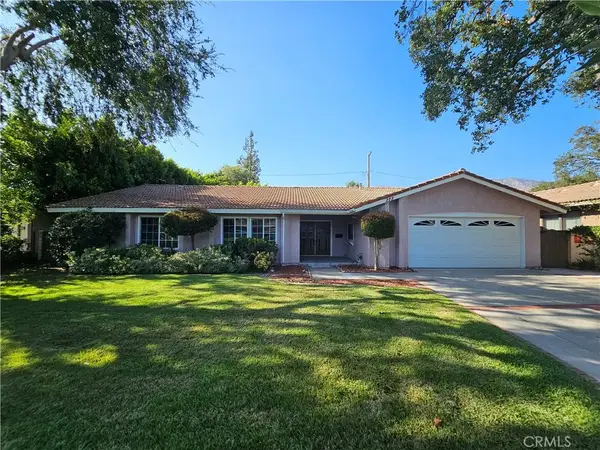 $1,728,000Active5 beds 3 baths2,603 sq. ft.
273 Oakhurst, Arcadia, CA 91007
MLS# WS26214673Listed by: HUNTINGTON REALTY GROUP CO. - Open Sat, 1 to 4pmNew
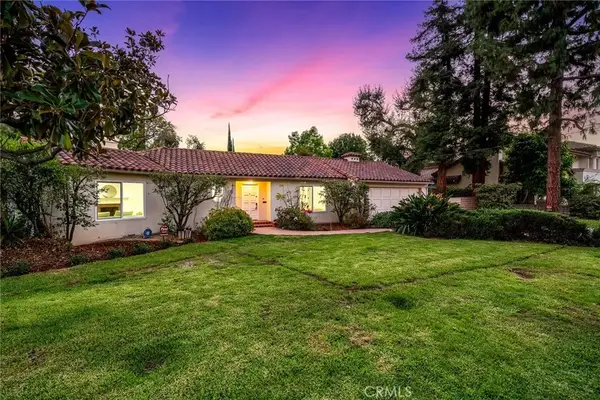 $1,569,000Active3 beds 3 baths1,949 sq. ft.
202 W Norman Avenue, Arcadia, CA 91007
MLS# AR26213915Listed by: PINNACLE REAL ESTATE GROUP - Open Sun, 2 to 5pmNew
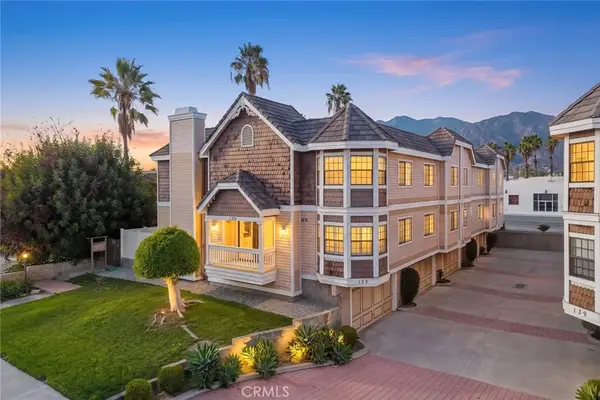 $968,000Active3 beds 3 baths1,859 sq. ft.
135 Alta Street #A, Arcadia, CA 91006
MLS# WS26209571Listed by: RE/MAX PREMIER PROPERTIES - New
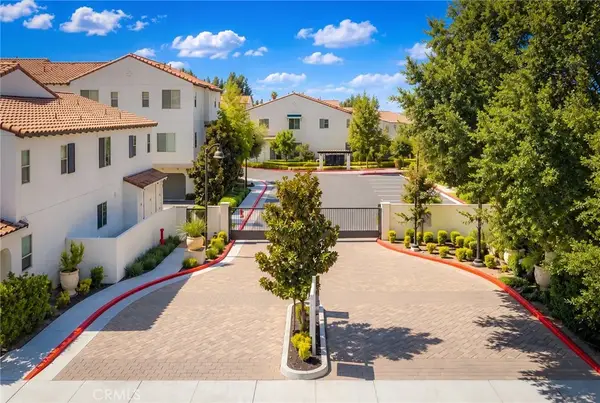 $1,136,600Active4 beds 4 baths1,560 sq. ft.
2624 Paisly Court, Arcadia, CA 91007
MLS# OC26211772Listed by: REAL BROKER - Open Sat, 2 to 4pmNew
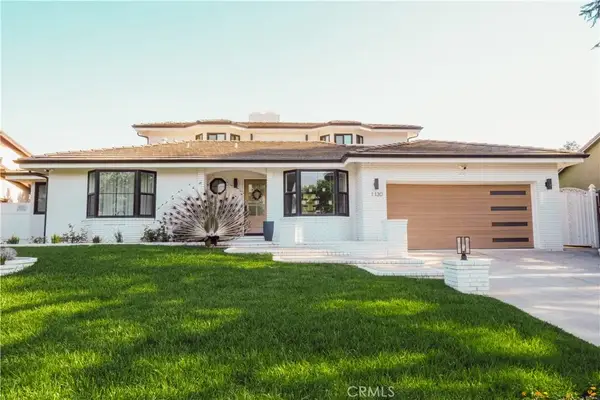 $2,688,000Active4 beds 3 baths2,708 sq. ft.
1130 Drake Road, Arcadia, CA 91007
MLS# OC26211911Listed by: MOSO REAL ESTATE - New
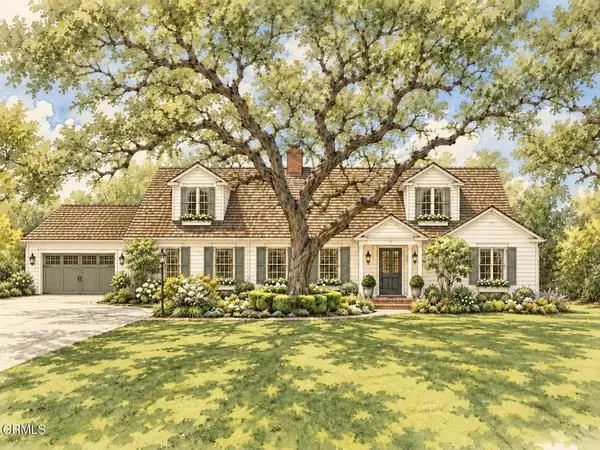 $3,280,000Active4 beds 4 baths2,641 sq. ft.
300 W Orange Grove Avenue, Arcadia, CA 91006
MLS# P1-29026Listed by: EXP REALTY OF CALIFORNIA, INC.


Protect your home and budget from life's surprises with an Assurant Home Warranty, backed by a partner that supports you through every step of homeownership. Explore Plans.
© 2023 - 2026 ERA Franchise Systems LLC. All rights reserved. ERA Franchise Systems LLC fully supports the principles of the Fair Housing Act and the Equal Opportunity Act. ERA, ERA Real Estate powered, and their respective logos are registered service marks of ERA Franchise Systems LLC. Each office is independently owned and operated.