
28 San Benito Avenue, Atherton, CA 94027
Local realty services provided by:ERA North Orange County Real Estate
28 San Benito Avenue,Atherton, CA 94027
$7,950,800
- 6 Beds
- 7 Baths
- 4,473 sq. ft.
- Single family
- Active
Listed by: joyce he
Office: bayone real estate investment corporation408-837-4489
MLS#:ML82051819
Source:CRMLS
Price summary
- Price:$7,950,800
- Price per sq. ft.:$1,777.51
About this home
Newly constructed contemporary estate in the heart of Atherton offering 4,473 sq ft of luxury living. This architectural masterpiece features 6 spacious en-suite bedrooms, 6 full bathrooms,1 half bath, and a dedicated executive office. Designed with soaring ceilings, expansive walls of glass, and exceptional craftsmanship, the home blends modern elegance with everyday living and grand entertaining. The chef's kitchen showcases premium Miele appliances, imported Leicht cabinetry from Germany, and an oversized waterfall island. A stunning floating staircase leads to the luxurious primary suite with a private balcony, custom walk-in closet, and spa-inspired bath. An additional balcony leads to a rooftop terrace with beautiful sunset views above Atherton's mature tree canopy. Additional highlights include a detached ADU approx 1100 sqft with 2/2, owned solar, smart home wiring, security camera system, Lutron smart lighting system, Sonos whole-home audio system, energy efficient electric heat pump HVAC system, custom built-in organizers, and en-suite bedrooms throughout. Ideally located near Stanford University, downtown Menlo Park, Sand Hill Road, Palo Alto, and major Silicon Valley employers. This is a rare opportunity to own a luxury estate in America's most prestigious communities...
Contact an agent
Home facts
- Year built:2026
- Listing ID #:ML82051819
- Added:54 day(s) ago
- Updated:August 08, 2026 at 01:24 PM
Rooms and interior
- Bedrooms:6
- Total bathrooms:7
- Full bathrooms:6
- Half bathrooms:1
- Flooring:Tile, Wood
- Kitchen Description:Dishwasher, Microwave, Refrigerator, Trash Compactor
- Living area:4,473 sq. ft.
Heating and cooling
- Cooling:Central Air
- Heating:Forced Air
- Central air:Yes
Structure and exterior
- Roof:Flat
- Year built:2026
- Building area:4,473 sq. ft.
- Lot area:0.3 Acres
- Architectural Style:Contemporary
- Construction Materials:Concrete, Stucco
- Exterior Features:Deck
- Foundation Description:Slab
Schools
- High school:Menlo-Atherton
- Middle school:Hillview
- Elementary school:Other
Utilities
- Water:Public
- Sewer:Public Sewer
Finances and disclosures
- Price:$7,950,800
- Price per sq. ft.:$1,777.51
Features and amenities
- Appliances:Dishwasher, Microwave, Refrigerator, Trash Compactor
- Amenities:Walk In Closets
- Smart home:Yes
Parking
- Total parking spaces:2
- Parking description:2 Carport Space(s), Carport, Covered
- Carport spaces:2
New listings near 28 San Benito Avenue
- Open Sun, 1 to 4pmNew
 $9,888,070Active4 beds 5 baths5,615 sq. ft.
27 Valley Road, ATHERTON, CA 94027
MLS# 82057394Listed by: COMPASS
 $13,750,000Active6 beds 6 baths6,905 sq. ft.
192 Fair Oaks Lane, ATHERTON, CA 94027
MLS# 82046374Listed by: COMPASS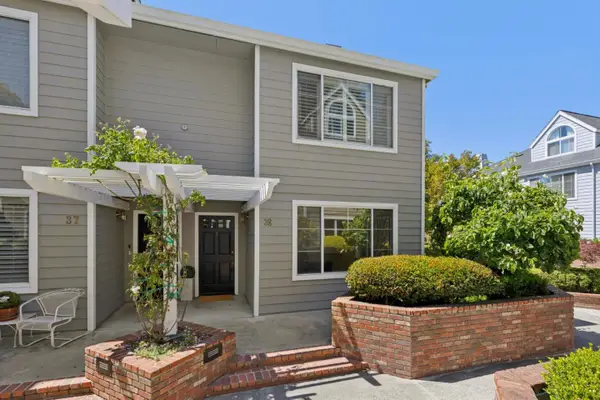 $1,288,000Active2 beds 3 baths1,583 sq. ft.
3421 El Camino Real #38C, ATHERTON, CA 94027
MLS# 82053836Listed by: COMPASS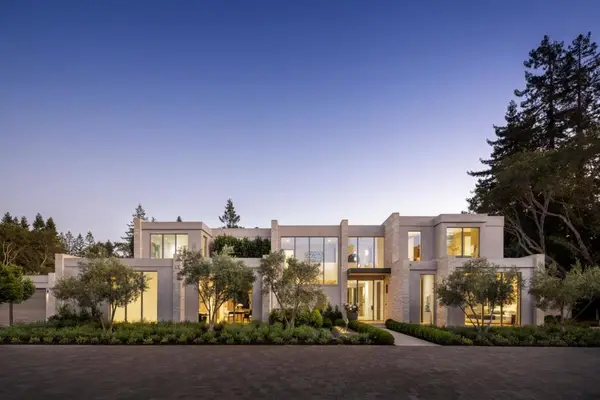 $39,950,000Active7 beds 12 baths12,854 sq. ft.
178 Atherton Avenue, Atherton, CA 94027
MLS# ML82050864Listed by: PACIFIC PENINSULA GROUP $27,800,000Active6 beds 10 baths10,595 sq. ft.
97 Santiago Avenue, Atherton, CA 94027
MLS# ML82052384Listed by: COMPASS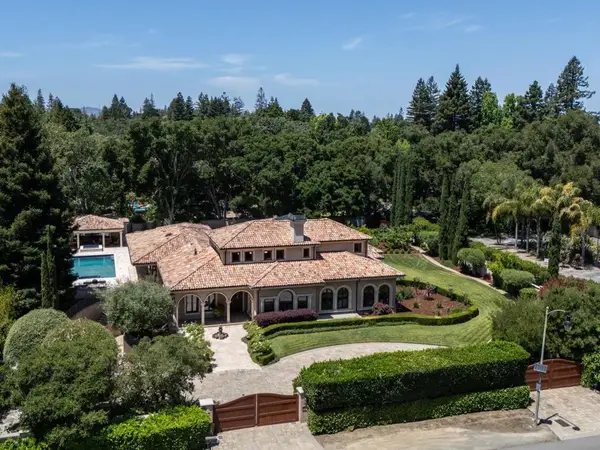 $17,980,000Active8 beds 11 baths12,255 sq. ft.
96 Heather Drive, Atherton, CA 94027
MLS# ML82050154Listed by: COMPASS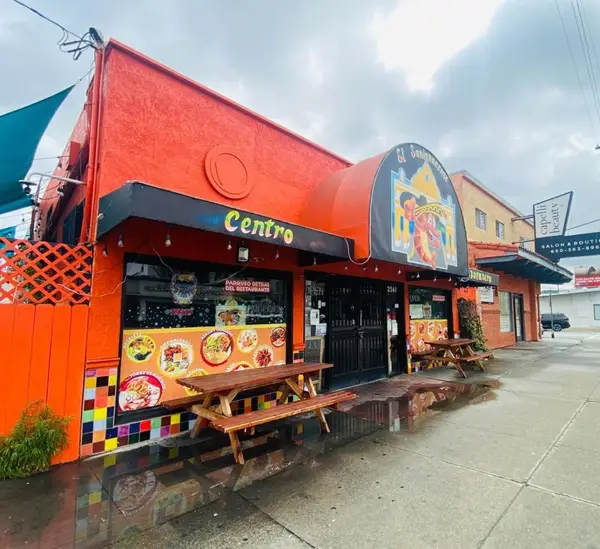 $4,000,000Active-- beds -- baths6,385 sq. ft.
256167 El Camino Real, Redwood City, CA 94061
MLS# ML82049992Listed by: GOODVIEW FINANCIAL & REAL ESTATE- Open Sun, 2 to 5pm
 $4,799,000Active6 beds 6 baths2,771 sq. ft.
298 Alameda De Las Pulgas, ATHERTON, CA 94027
MLS# 82048261Listed by: VISION REAL ESTATE  $9,980,000Active7 beds 8 baths6,274 sq. ft.
61 Irving Avenue, Atherton, CA 94027
MLS# ML82046115Listed by: ASPIRE HOMES


Protect your home and budget from life's surprises with an Assurant Home Warranty, backed by a partner that supports you through every step of homeownership. Explore Plans.
© 2023 - 2026 ERA Franchise Systems LLC. All rights reserved. ERA Franchise Systems LLC fully supports the principles of the Fair Housing Act and the Equal Opportunity Act. ERA, ERA Real Estate powered, and their respective logos are registered service marks of ERA Franchise Systems LLC. Each office is independently owned and operated.