
97 Santiago Avenue, Atherton, CA 94027
Local realty services provided by:Nelson Shelton Real Estate ERA Powered
97 Santiago Avenue,Atherton, CA 94027
$27,800,000
- 6 Beds
- 10 Baths
- 10,595 sq. ft.
- Single family
- Active
Listed by: zach trailer
Office: compass650-462-1111
MLS#:ML82052384
Source:CRMLS
Price summary
- Price:$27,800,000
- Price per sq. ft.:$2,623.88
About this home
Just completed high-end new construction by Benchmark Builders now available in the sought-after West Atherton Circus Club location. This stunning new home showcases exceptional quality and thoughtful design that will stand the test of time. Arranged across 3 levels, the layout allows for an effortless flow between public and private spaces. Beyond formal living and dining rooms, the great room serves as a striking focal point with its fireplace and multiple glass doors opening to the pool and expansive yard. The open kitchen is appointed with top-of-the-line appliances, honed marble countertops, and a spacious island with seating, plus there is a second kitchen designed for a caterer or private chef. Luxurious primary suite features a spa-like bath with steam shower and couture closets alongside three additional upstairs suites. The lower level includes a recreation room, full bar, large wine cellar, fitness room with spa bath including steam and sauna, plus a privately located bedroom suite. The exceptionally private and built-out rear grounds are finished with a pool, spa, barbecue center, and cabana with fireplace. Spacious 3 car garage. Close to downtown Menlo Park, Sacred Heart and Menlo schools, and Menlo Circus Club. Exceptional high-end quality and A+ Atherton location....
Contact an agent
Home facts
- Year built:2026
- Listing ID #:ML82052384
- Added:95 day(s) ago
- Updated:September 30, 2026 at 11:46 AM
Rooms and interior
- Bedrooms:6
- Total bathrooms:10
- Full bathrooms:7
- Half bathrooms:3
- Flooring:Stone, Wood
- Kitchen Description:Dishwasher, Disposal, Range Hood, Refrigerator
- Living area:10,595 sq. ft.
Heating and cooling
- Cooling:Central Air
- Heating:Central
- Central air:Yes
Structure and exterior
- Roof:Metal
- Year built:2026
- Building area:10,595 sq. ft.
- Lot area:0.86 Acres
- Foundation Description:Slab
Utilities
- Water:Public
- Sewer:Public Sewer
Finances and disclosures
- Price:$27,800,000
- Price per sq. ft.:$2,623.88
Features and amenities
- Appliances:Dishwasher, Disposal
- Amenities:Walk In Closets
Parking
- Total parking spaces:3
- Parking description:Electric Vehicle Charging Stations, Gated, Guest, Off Street
- Garage:Yes
- Garage spaces:3
New listings near 97 Santiago Avenue
- Open Sat, 1:30 to 4:30pmNew
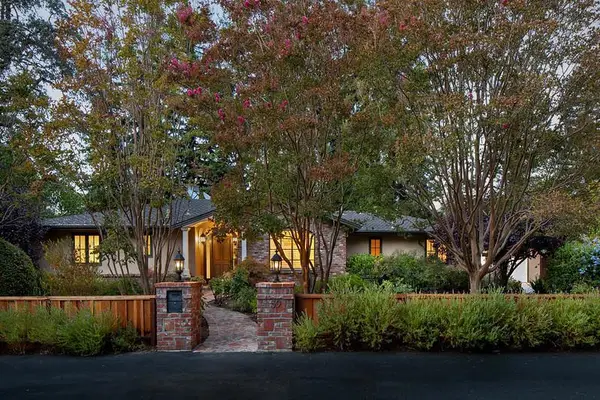
 $7,988,000Active4 beds 3 baths2,110 sq. ft.
134 Hawthorne Drive, Atherton, CA 94027
MLS# ML82062848Listed by: DELEON REALTY - Open Sat, 1 to 4pmNew
 $6,500,000Active4 beds 5 baths3,878 sq. ft.
59 Nora Way, Atherton, CA 94027
MLS# ML82062668Listed by: COMPASS - New
 $10,500,000Active9 beds 12 baths10,067 sq. ft.
1 Edge Road, Atherton, CA 94027
MLS# 82062590Listed by: ASPIRE HOMES
- New
 $13,800,000Active4 beds 5 baths4,625 sq. ft.
198 Catalpa Drive, ATHERTON, CA 94027
MLS# 82062018Listed by: GOLDEN GATE SOTHEBY'S INTERNATIONAL REALTY - New
 $15,572,000Active4 beds 4 baths5,212 sq. ft.
265 Atherton Avenue, Atherton, CA 94027
MLS# ML82062045Listed by: COMPASS - Open Sun, 2 to 4pmNew
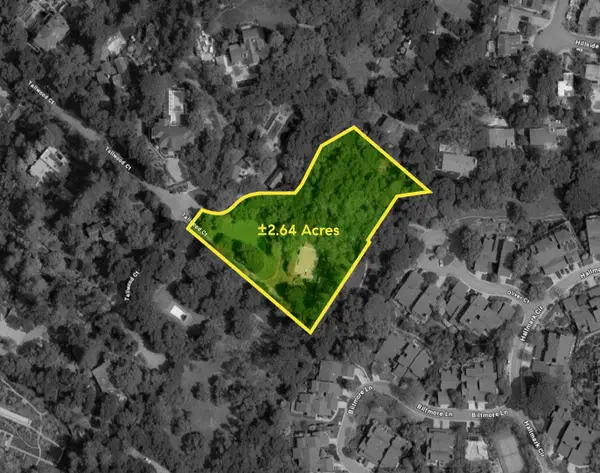 $23,000,000Active4 beds 4 baths3,970 sq. ft.
99 Tallwood Court, ATHERTON, CA 94027
MLS# 82061994Listed by: COMPASS  $21,800,000Active7 beds 12 baths10,666 sq. ft.
79 Deodora Drive, Atherton, CA 94027
MLS# ML82061235Listed by: ASPIRE HOMES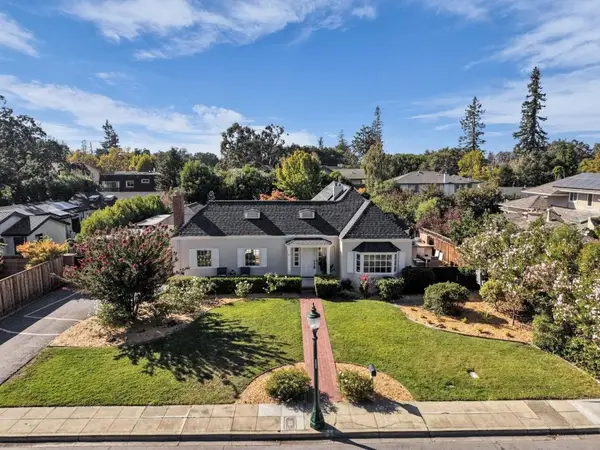 $4,888,000Active4 beds 3 baths2,604 sq. ft.
57 Wilburn Avenue, Atherton, CA 94027
MLS# ML82061038Listed by: CENTURY 21 MASTERS $4,580,000Active6 beds 9 baths5,483 sq. ft.
11 De Bell Drive, Atherton, CA 94027
MLS# ML82061047Listed by: ASPIRE HOMES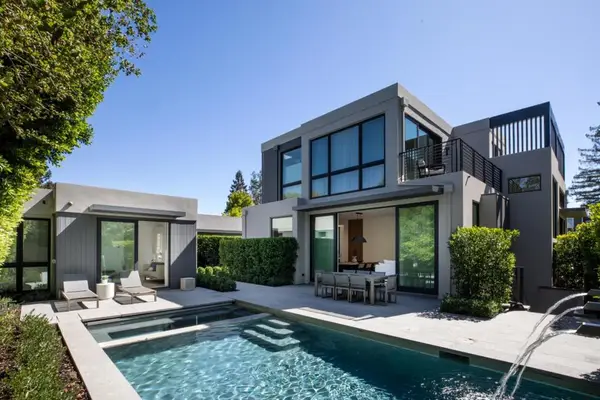 $12,998,000Active4 beds 5 baths4,286 sq. ft.
368 Camino Al Lago, Atherton, CA 94027
MLS# ML82060676Listed by: CHRISTIE'S INTERNATIONAL REAL ESTATE SERENO


Protect your home and budget from life's surprises with an Assurant Home Warranty, backed by a partner that supports you through every step of homeownership. Explore Plans.
© 2023 - 2026 ERA Franchise Systems LLC. All rights reserved. ERA Franchise Systems LLC fully supports the principles of the Fair Housing Act and the Equal Opportunity Act. ERA, ERA Real Estate powered, and their respective logos are registered service marks of ERA Franchise Systems LLC. Each office is independently owned and operated.