
11238 Sunset Hills Court, Auburn, CA 95602
Local realty services provided by:ERA Carlile Realty Group
11238 Sunset Hills Court,Auburn, CA 95602
$595,000
- 4 Beds
- 4 Baths
- 3,500 sq. ft.
- Single family
- Active
Listed by: maryann rutherford
Office: re/max gold
MLS#:226104301
Source:MFMLS
Price summary
- Price:$595,000
- Price per sq. ft.:$170
- Monthly HOA dues:$375
About this home
Beautifully laid-out tri-level home built in 1981, offering approximately 3,500 sq. ft of living space with room to grow. Located on the golf course, this spacious 4 bedroom home features tow masters suits, tow additional half baths, and large family room. The versatile floor plan provides plenty of space for entertaining relaxing and everyday living. Come see all this wonderful home has to offer.
Contact an agent
Home facts
- Year built:1981
- Listing ID #:226104301
- Added:45 day(s) ago
- Updated:October 06, 2026 at 03:12 PM
Rooms and interior
- Bedrooms:4
- Total bathrooms:4
- Full bathrooms:2
- Flooring:Carpet, Laminate
- Kitchen Description:Built-In Electric Oven, Built-In Electric Range, Dishwasher, Disposal, Free Standing Refrigerator, Microwave
- Living area:3,500 sq. ft.
Heating and cooling
- Cooling:Central
- Heating:Central
Structure and exterior
- Roof:Shingle
- Year built:1981
- Building area:3,500 sq. ft.
- Lot area:0.35 Acres
- Lot Features:Cul-De-Sac, Gated Community, Low Maintenance
- Construction Materials:Wood Siding
- Foundation Description:Concrete, Slab
- Levels:3 Story
Utilities
- Sewer:Public Sewer
Finances and disclosures
- Price:$595,000
- Price per sq. ft.:$170
Features and amenities
- Appliances:Dishwasher, Disposal, Microwave
- Laundry features:Cabinets, Dryer Included, Inside Laundry Room
- Amenities:Cathedral Ceiling, Pool
Parking
- Garage spaces:2
 MetroList MLS 2026. This information is being provided by MetroList MLS. All measurements and calculations of area are approximate. Information provided by Seller/Other sources, not verified by Broker. All interested persons should independently verify accuracy of information. Provided properties may or may not be listed by the office/agent presenting the information. Data Updated: October 6, 2026. Information being provided is for consumers' personal, non-commercial use and may not be used for any purpose other than to identify prospective properties consumers may be interested in purchasing. Information deemed reliable but not guaranteed. Any offer of compensation is made only to Participants of MLS where the subject listing is filed and in accordance with such MLS's regulations or rules.
New listings near 11238 Sunset Hills Court
- New
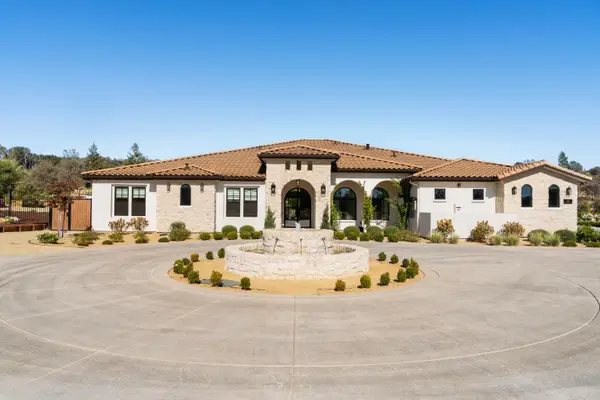 $2,749,999Active5 beds 6 baths4,605 sq. ft.
2320 Vineyard Estates Court, Auburn, CA 95603
MLS# 226124533Listed by: INFINITY FINANCIAL & REALTY - New
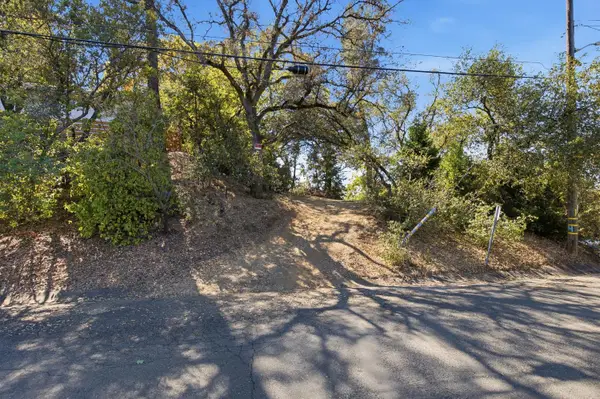 $275,000Active0.79 Acres
163 Kenmass Avenue, Auburn, CA 95603
MLS# 226124008Listed by: CAL STATE REALTY SERVICES - New
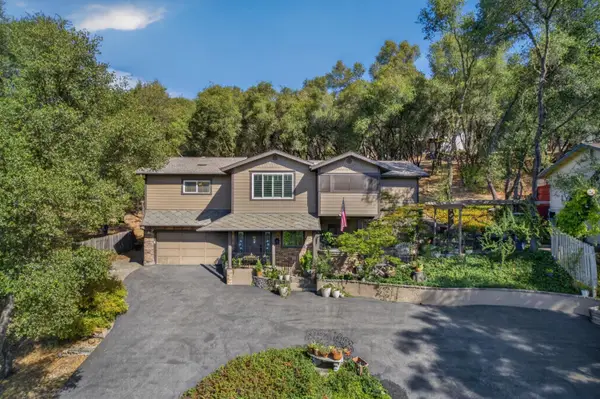 $559,000Active3 beds 2 baths2,440 sq. ft.
23602 Acacia Court, Auburn, CA 95602
MLS# 226123102Listed by: FOOTHILL REAL ESTATE - New
 $210,000Active2.3 Acres
14650 Curry Court, Auburn, CA 95602
MLS# 226124034Listed by: ALLISON JAMES ESTATES & HOMES - New
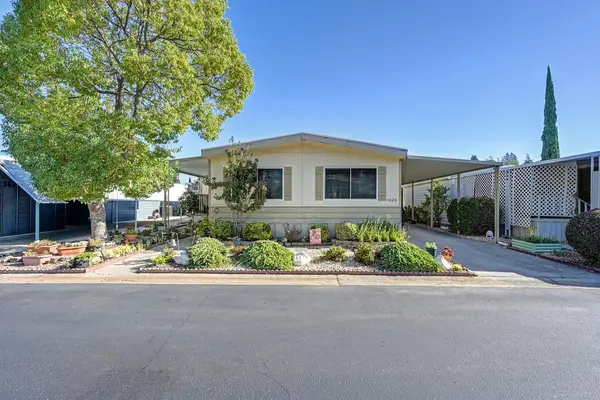 $105,000Active2 beds 2 baths1,152 sq. ft.
1628 Spruce Court, Auburn, CA 95603
MLS# 226121748Listed by: ADVANTAGE REAL ESTATE - New
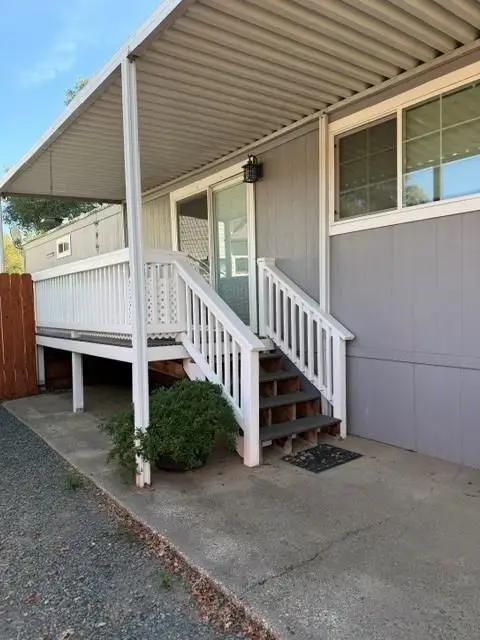 $115,000Active2 beds 2 baths720 sq. ft.
10251 Combie Road, Auburn, CA 95602
MLS# 226123602Listed by: COLDWELL BANKER GRASS ROOTS REALTY  $579,000Pending2 beds 2 baths1,196 sq. ft.
153 Russell Road, Auburn, CA 95603
MLS# 226121698Listed by: BETTER BROKERS REALTY GROUP, INC.- New
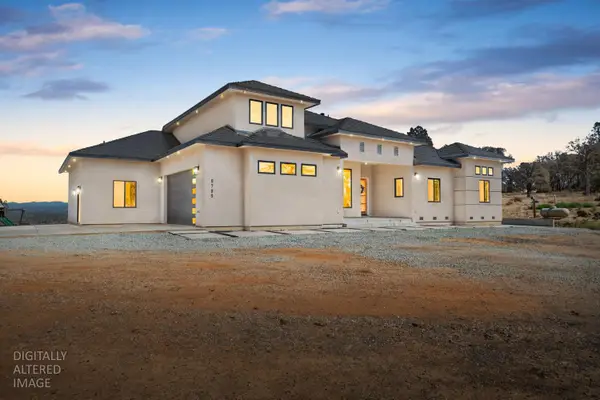 $2,850,000Active4 beds 4 baths2,990 sq. ft.
9799 Big Hill Road, Auburn, CA 95602
MLS# 226122790Listed by: THE CAPPS GROUP - New
 $547,000Active3 beds 2 baths1,508 sq. ft.
14090 Torrey Pines Drive, Auburn, CA 95602
MLS# 226120317Listed by: CENTURY 21 CORNERSTONE REALTY - New
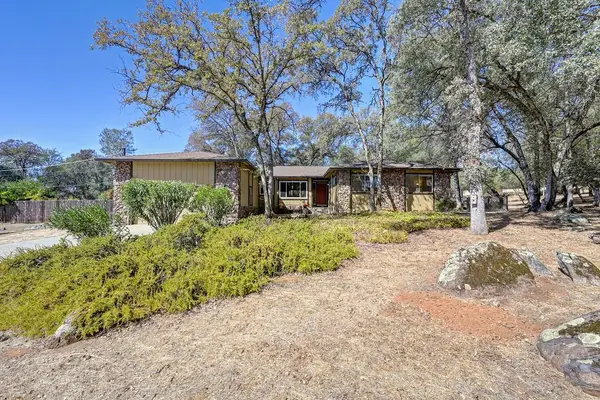 $775,000Active4 beds 2 baths2,048 sq. ft.
3663 Christian Valley Road, Auburn, CA 95602
MLS# 226121819Listed by: ADVANTAGE REAL ESTATE


Protect your home and budget from life's surprises with an Assurant Home Warranty, backed by a partner that supports you through every step of homeownership. Explore Plans.
© 2023 - 2026 ERA Franchise Systems LLC. All rights reserved. ERA Franchise Systems LLC fully supports the principles of the Fair Housing Act and the Equal Opportunity Act. ERA, ERA Real Estate powered, and their respective logos are registered service marks of ERA Franchise Systems LLC. Each office is independently owned and operated.