
3783 Park Drive #3, Auburn, CA 95602
Local realty services provided by:ERA Carlile Realty Group
3783 Park Drive #3,Auburn, CA 95602
$219,500
- 2 Beds
- 1 Baths
- 922 sq. ft.
- Condominium
- Active
Listed by: gurpreet hundal
Office: keller williams realty
MLS#:226096338
Source:MFMLS
Price summary
- Price:$219,500
- Price per sq. ft.:$238.07
- Monthly HOA dues:$295
About this home
DESIRABLE PARK-SIDE LOCATION! Welcome to this adorable, freshly remodeled home offering beautiful views of the neighborhood park and a location directly across the street from Auburn Regional Park. Step inside to a fresh, contemporary interior featuring classic white cabinetry, a gas range with built-in microwave, dishwasher, freestanding kitchen refrigerator, updated doors and fixtures, and a generously sized pantry. Enjoy an abundance of outdoor recreation right outside your door, including disc golf, pickleball, tennis, basketball, playgrounds, softball and football fields, jogging paths, and bike trails along the waterways where you can enjoy views of ducks and local wildlife. The community pool is just a short 5-minute walk away. Conveniently located near neighborhood shopping, Auburn Faith Hospital, everyday amenities, and easy access to Highway 80 for commuting toward Sacramento or Reno. Additional amenities include onsite shared laundry, a covered shared carport, and three large storage areas. The HOA covers sewer, garbage, exterior building maintenance and updates, and landscaping. Whether you're looking for a comfortable home or an investment opportunity, this property offers an unbeatable location with recreation, convenience, and Auburn charm right at your doorstep. Don't miss it!...
Contact an agent
Home facts
- Year built:1974
- Listing ID #:226096338
- Added:1 day(s) ago
- Updated:August 17, 2026 at 12:24 PM
Rooms and interior
- Bedrooms:2
- Total bathrooms:1
- Full bathrooms:1
- Flooring:Laminate, Tile Floor, Vinyl
- Kitchen Description:Dishwasher, Disposal, Free Standing Gas Range, Free Standing Refrigerator, Microwave
- Living area:922 sq. ft.
Heating and cooling
- Cooling:Ceiling Fan(s), Central
- Heating:Central
Structure and exterior
- Roof:Composition Shingle
- Year built:1974
- Building area:922 sq. ft.
- Lot Features:Low Maintenance
- Construction Materials:Frame, Stucco
- Foundation Description:Slab
- Levels:2 Story
Utilities
- Sewer:Public Sewer
Finances and disclosures
- Price:$219,500
- Price per sq. ft.:$238.07
Features and amenities
- Appliances:Dishwasher, Disposal, Electric Water Heater, Microwave
- Laundry features:Inside Laundry Room
- Amenities:Laundry Coin, Pool
Parking
- Garage spaces:2
- Carport spaces:2
 MetroList MLS 2026. This information is being provided by MetroList MLS. All measurements and calculations of area are approximate. Information provided by Seller/Other sources, not verified by Broker. All interested persons should independently verify accuracy of information. Provided properties may or may not be listed by the office/agent presenting the information. Data Updated: August 17, 2026. Information being provided is for consumers' personal, non-commercial use and may not be used for any purpose other than to identify prospective properties consumers may be interested in purchasing. Information deemed reliable but not guaranteed. Any offer of compensation is made only to Participants of MLS where the subject listing is filed and in accordance with such MLS's regulations or rules.
New listings near 3783 Park Drive #3
- New
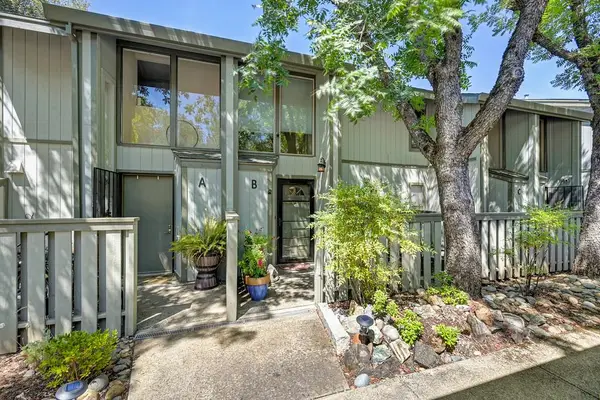 $250,000Active2 beds 2 baths905 sq. ft.
13005 Lincoln Way #B, Auburn, CA 95603
MLS# 226102855Listed by: WESELY & ASSOCIATES - New
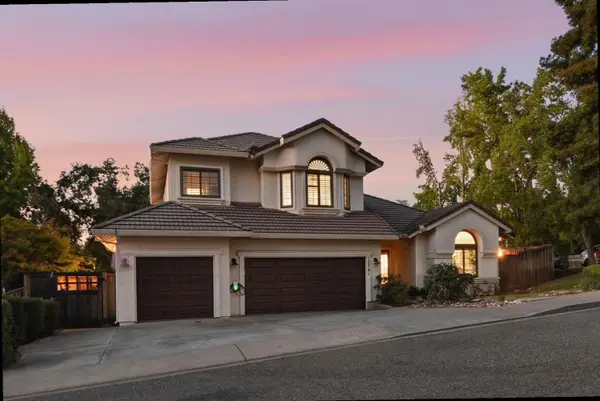 $900,000Active4 beds 3 baths2,543 sq. ft.
12361 Homestead Way, Auburn, CA 95603
MLS# 226102654Listed by: GUIDE REAL ESTATE - New
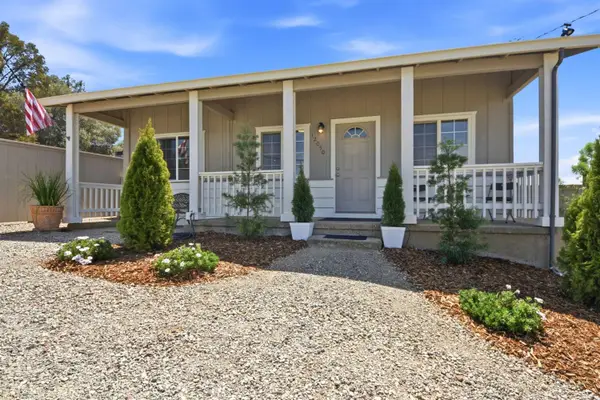 $449,000Active1 beds 1 baths629 sq. ft.
12050 Shale Ridge Lane, Auburn, CA 95602
MLS# 226101063Listed by: EXP REALTY OF NORTHERN CALIFORNIA, INC. - New
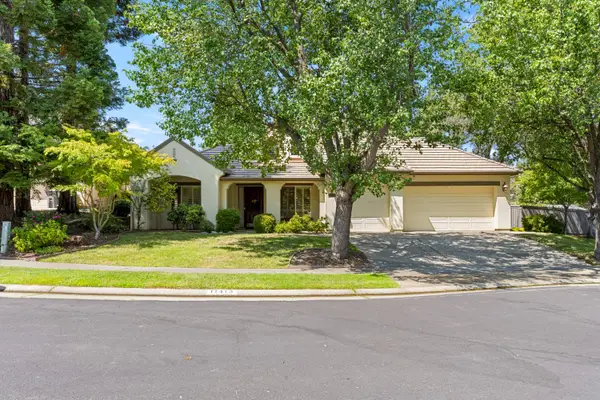 $895,000Active4 beds 3 baths2,756 sq. ft.
11413 Fawn Creek Court, Auburn, CA 95602
MLS# 226068821Listed by: EXP REALTY OF CALIFORNIA INC. - New
 $689,000Active3 beds 2 baths1,992 sq. ft.
11221 Wildwood Drive, Auburn, CA 95603
MLS# 226088167Listed by: KLINE MANN REALTY GROUP - New
 $264,500Active0.9 Acres
1715 Ridgeview Circle, Auburn, CA 95603
MLS# 226101772Listed by: ADVANTAGE REAL ESTATE - New
 $549,000Active3 beds 2 baths1,184 sq. ft.
938 Mikkelsen Drive, Auburn, CA 95603
MLS# 226101215Listed by: M.O.R.E. REAL ESTATE GROUP - New
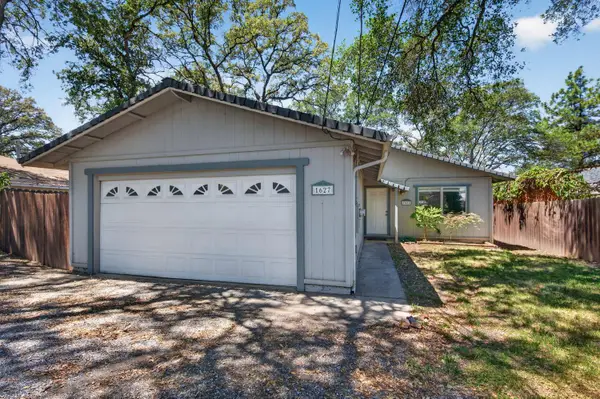 $429,000Active3 beds 2 baths1,064 sq. ft.
1627 Gerry Court, Auburn, CA 95603
MLS# 226102127Listed by: RE/MAX GOLD EL DORADO HILLS - New
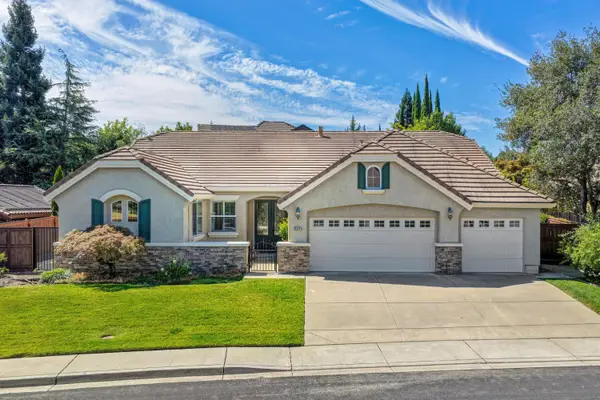 $829,900Active3 beds 3 baths2,319 sq. ft.
534 Sawka Drive, Auburn, CA 95603
MLS# 226100798Listed by: COLDWELL BANKER REALTY


Protect your home and budget from life's surprises with an Assurant Home Warranty, backed by a partner that supports you through every step of homeownership. Explore Plans.
© 2023 - 2026 ERA Franchise Systems LLC. All rights reserved. ERA Franchise Systems LLC fully supports the principles of the Fair Housing Act and the Equal Opportunity Act. ERA, ERA Real Estate powered, and their respective logos are registered service marks of ERA Franchise Systems LLC. Each office is independently owned and operated.