
340 Clemente #10, Avalon, CA 90704
Local realty services provided by:ERA North Orange County Real Estate
340 Clemente #10,Avalon, CA 90704
$812,500
- 2 Beds
- 3 Baths
- 1,233 sq. ft.
- Condominium
- Active
Listed by: jordan lake
Office: catalina realtors
MLS#:SB26094934
Source:San Diego MLS via CRMLS
Price summary
- Price:$812,500
- Price per sq. ft.:$658.96
- Monthly HOA dues:$1,227
About this home
Catalina Island ~ Avalon ~ Bahia Vista Condominium. Built in 1978 this 1,233 sq. ft. +/- 2 story, 2 bedroom, 2.5 bath unit has been meticulously maintained and is ready for you. Main level area provides a separate living space from both upstairs bedrooms. Kitchen, dining area, 1/2 bath, and living room are tastefully furnished. A small balcony off the living room can be utilized for BBQ, outdoor dining, and fresh air. A daybed is conveniently located under the stairway for additional sleeping space. Upstairs both bedrooms have lots of natural light. The second bedroom has its own balcony looking over the pool. The guest full bath and optional laundry closet (washer and dryer not included) are in the hallway which leads to the master suite equipped with its own 3/4 bath. Furniture, furnishings, golf cart, and transient rental license for short term rentals are included. This turnkey property is ready to make your own. Bahia Vista Homeowners Association dues are $1227.30 per month which includes freshwater fees (Special assessments may be applied). Association amenities include swimming pool, hot tub, and highly desirable off-street underground parking. A small storage space is included in front of the parking spot. Timeshares are not allowed. Conveniently located 3 blocks from the downtown beaches, restaurants, and shops. Avalon is a great destination to escape to and work remotely. Take advantage of this opportunity to own in Avalon and let this condo be your slice of paradise!...
Contact an agent
Home facts
- Year built:1978
- Listing ID #:SB26094934
- Added:20 day(s) ago
- Updated:August 05, 2026 at 02:07 PM
Rooms and interior
- Bedrooms:2
- Total bathrooms:3
- Full bathrooms:2
- Half bathrooms:1
- Flooring:Carpet, Tile
- Kitchen Description:Barbecue, Dishwasher, Disposal, Electric Oven, Electric Range, Freezer, Microwave, Recirculated Exhaust Fan, Refrigerator
- Living area:1,233 sq. ft.
Heating and cooling
- Heating:Radiant
Structure and exterior
- Roof:Common Roof
- Year built:1978
- Building area:1,233 sq. ft.
- Architectural Style:Contemporary
- Construction Materials:Stucco
- Exterior Features:Stone/Tile
- Levels:2 Story
Utilities
- Water:Public, Water Available, Water Connected
- Sewer:Public Sewer, Sewer Connected
Finances and disclosures
- Price:$812,500
- Price per sq. ft.:$658.96
Features and amenities
- Appliances:Barbecue, Dishwasher, Disposal, Electric Oven, Electric Range, Freezer, Microwave, Recirculated Exhaust Fan, Refrigerator, Water Line to Refrigerator
- Laundry features:Electric, Washer Hookup
- Pool features:Association, Below Ground, Fenced, Gunite, Heated Passively, Pool
Parking
- Total parking spaces:1
- Parking description:Assigned, Garage
- Garage spaces:1
 This information is deemed reliable but not guaranteed. You should rely on this information only to decide whether or not to further investigate a particular property. BEFORE MAKING ANY OTHER DECISION, YOU SHOULD PERSONALLY INVESTIGATE THE FACTS (e.g. square footage and lot size) with the assistance of an appropriate professional. You may use this information only to identify properties you may be interested in investigating further. All uses except for personal, non-commercial use in accordance with the foregoing purpose are prohibited. Redistribution or copying of this information, any photographs or video tours is strictly prohibited. This information is derived from the Internet Data Exchange (IDX) service provided by San Diego MLS®. Displayed property listings may be held by a brokerage firm other than the broker and/or agent responsible for this display. The information and any photographs and video tours and the compilation from which they are derived is protected by copyright. Compilation © 2020 San Diego MLS®, Inc.
New listings near 340 Clemente #10
- New
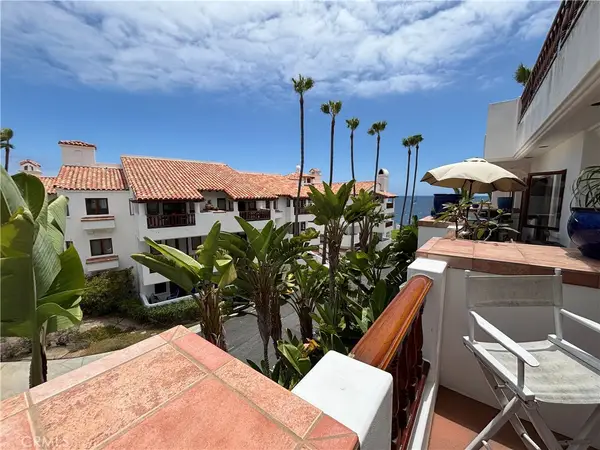 $1,062,000Active1 beds 2 baths1,200 sq. ft.
50 Playa Azul, Avalon, CA 90704
MLS# OC26169132Listed by: BART M. GLASS, BROKER 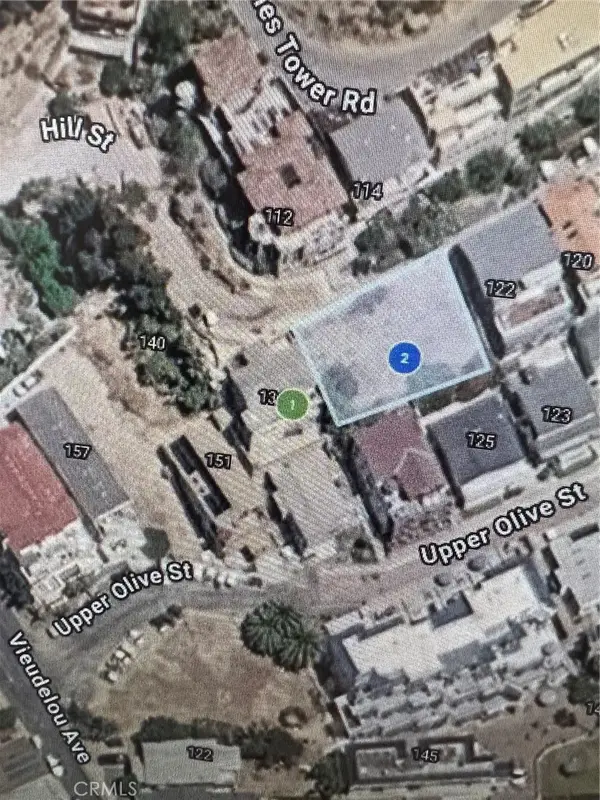 $900,000Active0 Acres
130 Hill St., Avalon, CA 90704
MLS# SB26157044Listed by: CATALINA REALTORS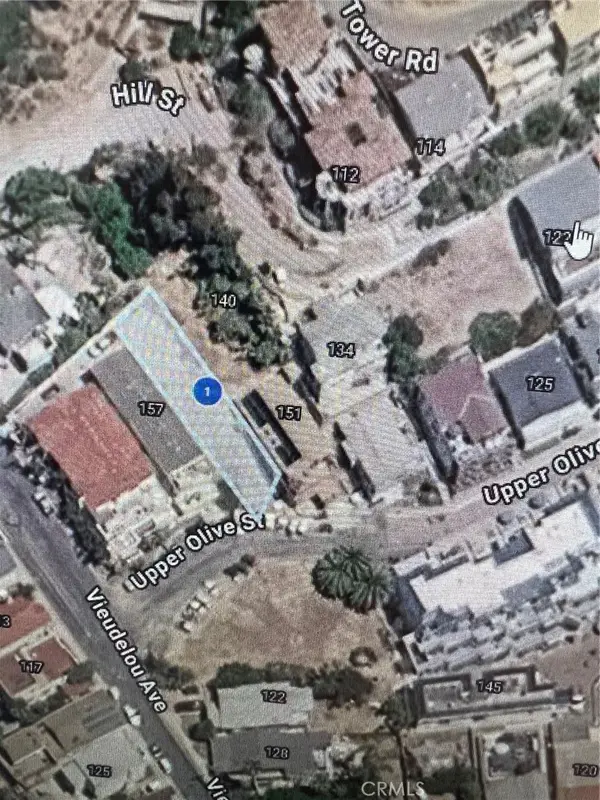 $700,000Active0 Acres
151 Olive St., Avalon, CA 90704
MLS# SB26157015Listed by: CATALINA REALTORS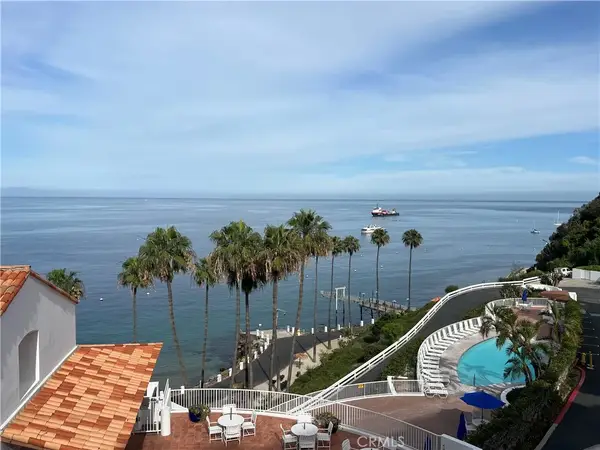 $1,150,000Active1 beds 2 baths991 sq. ft.
27 Camino De Flores, Avalon, CA 90704
MLS# OC26081173Listed by: BART M. GLASS, BROKER $1,200,000Active1 beds 2 baths991 sq. ft.
53 Camino De Flores, Avalon, CA 90704
MLS# OC26136088Listed by: BART M. GLASS, BROKER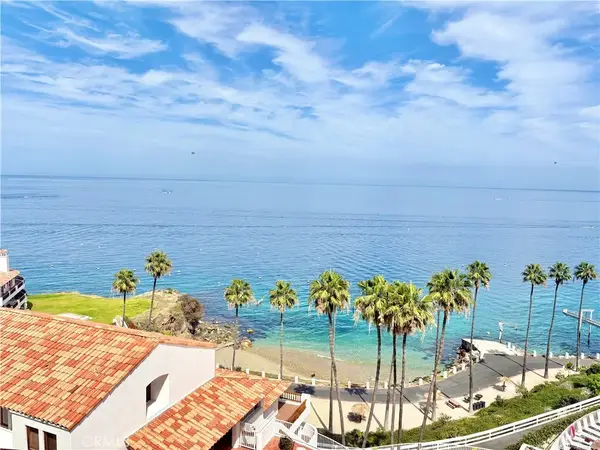 $825,000Active1 beds 1 baths755 sq. ft.
36 Camino De Flores, Avalon, CA 90704
MLS# SB26060426Listed by: CATALINA REALTORS $1,195,000Active2 beds 2 baths1,469 sq. ft.
12 Camino De Flores #39, Avalon, CA 90704
MLS# SB26083287Listed by: CATALINA REALTORS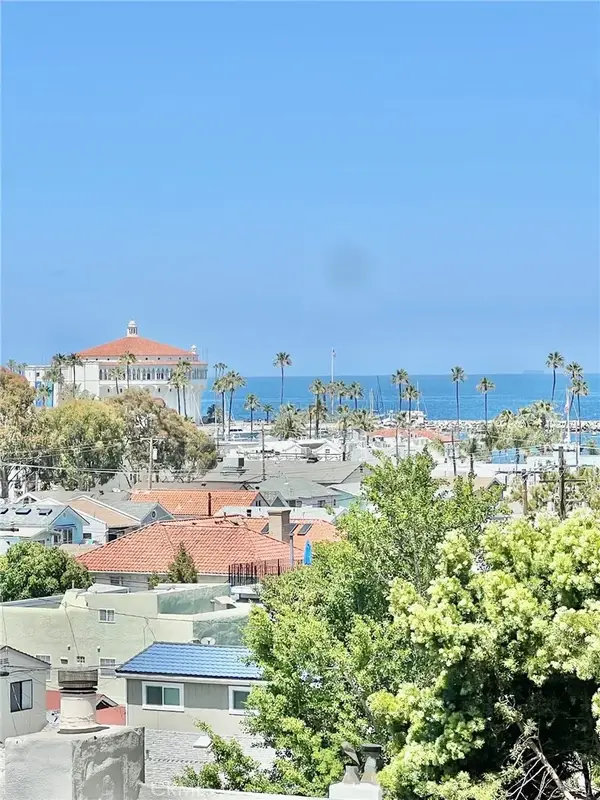 $695,000Pending1 beds 1 baths749 sq. ft.
350 Clemente #43, Avalon, CA 90704
MLS# SB26099908Listed by: CATALINA REALTORS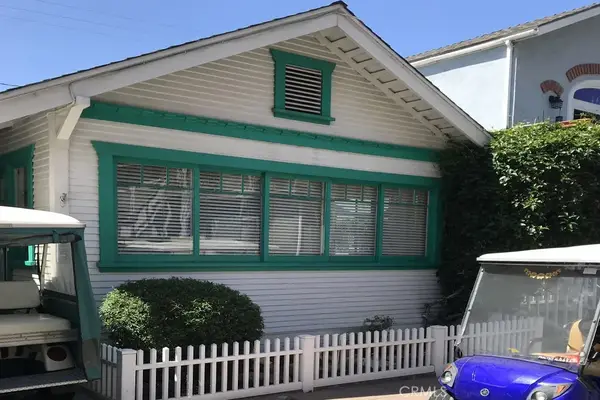 $1,000,000Active3 beds 2 baths947 sq. ft.
335 Clemente Avenue, Avalon, CA 90704
MLS# SB26143526Listed by: WEST SHORES REALTY, INC.


Protect your home and budget from life's surprises with an Assurant Home Warranty, backed by a partner that supports you through every step of homeownership. Explore Plans.
© 2023 - 2026 ERA Franchise Systems LLC. All rights reserved. ERA Franchise Systems LLC fully supports the principles of the Fair Housing Act and the Equal Opportunity Act. ERA, ERA Real Estate powered, and their respective logos are registered service marks of ERA Franchise Systems LLC. Each office is independently owned and operated.