
1563 Rio Grande, Beaumont, CA 92223
Local realty services provided by:ERA North Orange County Real Estate
Listed by: william pavkov
Office: century 21 sun lakes realty951-845-7378
MLS#:IG26113960
Source:CRMLS
Price summary
- Price:$599,000
- Price per sq. ft.:$248.34
- Monthly HOA dues:$321
About this home
Beautifully upgraded Montage model located in the prestigious 55+ community of Four Seasons. This spacious single-story home offers 2,411 square feet of thoughtfully designed living space, featuring 2 bedrooms, 2.5 bathrooms, and a large private office that can easily serve as a den or hobby room.
Designer ceramic tile flooring flows throughout the home, creating a warm and elegant feel. The expansive kitchen features white shaker cabinetry, quartz countertops, stainless steel appliances, and a sunny breakfast area that opens seamlessly to the inviting family room. Movie enthusiasts will appreciate the built-in surround sound speaker system and custom shelving, perfect for entertaining or relaxing at home.
Additional highlights include an indoor laundry room with a deep utility sink and extra cabinetry for storage. Both the primary suite and guest bedroom offer direct access to the covered patio through optional exterior doors, blending indoor and outdoor living beautifully.
The spacious primary suite features dual vanities, a soaking tub, separate shower, and an oversized walk-in closet. In addition to the attached 2-car garage, the property also includes a rare 11’ x 14’ golf cart garage.
The low-maintenance front yard is equipped with automatic drip irrigation, while the backyard showcases breathtaking views of Mt. San Gorgonio, a large side yard, and raised garden beds ideal for gardening enthusiasts.
Residents of Four Seasons enjoy world-class resort-style amenities including a grand lodge, pool complex with cabanas and spa, ballroom, bistro, 50-seat movie theater, billiards room, full-service salon, bocce ball courts, tennis courts, pickleball courts, putting green, horseshoe and shuffleboard courts, basketball courts, two fitness centers, indoor pool complex, scenic walking trails, and a dog park....
Contact an agent
Home facts
- Year built:2017
- Subdivision & Development:Four Seasons Beaumont
- Listing ID #:IG26113960
- Added:123 day(s) ago
- Updated:September 19, 2026 at 01:24 PM
Rooms and interior
- Bedrooms:2
- Total bathrooms:3
- Full bathrooms:2
- Half bathrooms:1
- Flooring:Tile
- Kitchen Description:Dishwasher, Double Oven, Gas Cooktop, Microwave, Pantry, Vented Exhaust Fan, Walk In Pantry
- Bedroom Description:All Bedrooms Down
- Living area:2,412 sq. ft.
Heating and cooling
- Cooling:Central Air, Electric
- Heating:Central Furnace, Natural Gas
- Central air:Yes
Structure and exterior
- Roof:Concrete, Tile
- Year built:2017
- Building area:2,412 sq. ft.
- Lot area:0.19 Acres
- Lot Features:Drip Irrigation/Bubblers
- Architectural Style:Mediterranean
- Construction Materials:Stucco
- Exterior Features:Concrete Patio, Covered Patio
- Foundation Description:Slab
- Levels:1 Story
Utilities
- Water:Public, Water Connected
- Sewer:Public Sewer, Sewer Connected
Finances and disclosures
- Price:$599,000
- Price per sq. ft.:$248.34
Features and amenities
- Appliances:Dishwasher, Double Oven, Gas Cooktop, Microwave, Tankless Water Heater, Vented Exhaust Fan
- Laundry features:Laundry Room
- Amenities:Barbecue, Billiard Room, Bocce Court, Clubhouse, Controlled Access, Dog Park, Double Pane Windows, Fire Sprinkler System, Fitness Center, Game Room, Gated Community, Meeting Room, Meeting/Banquet/Party Room, Open Floorplan, Outdoor Cooking Area, Paddle Tennis, Pantry, Pickleball, Pool, Quartz Counters, Recessed Lighting, Recreation Area, Sauna, Smoke Detectors, Tennis Courts, Trails, Walk In Closets
- Pool features:Association Pool, Pool
Parking
- Total parking spaces:2
- Parking description:Direct Access, Garage, Golf Cart Garage
- Garage:Yes
- Garage spaces:3
New listings near 1563 Rio Grande
- Coming Soon
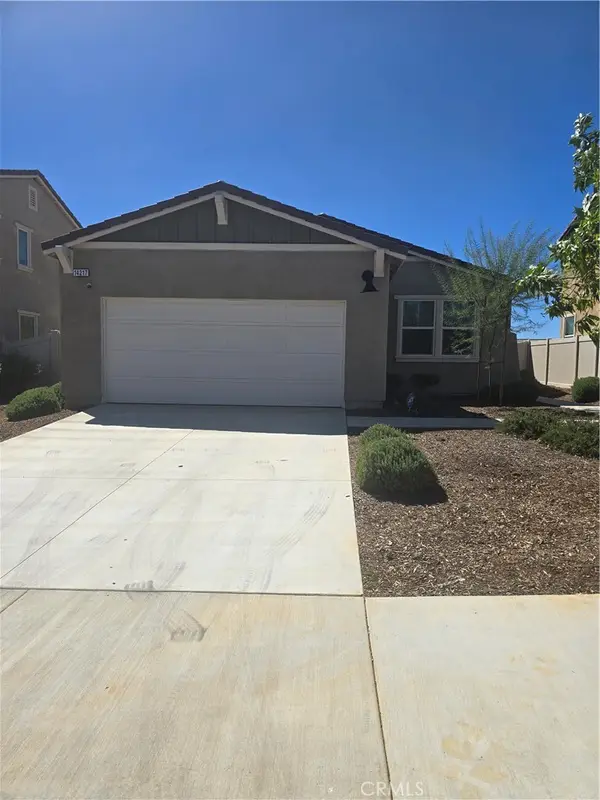 $500,000Coming Soon3 beds 2 baths1,573 sq. ft.
14217 Cornelia Circle, Beaumont, CA 92223
MLS# IV26205512Listed by: DIXON REALTY - Coming Soon
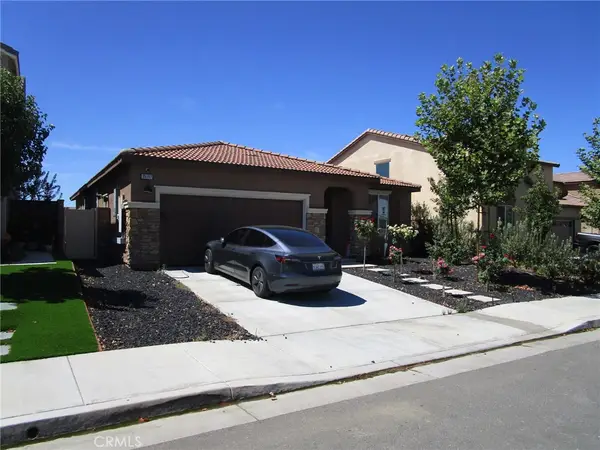 $560,000Coming Soon4 beds 3 baths1,898 sq. ft.
35197 Funk, Beaumont, CA 92223
MLS# IV26205349Listed by: CENTURY 21 LOIS LAUER REALTY - New
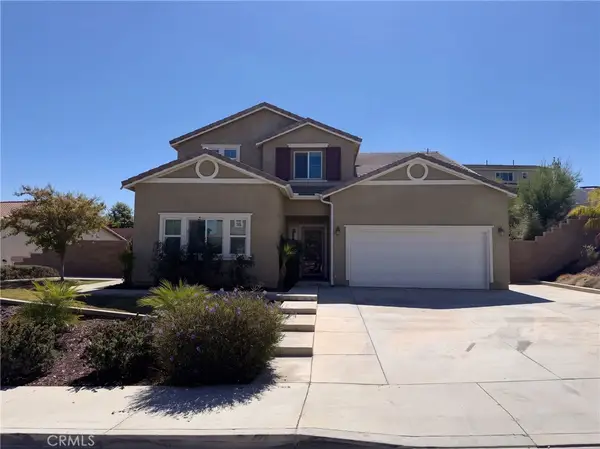 $650,000Active4 beds 4 baths2,709 sq. ft.
11382 Brewer, Beaumont, CA 92223
MLS# IV26211483Listed by: OPENDOOR BROKERAGE INC. - New
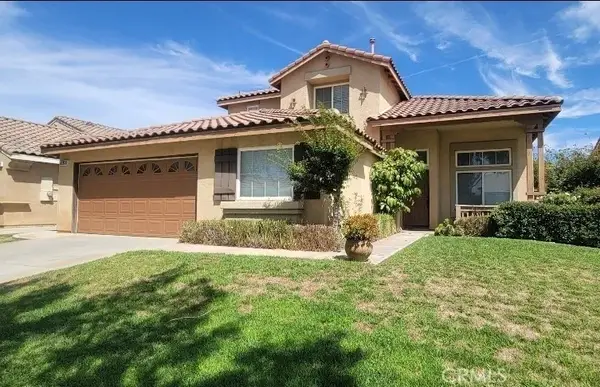 $545,000Active3 beds 3 baths2,296 sq. ft.
1486 Sundance, Beaumont, CA 92223
MLS# GD26210599Listed by: PURE REALTY - New
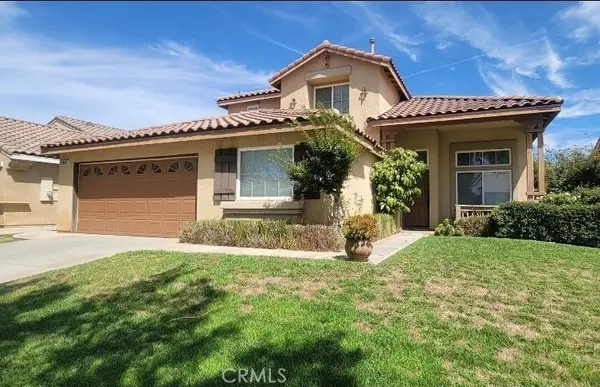 $545,000Active3 beds 3 baths2,296 sq. ft.
1486 Sundance, Beaumont, CA 92223
MLS# GD26210599Listed by: PURE REALTY - New
 $165,000Active0.14 Acres
521 Edgar, Beaumont, CA 92223
MLS# IG26210290Listed by: BEAUMONT REALTY INC. - New
 $335,000Active3 beds 2 baths1,026 sq. ft.
760 American Avenue, Beaumont, CA 92223
MLS# IV26210377Listed by: NEST REAL ESTATE - New
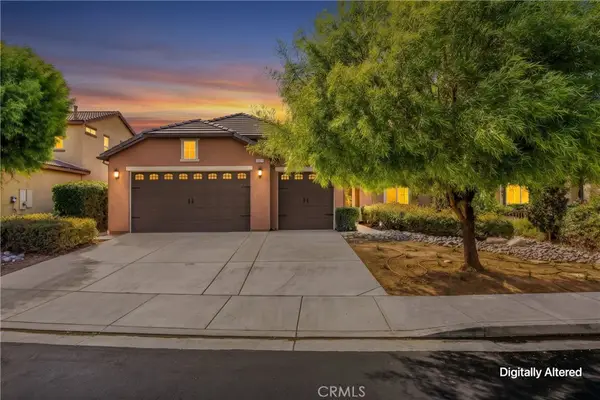 $539,000Active4 beds 2 baths1,906 sq. ft.
1371 Laurestine, Beaumont, CA 92223
MLS# IV26209125Listed by: RE/MAX ADVANTAGE-REDLANDS - New
 $645,000Active2 beds 3 baths2,482 sq. ft.
1575 Humboldt Peak, Beaumont, CA 92223
MLS# IG26203882Listed by: 55+ REAL ESTATE INC - New
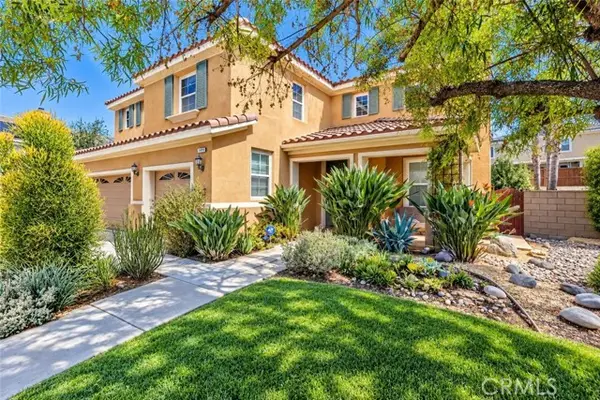 $620,000Active5 beds 3 baths3,246 sq. ft.
1448 Moonlight Drive, Beaumont, CA 92223
MLS# IG26197133Listed by: EXP REALTY OF CALIFORNIA INC


Protect your home and budget from life's surprises with an Assurant Home Warranty, backed by a partner that supports you through every step of homeownership. Explore Plans.
© 2023 - 2026 ERA Franchise Systems LLC. All rights reserved. ERA Franchise Systems LLC fully supports the principles of the Fair Housing Act and the Equal Opportunity Act. ERA, ERA Real Estate powered, and their respective logos are registered service marks of ERA Franchise Systems LLC. Each office is independently owned and operated.