
35118 Vidalia Lane, Beaumont, CA 92223
Local realty services provided by:ERA Excel Realty
Listed by: francisca cordova
Office: keller williams covina626-966-3641
MLS#:CV26175994
Source:CRMLS
Price summary
- Price:$619,900
- Price per sq. ft.:$325.92
- Monthly HOA dues:$170
About this home
Better Than New! Premium 14,374 Sq. Ft. Lot | Designer Upgrades | Gated Tournament Hills
Welcome to this exceptional 2024-built home in the highly desirable gated community of Tournament Hills. Situated on an expansive 14,374 sq. ft. premium lot, one of the largest in the neighborhood, this beautifully upgraded home offers a rare combination of space, privacy and modern living.
Offering approximately 1,902 sq. ft., this home features 3 bedrooms, 2 bathrooms, plus a versatile additional room ideal for a home office, study, guest room or additional sleeping space. The open-concept floor plan seamlessly connects the great room, dining area and contemporary kitchen, creating an inviting space for everyday living and entertaining.
This home is truly better than new, with numerous owner-added upgrades including upgraded luxury vinyl plank flooring, custom interior wood shutters, professionally installed rain gutters, extensive backyard concrete and hardscaping, beautiful landscaping, a commercial-grade irrigation system, and solar system.
Enjoy year-round curb appeal with Govee Permanent Outdoor Lights Pro, offering customizable architectural, holiday and accent lighting controlled from your smartphone.
The expansive backyard is one of the home's standout features. Already improved with concrete, professional landscaping and an upgraded irrigation system, the oversized lot provides plenty of room for a pool, spa, outdoor kitchen, garden, play area or your own private outdoor oasis.
Tournament Hills offers a gated community, scenic lakes, walking paths, parks and convenient access to shopping, dining, golf, schools and Interstate 10.
Why wait for new construction and then spend thousands on upgrades? This move-in-ready, better-than-new home already includes many of the improvements today's buyers want. With its rare oversized lot, newer construction, solar system, extensive upgrades, flexible additional room and beautifully improved outdoor spaces, this home truly stands apart. Don't miss this exceptional Tournament Hills opportunity!...
Contact an agent
Home facts
- Year built:2024
- Subdivision & Development:Solera (SLRA)
- Listing ID #:CV26175994
- Added:1 day(s) ago
- Updated:August 15, 2026 at 12:29 AM
Rooms and interior
- Bedrooms:3
- Total bathrooms:2
- Full bathrooms:1
- Flooring:Vinyl
- Kitchen Description:Dishwasher, Gas Oven, Gas Range, Microwave, Walk In Pantry
- Bedroom Description:All Bedrooms Down
- Living area:1,902 sq. ft.
Heating and cooling
- Cooling:Central Air
- Heating:Central Furnace, Solar
- Central air:Yes
Structure and exterior
- Year built:2024
- Building area:1,902 sq. ft.
- Lot area:0.33 Acres
- Lot Features:Back Yard, Corner Lot, Landscaped, Lawn, Sprinkler System
- Levels:1 Story
Utilities
- Water:Public
- Sewer:Public Sewer
Finances and disclosures
- Price:$619,900
- Price per sq. ft.:$325.92
Features and amenities
- Appliances:Dishwasher, Gas Oven, Gas Range, Microwave
- Laundry features:Inside
- Amenities:Gated Community, Open Floorplan, Playground, Pool, Rain Gutters, Recessed Lighting, Shutters, Walk In Closets
- Pool features:Association Pool, Community Pool, Pool
Parking
- Total parking spaces:2
- Parking description:Concrete Driveway, Driveway, Garage
- Garage:Yes
- Garage spaces:2
New listings near 35118 Vidalia Lane
- Coming Soon
 $435,000Coming Soon2 beds 2 baths
1510 Sky Vista, Beaumont, CA 92223
MLS# CV26176624Listed by: THE AGENCY - Coming Soon
 $614,900Coming Soon4 beds 3 baths
938 Brownie, Beaumont, CA 92223
MLS# PW26178566Listed by: MARICRUZ A. MARTINEZ, BROKER - New
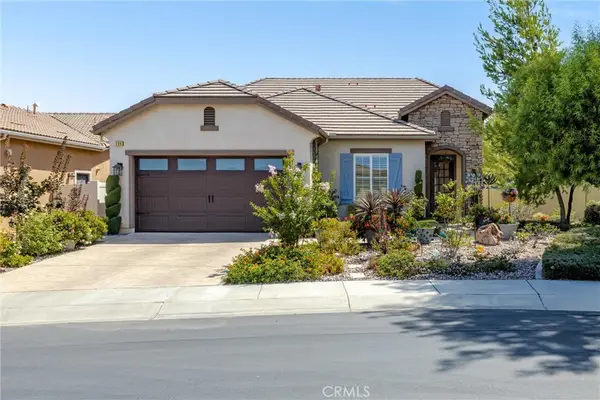 $675,000Active2 beds 2 baths2,691 sq. ft.
396 Prospect, Beaumont, CA 92223
MLS# IG26176245Listed by: CENTURY 21 SUN LAKES REALTY - Open Sat, 10am to 2pmNew
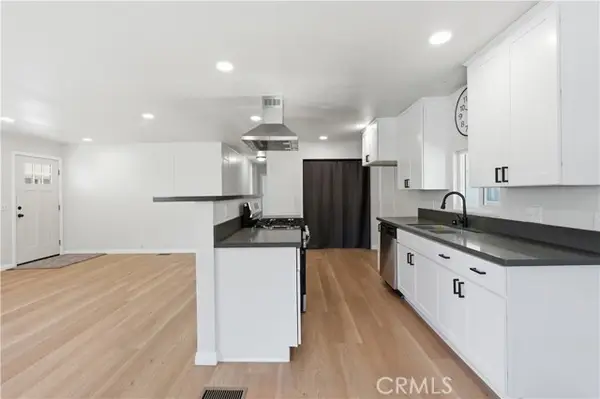 $160,000Active3 beds 2 baths1,344 sq. ft.
1444 Michigan Avenue #123, Beaumont, CA 92223
MLS# IG26169262Listed by: EXP REALTY OF CALIFORNIA INC.
- New
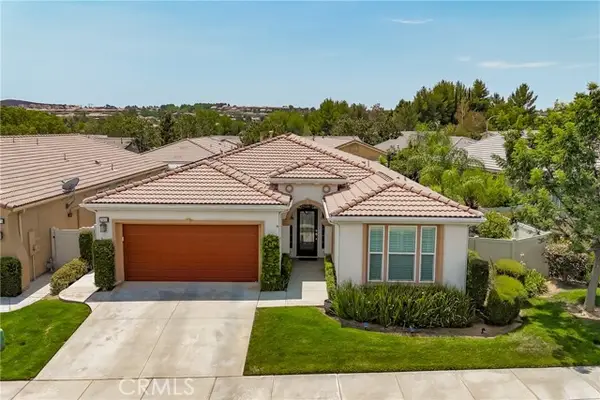 $490,000Active2 beds 2 baths2,076 sq. ft.
1565 Turtle, Beaumont, CA 92223
MLS# IG26175541Listed by: 55+ REAL ESTATE INC - New
 $599,900Active5 beds 3 baths2,311 sq. ft.
11633 Ford Street, Beaumont, CA 92223
MLS# CV26163275Listed by: ANOMALY REAL ESTATE - Coming SoonOpen Sat, 1 to 5pm
 $650,000Coming Soon5 beds 3 baths
1216 Burgundy Rose, Beaumont, CA 92223
MLS# WS26176084Listed by: RE/MAX PREMIER PROPERTIES - New
 $490,000Active3 beds 2 baths1,264 sq. ft.
841 Hurstland Avenue, Beaumont, CA 92223
MLS# IG26173128Listed by: MAYNE CHOICE REALTY, INC. - New
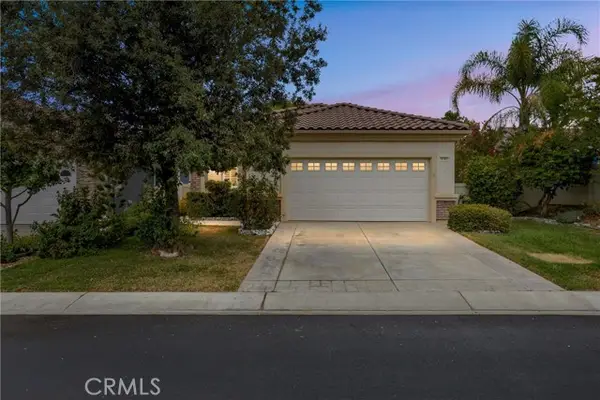 $350,000Active2 beds 2 baths1,392 sq. ft.
1659 Snowberry, Beaumont, CA 92223
MLS# IG26154014Listed by: REALTY MASTERS & ASSOCIATES


Protect your home and budget from life's surprises with an Assurant Home Warranty, backed by a partner that supports you through every step of homeownership. Explore Plans.
© 2023 - 2026 ERA Franchise Systems LLC. All rights reserved. ERA Franchise Systems LLC fully supports the principles of the Fair Housing Act and the Equal Opportunity Act. ERA, ERA Real Estate powered, and their respective logos are registered service marks of ERA Franchise Systems LLC. Each office is independently owned and operated.