
441 N Oakhurst Drive #304, Beverly Hills, CA 90210
Local realty services provided by:ERA North Orange County Real Estate
441 N Oakhurst Drive #304,Beverly Hills, CA 90210
$1,299,000
- 3 Beds
- 2 Baths
- 1,822 sq. ft.
- Condominium
- Active
Listed by: michael khorshidi
Office: compass310-230-5478
MLS#:26995403
Source:CRMLS
Price summary
- Price:$1,299,000
- Price per sq. ft.:$712.95
- Monthly HOA dues:$1,078
About this home
Incredibly located unit in North Beverly Hills with over 1,800 square feet. Bright and unusually spacious, with high ceilings, walls of glass and tree-top views that give the entire space a sense of privacy. Step down into the formal living, dining and kitchen areas, cabinets with quartz countertops and stainless steel appliances including a gas cooktop. The oversized living room has a fireplace and opens to the patio, while floor-to-ceiling windows bring incredible natural light into the dining area. The kitchen is clean and contemporary with quartz countertops, stainless steel appliances and a gas cooktop. The current layout utilizes the space as three bedrooms with a flex wall which can be taken down to bring it back to its original layout with a second oversized bedroom. Bristol Farms, Verve, the Sunday farmers market, Beverly Hills and West Hollywood are all just minutes away. The building itself has an impressive lobby, newly renovated hallways, two elevators, a recreation room and pool....
Contact an agent
Home facts
- Year built:1974
- Listing ID #:26995403
- Added:29 day(s) ago
- Updated:October 12, 2026 at 01:19 AM
Rooms and interior
- Bedrooms:3
- Total bathrooms:2
- Full bathrooms:2
- Kitchen Description:Refrigerator, Washer
- Living area:1,822 sq. ft.
Heating and cooling
- Cooling:Central Air
- Heating:Central Furnace
- Central air:Yes
Structure and exterior
- Year built:1974
- Building area:1,822 sq. ft.
- Lot area:0.52 Acres
- Levels:Multi Split
Finances and disclosures
- Price:$1,299,000
- Price per sq. ft.:$712.95
Features and amenities
- Appliances:Dryer, Refrigerator, Washer
- Laundry features:Dryer, Laundry Closet, Washer
- Amenities:Controlled Access, Pool, Recreation Area, Walk In Closets
- Pool features:Association Pool, Pool
Parking
- Parking description:Assigned, Community Structure
New listings near 441 N Oakhurst Drive #304
- Coming Soon
 $5,430,000Coming Soon2 beds 3 baths2,576 sq. ft.
425 N Palm Drive #503, Beverly Hills, CA 90210
MLS# 26102606Listed by: REDEAVOR GROUP - Coming Soon
 $3,799,000Coming Soon1 beds 2 baths2,221 sq. ft.
425 N Palm Drive #504, Beverly Hills, CA 90210
MLS# 26102575Listed by: REDEAVOR GROUP - Coming Soon
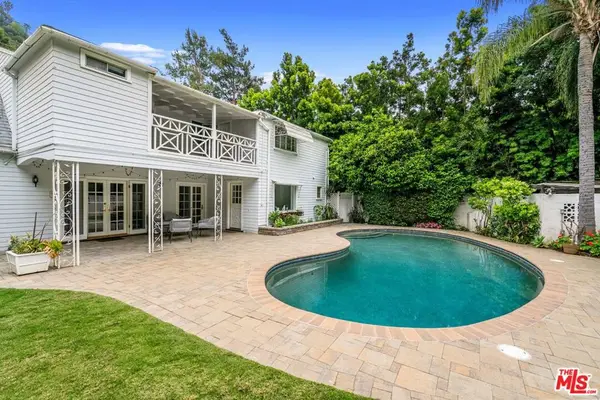 $2,495,000Coming Soon4 beds 4 baths2,481 sq. ft.
2427 Benedict Canyon Drive, Beverly Hills, CA 90210
MLS# 26997187Listed by: BEVERLY HILLS REAL ESTATE & LOANS - New
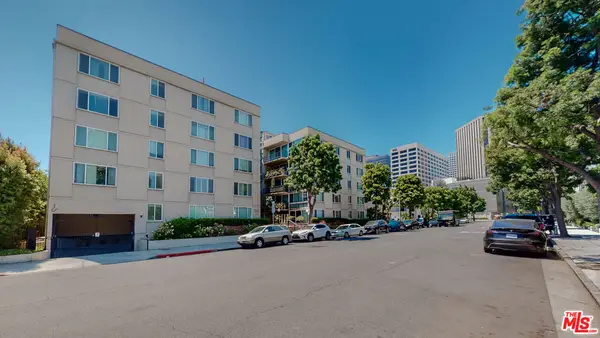 $829,000Active2 beds 2 baths1,174 sq. ft.
9950 Durant Drive #403, Beverly Hills, CA 90212
MLS# 26105438Listed by: KELLER WILLIAMS BEVERLY HILLS - New
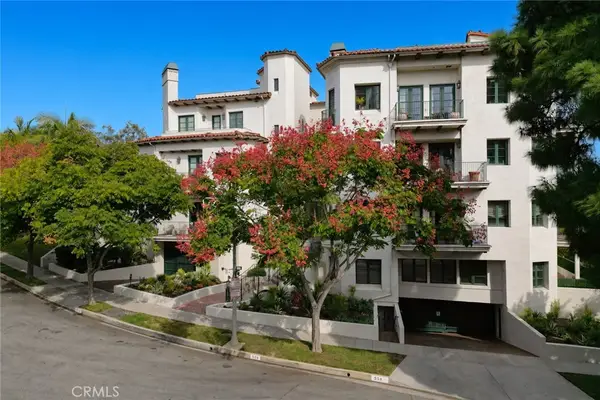 $2,880,000Active3 beds 4 baths3,230 sq. ft.
558 Hillgreen, Beverly Hills, CA 90212
MLS# OC26233978Listed by: KELLER WILLIAMS REALTY IRVINE - New
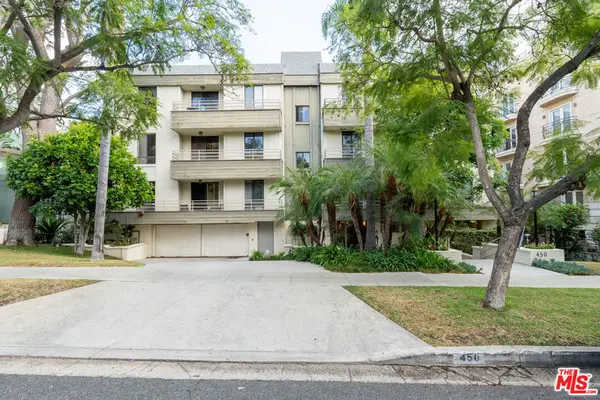 $1,389,000Active3 beds 2 baths1,865 sq. ft.
450 N Oakhurst Drive #304, Beverly Hills, CA 90210
MLS# 26102434Listed by: COMPASS - New
 $6,950,000Active3 beds 5 baths4,496 sq. ft.
1048 Maybrook Drive, Beverly Hills, CA 90210
MLS# 26105244Listed by: SOTHEBY'S INTERNATIONAL REALTY - New
 $2,900,000Active4 beds 3 baths2,100 sq. ft.
153 S La Peer Drive, Beverly Hills, CA 90211
MLS# 26104971Listed by: THE BEVERLY HILLS ESTATES - Open Tue, 11am to 2pmNew
 $4,950,000Active5 beds 6 baths4,650 sq. ft.
3177 Hutton Drive, Beverly Hills, CA 90210
MLS# 26104926Listed by: COMPASS - New
 $70,000,000Active8 beds 15 baths22,300 sq. ft.
1181 N Hillcrest Road, Beverly Hills, CA 90210
MLS# 26103613Listed by: CHRISTIE'S INTERNATIONAL REAL ESTATE SOCAL


Protect your home and budget from life's surprises with an Assurant Home Warranty, backed by a partner that supports you through every step of homeownership. Explore Plans.
© 2023 - 2026 ERA Franchise Systems LLC. All rights reserved. ERA Franchise Systems LLC fully supports the principles of the Fair Housing Act and the Equal Opportunity Act. ERA, ERA Real Estate powered, and their respective logos are registered service marks of ERA Franchise Systems LLC. Each office is independently owned and operated.