
722 N Camden Drive, Beverly Hills, CA 90210
Local realty services provided by:ERA North Orange County Real Estate
722 N Camden Drive,Beverly Hills, CA 90210
$21,995,000
- 7 Beds
- 10 Baths
- 11,466 sq. ft.
- Single family
- Active
Listed by: michael eisenberg
Office: keller williams beverly hills310-432-6400
MLS#:26843411
Source:CRMLS
Price summary
- Price:$21,995,000
- Price per sq. ft.:$1,918.28
About this home
Newly constructed transitional estate situated on an expansive, approximately 15,500-square-foot flat lot on one of the most coveted streets in the prestigious 700 block of the Beverly Hills Flats. Gated and private with a circular imported marble motor court and striking architectural presence. Approximately 11,446 square feet of living space spanning three levels, all serviced by a private elevator, featuring soaring ceilings, grand-scale rooms, and a seamless open-concept floor plan. Elegant formal living room and spacious family room flow effortlessly into the gourmet chef's kitchen, appointed with premium Sub-Zero and Wolf appliances and an adjacent breakfast room. Seven generously sized bedroom suites, including an extraordinary approximately 1,900-square-foot primary retreat featuring a separate sitting room, hidden room, expansive private balcony, dual walk-in closets, and exquisite book-matched stone slabs. Spectacular lower entertainment level featuring a media room, fitness center, lounge, and full bar designed for entertaining on any scale. Resort-inspired rear grounds highlighted by a sparkling pool and spa, outdoor kitchen, cabana, and multiple areas for relaxation and entertaining. Fully integrated smart home automation system with professional-grade whole-house audio. Interiors curated and designed by Restoration Hardware. Furnishings available separately. The property is alarmed and under 24 hour Video Surveillance....
Contact an agent
Home facts
- Year built:2025
- Listing ID #:26843411
- Added:113 day(s) ago
- Updated:September 19, 2026 at 01:24 PM
Rooms and interior
- Bedrooms:7
- Total bathrooms:10
- Full bathrooms:7
- Half bathrooms:3
- Flooring:Tile, Wood
- Kitchen Description:Barbecue, Dishwasher, Microwave, Refrigerator, Walk In Pantry, Washer, Wine Cellar
- Basement:Yes
- Living area:11,466 sq. ft.
Heating and cooling
- Cooling:Central Air
- Heating:Central Furnace
- Central air:Yes
Structure and exterior
- Year built:2025
- Building area:11,466 sq. ft.
- Lot area:0.36 Acres
- Exterior Features:Fire Pit
- Levels:Multi Split
Finances and disclosures
- Price:$21,995,000
- Price per sq. ft.:$1,918.28
Features and amenities
- Appliances:Barbecue, Dishwasher, Disposal, Dryer, Microwave, Refrigerator, Washer
- Laundry features:Dryer, Inside, Washer
- Amenities:Fire Detection System, Fire Pit, Fire Sprinkler System, Gated Community, Smoke Detectors
- Pool features:Heated
- Smart home:Yes
Parking
- Parking description:Carport, Circular Driveway, Driveway, Porte Cochere
New listings near 722 N Camden Drive
- New
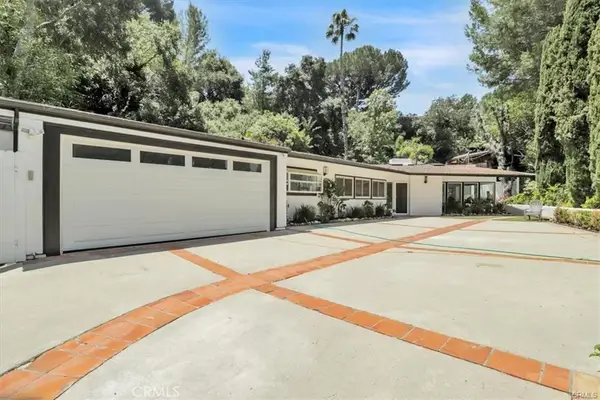 $2,795,000Active3 beds 3 baths2,051 sq. ft.
9466 Hidden Valley Place, Beverly Hills, CA 90210
MLS# SB26210369Listed by: ASHBY & GRAFF - New
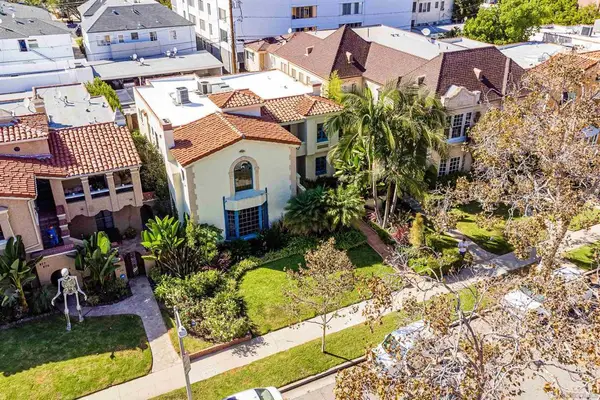 $3,499,000Active-- beds -- baths
471 473 S Bedford Dr, Beverly Hills, CA 90212
MLS# 260023529SDListed by: THE RELOCATION AGENCY - New
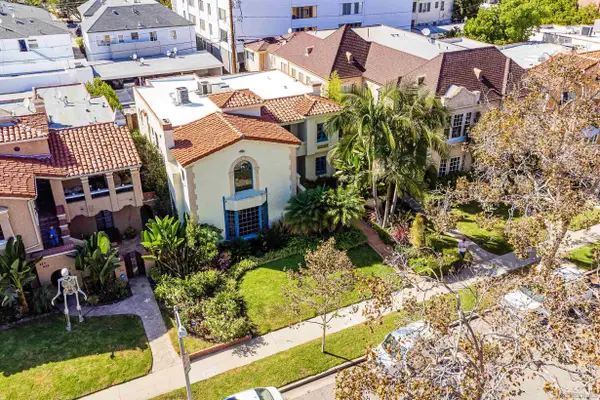 $3,499,000Active6 beds 4 baths3,876 sq. ft.
471-473 S Bedford Dr, Beverly Hills, CA 90212
MLS# 260023529Listed by: THE RELOCATION AGENCY - Open Tue, 11am to 2pmNew
 $4,295,000Active3 beds 3 baths3,103 sq. ft.
219 S Mccarty Drive, Beverly Hills, CA 90212
MLS# 26993045Listed by: COMPASS - New
 $1,295,000Active2 beds 2 baths1,568 sq. ft.
412 N Palm Drive #604, Beverly Hills, CA 90210
MLS# 26992811Listed by: PRIME ROCK REALTY - New
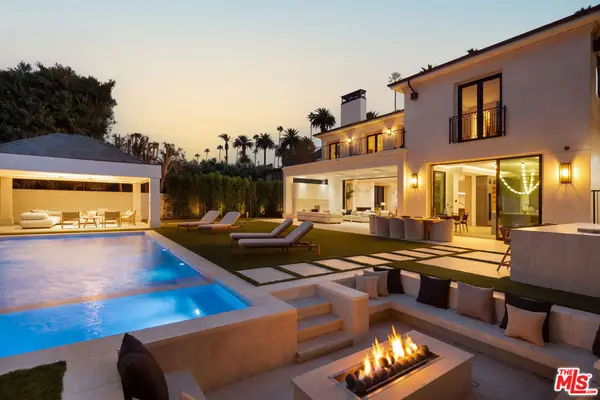 $26,850,000Active8 beds 11 baths12,012 sq. ft.
716 N Bedford Drive, Beverly Hills, CA 90210
MLS# 26992217Listed by: CHRISTIE'S INTERNATIONAL REAL ESTATE SOCAL - New
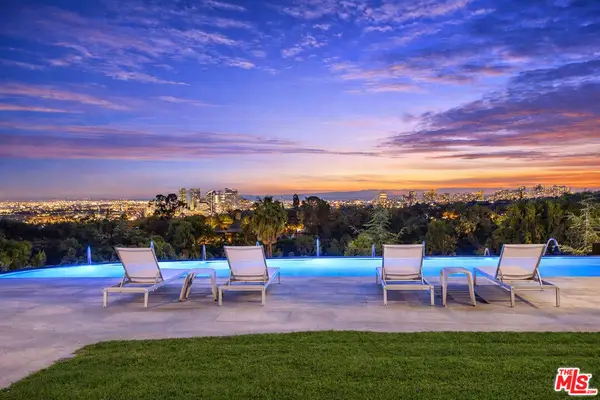 $29,950,000Active6 beds 7 baths7,500 sq. ft.
1169 Loma Linda Drive, Beverly Hills, CA 90210
MLS# 26992611Listed by: LUXURY ESTATES LOS ANGELES - New
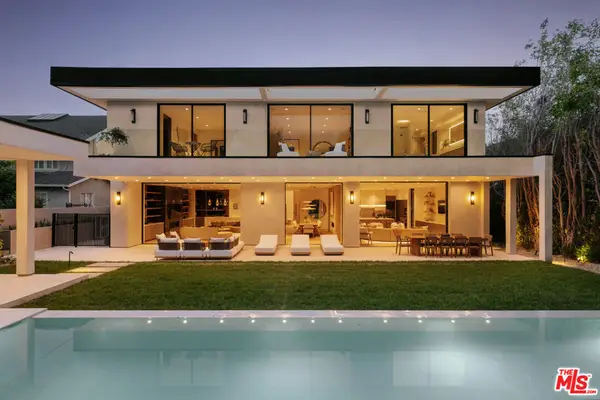 $19,995,000Active7 beds 10 baths
605 N Rexford Drive, Beverly Hills, CA 90210
MLS# 26992633Listed by: CHRISTIE'S INTERNATIONAL REAL ESTATE SOCAL - New
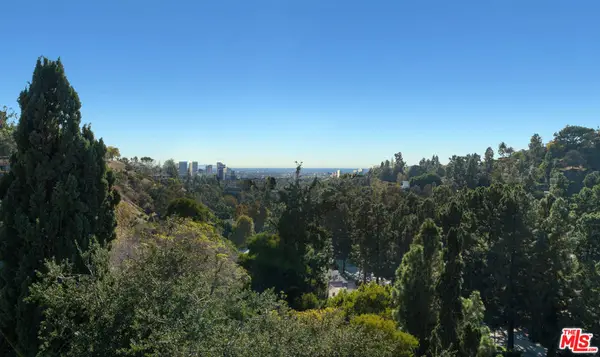 $1,495,000Active0.21 Acres
1579 Lindacrest Drive, Beverly Hills, CA 90210
MLS# 26992771Listed by: CHRISTIE'S INTERNATIONAL REAL ESTATE SOCAL - Open Tue, 11am to 2pmNew
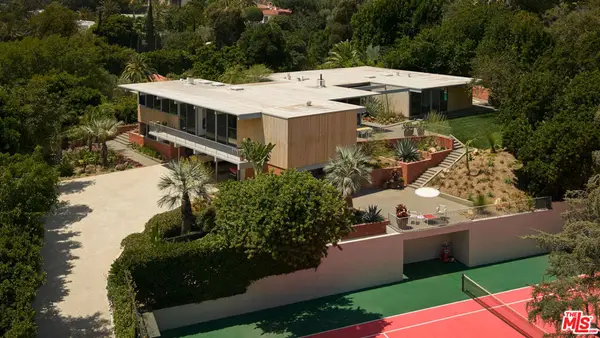 $25,000,000Active5 beds 6 baths5,000 sq. ft.
1035 Summit Drive, Beverly Hills, CA 90210
MLS# 26851935Listed by: CAROLWOOD ESTATES


Protect your home and budget from life's surprises with an Assurant Home Warranty, backed by a partner that supports you through every step of homeownership. Explore Plans.
© 2023 - 2026 ERA Franchise Systems LLC. All rights reserved. ERA Franchise Systems LLC fully supports the principles of the Fair Housing Act and the Equal Opportunity Act. ERA, ERA Real Estate powered, and their respective logos are registered service marks of ERA Franchise Systems LLC. Each office is independently owned and operated.