
4679 Starglow Drive, Bickford Ranch, CA 95648
Local realty services provided by:Legacy Real Estate & Associates ERA Powered
4679 Starglow Drive,Bickford Ranch, CA 95648
$694,553
- 2 Beds
- 2 Baths
- 1,868 sq. ft.
- Single family
- Active
Listed by: wesley olson
Office: wr properties
MLS#:226129550
Source:MetroList
Price summary
- Price:$694,553
- Price per sq. ft.:$371.82
- Monthly HOA dues:$489
About this home
Experience elevated 55+ resort-style living in this beautifully appointed home, showcasing over $140,000 in designer-selected upgrades. The stunning gourmet kitchen is a true centerpiece, featuring a JennAir French-door refrigerator, built-in Whirlpool appliances, elegant quartz countertops, a striking designer backsplash, and premium soft-close cabinetry. Sophisticated finishes continue throughout with the sought-after Modern Vibe design package, expansive tile flooring, and a luxurious primary suite highlighted by a spa-inspired glass-enclosed shower. A versatile French-door den offers the perfect space for a home office or retreat, while smart-home wiring, enhanced LED lighting, and a fully upgraded laundry room add everyday convenience. Outside, enjoy a professionally landscaped backyard with synthetic turf, creating the perfect setting for relaxing or entertaining.
Contact an agent
Home facts
- Year built:2025
- Listing ID #:226129550
- Added:1 day(s) ago
- Updated:October 21, 2026 at 03:14 PM
Rooms and interior
- Bedrooms:2
- Total bathrooms:2
- Full bathrooms:2
- Flooring:Carpet, Tile Floor
- Kitchen Description:Built-In Electric Oven, Dishwasher, Disposal, Electric Cook Top, Free Standing Refrigerator, Hood Over Range, Microwave
- Living area:1,868 sq. ft.
Heating and cooling
- Cooling:Central
- Heating:Central
Structure and exterior
- Roof:Tile
- Year built:2025
- Building area:1,868 sq. ft.
- Lot area:0.16 Acres
- Lot Features:Landscape Back, Landscape Front
- Construction Materials:Stucco
- Exterior Features:Covered Patio
- Foundation Description:Slab
- Levels:1 Story
Utilities
- Sewer:Public Sewer
Finances and disclosures
- Price:$694,553
- Price per sq. ft.:$371.82
Features and amenities
- Appliances:Dishwasher, Disposal, Electric Cook Top, Microwave
- Laundry features:Dryer Included, Electric, Inside Laundry Room, Washer Included
- Amenities:Gym, Pool
- Smart home:Yes
Parking
- Garage spaces:2
 MetroList MLS 2026. This information is being provided by MetroList MLS. All measurements and calculations of area are approximate. Information provided by Seller/Other sources, not verified by Broker. All interested persons should independently verify accuracy of information. Provided properties may or may not be listed by the office/agent presenting the information. Data Updated: October 21, 2026. Information being provided is for consumers' personal, non-commercial use and may not be used for any purpose other than to identify prospective properties consumers may be interested in purchasing. Information deemed reliable but not guaranteed. Any offer of compensation is made only to Participants of MLS where the subject listing is filed and in accordance with such MLS's regulations or rules. MFMLS Member Broker: William Aboumrad
New listings near 4679 Starglow Drive
- New
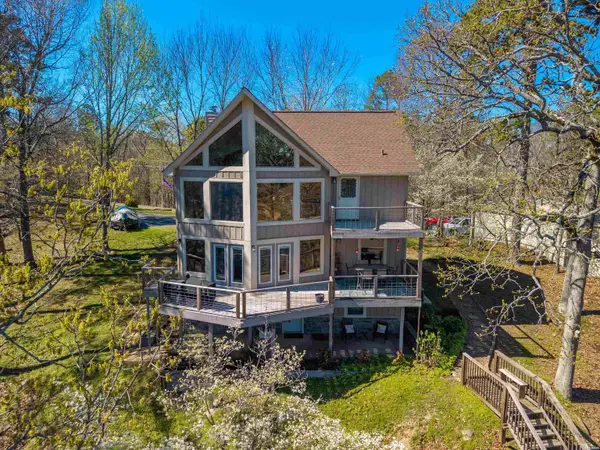 $639,900Active3 beds 3 baths2,350 sq. ft.
118 Silverwood Terrace, Hot Springs, AR 71913
MLS# 157670Listed by: THE GOFF GROUP REAL ESTATE - New
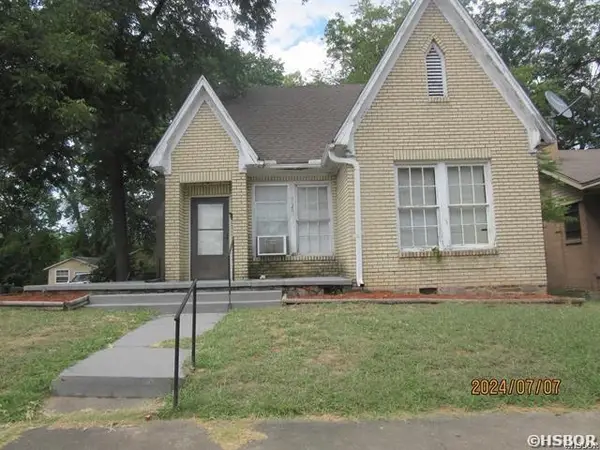 $199,000Active-- beds -- baths
320 Morrison Street, Hot Springs, AR 71901
MLS# 157669Listed by: PROGRESSIVE REALTORS - New
 $21,750Active0.48 Acres
0 Rector Heights Drive, Hot Springs, AR 71913
MLS# 157667Listed by: HOT SPRINGS REALTY - New
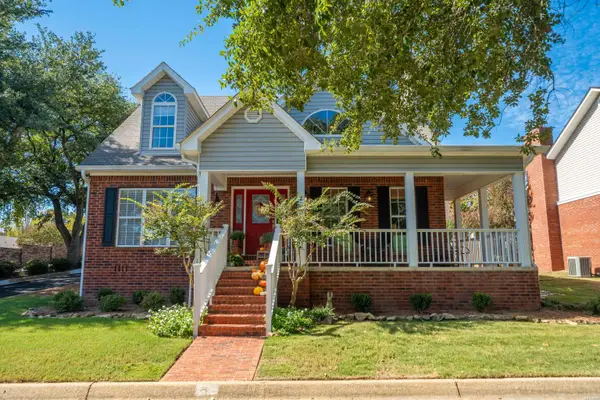 $319,900Active3 beds 2 baths2,030 sq. ft.
1 Manchester Lane, Hot Springs, AR 71901
MLS# 157668Listed by: LAKE HAMILTON REALTY, INC. - New
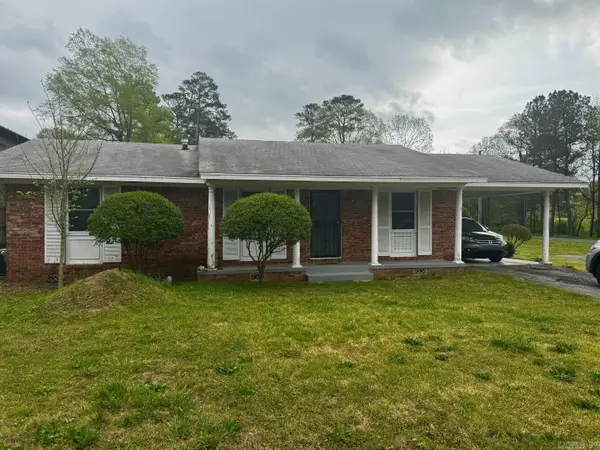 $499,000Active3 beds 3 baths2,108 sq. ft.
307 & 311 Carpenter Dam Road, Hot Springs, AR 71901
MLS# 26042314Listed by: CRYE-LEIKE REALTORS - New
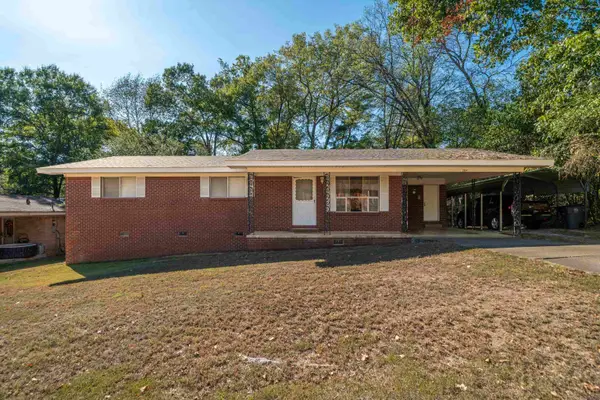 $179,900Active3 beds 2 baths1,532 sq. ft.
204 Westwood Street, Hot Springs, AR 71913
MLS# 26042337Listed by: LAKE HAMILTON REALTY, INC. - New
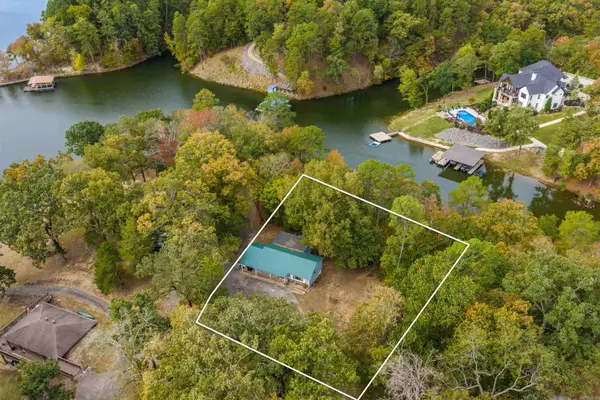 $299,000Active2 beds 1 baths1,080 sq. ft.
Address Withheld By Seller, Hot Springs, AR 71901
MLS# 26042296Listed by: BAXLEY-PENFIELD-MOUDY REALTORS - New
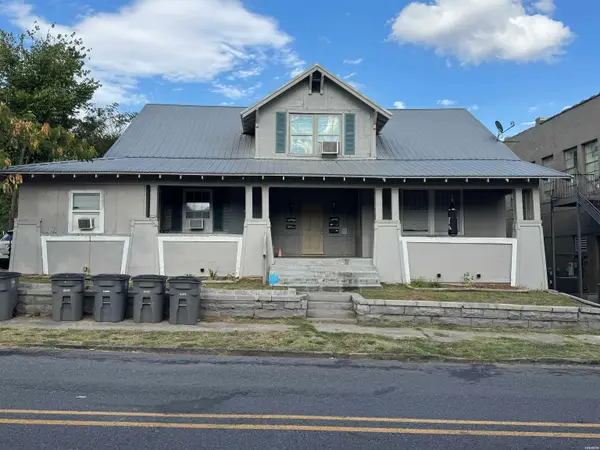 $579,000Active-- beds -- baths
310 Hawthorne, Hot Springs, AR 71901
MLS# 157659Listed by: PROGRESSIVE REALTORS - New
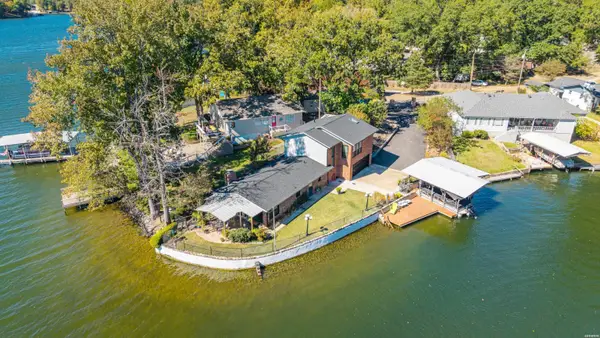 $649,000Active3 beds 3 baths1,995 sq. ft.
111 Miller Landing, Hot Springs, AR 71913
MLS# 157661Listed by: TRADEMARK REAL ESTATE, INC. - New
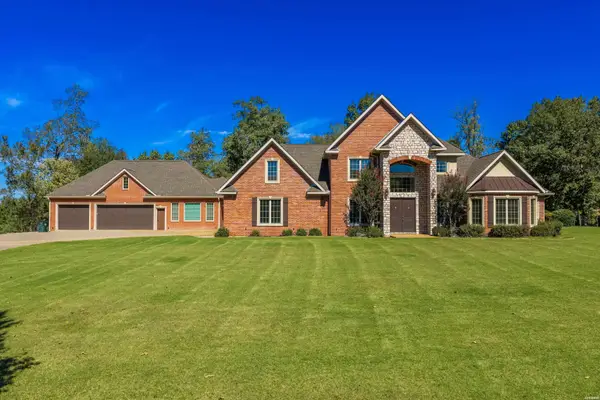 $749,000Active6 beds 4 baths4,000 sq. ft.
152 Fox Glen Trail, Hot Springs, AR 71913
MLS# 157658Listed by: KELLER WILLIAMS REALTY-HOT SPRINGS


Protect your home and budget from life's surprises with an Assurant Home Warranty, backed by a partner that supports you through every step of homeownership. Explore Plans.
© 2023 - 2026 ERA Franchise Systems LLC. All rights reserved. ERA Franchise Systems LLC fully supports the principles of the Fair Housing Act and the Equal Opportunity Act. ERA, ERA Real Estate powered, and their respective logos are registered service marks of ERA Franchise Systems LLC. Each office is independently owned and operated.