
190 Silver Pine Lane, Blackhawk, CA 94526
Local realty services provided by:ERA Naper Realty
Listed by: kelly paulsen
Office: compass
MLS#:12807411
Source:MLSNI
Price summary
- Price:$3,349,000
- Price per sq. ft.:$650.92
- Monthly HOA dues:$210
About this home
Huge Price Reduction of $150K. Tucked away within the prestigious, gated enclave of Blackhawk Country Club, 190 Silver Pine Lane offers a rare sense of scale and seclusion. Set on an expansive 1.82-acre private lot, this estate commands attention from the moment you arrive, blending timeless architectural grace with the effortless flow of California's indoor-outdoor lifestyle. Spanning an impressive 5,145 square feet, the interior is designed for both grand-scale entertaining and quiet, sophisticated comfort. The thoughtful layout prioritizes convenience with a coveted first-floor primary suite-a true sanctuary featuring a spa-inspired, updated bathroom that feels like a high-end retreat. Also located on the main level is a dedicated home office, providing a quiet, refined space for productivity. Throughout the home, the living spaces are light-filled and airy, punctuated by elegant finishes and seamless transitions to the grounds. Each bathroom has been tastefully updated to reflect a modern, polished aesthetic that complements the home's classic bones. The outdoor experience is nothing short of spectacular. The massive acreage ensures total privacy, creating a resort-like atmosphere centered around a sparkling private pool. Whether you are hosting an evening under the stars on the expansive patio or enjoying a quiet morning surrounded by mature greenery, the setting is unmatched. This is more than just a residence; it is a statement of refined living in one of Danville's most sought-after locations. Room dimensions not available. Listing agent and seller make no guarantee on room dimensions or square footage....
Contact an agent
Home facts
- Year built:1985
- Subdivision & Development:Not Applicable
- Listing ID #:12807411
- Updated:November 18, 2026 at 02:30 PM
Rooms and interior
- Bedrooms:4
- Total bathrooms:4
- Full bathrooms:3
- Half bathrooms:1
- Rooms Total:9
- Living area:5,145 sq. ft.
Heating and cooling
- Cooling:Central Air
- Heating:Forced Air
- Central air:Yes
Structure and exterior
- Year built:1985
- Building area:5,145 sq. ft.
- Levels:2 Story
Utilities
- Water:Public
- Sewer:Public Sewer
Finances and disclosures
- Price:$3,349,000
- Price per sq. ft.:$650.92
- Tax amount:$25,056 (2025)
Parking
- Total parking spaces:3
- Parking description:Attached Garage, Garage
- Garage:Yes
- Garage spaces:3
 Copyright 2026 Midwest Real Estate Data LLC. All rights reserved. The data relating to real estate for sale on this web site comes in part from the Broker Reciprocity Program of the Midwest Real Estate Data LLC. Listing information is deemed reliable but not guaranteed.
New listings near 190 Silver Pine Lane
- Open Sat, 1 to 4pmNew
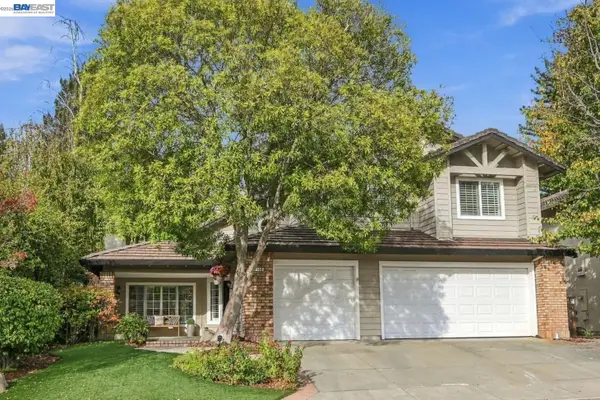 $1,935,000Active4 beds 3 baths3,349 sq. ft.
1150 Trowbridge Way, DANVILLE, CA 94506
MLS# 41153821Listed by: RE/MAX ACCORD - New
 $2,598,000Active3 beds 3 baths3,032 sq. ft.
50 Bent Oak Court, Danville, CA 94506
MLS# ML82067189Listed by: EXP REALTY OF CALIFORNIA INC - New
 $3,349,000Active4 beds 4 baths5,145 sq. ft.
190 Silver Pine Ln, Danville, CA 94506
MLS# 41153632Listed by: COMPASS - New
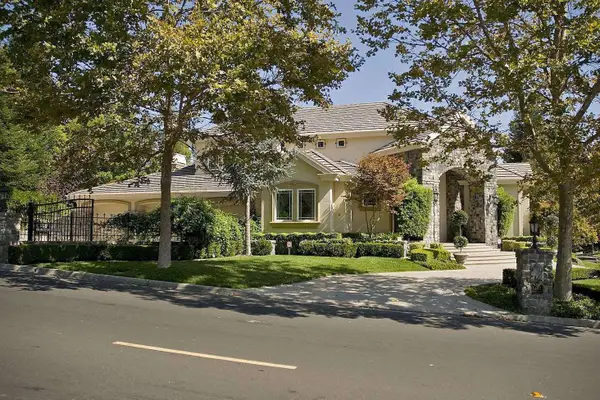 $3,900,000Active5 beds 6 baths5,732 sq. ft.
5403 Blackhawk Drive, Danville, CA 94506
MLS# 226136543Listed by: JARED ENGLISH, BROKER  $978,000Active3 beds 3 baths1,598 sq. ft.
4343 Conejo Drive, Danville, CA 94506
MLS# 41153225Listed by: COMPASS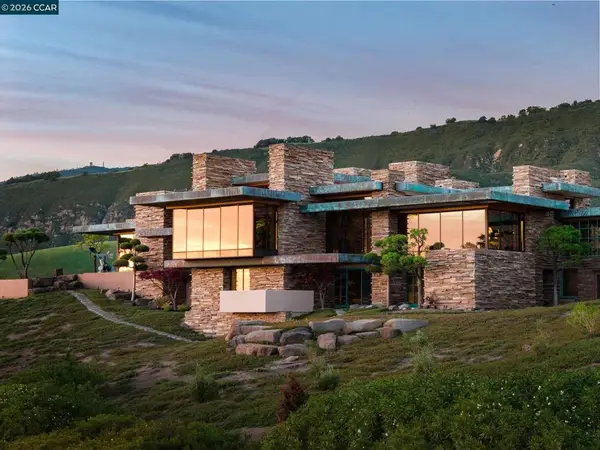 $18,898,000Active7 beds 15 baths26,627 sq. ft.
81 Eagle Ridge Place, Danville, CA 94506
MLS# 41153216Listed by: COMPASS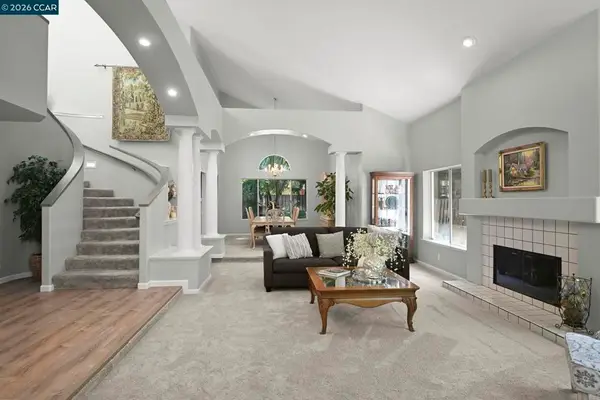 $1,899,900Active4 beds 3 baths3,281 sq. ft.
421 Stoneybrook Ct, Danville, CA 94506
MLS# 41153125Listed by: NOTABLE REAL ESTATE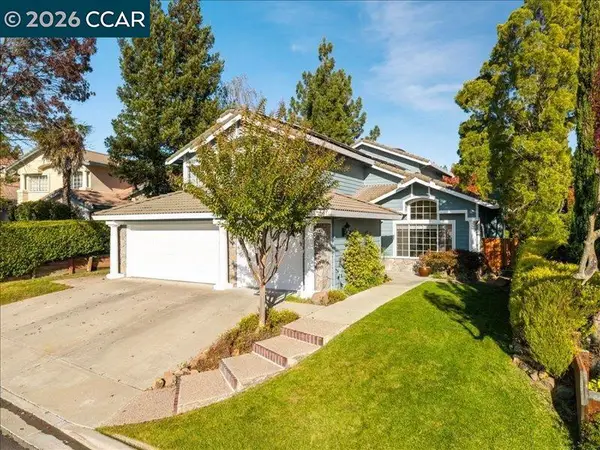 $1,898,000Pending4 beds 3 baths3,237 sq. ft.
331 Deepcreek Ct, Danville, CA 94506
MLS# 41152996Listed by: CHRISTIE'S INTL RE SERENO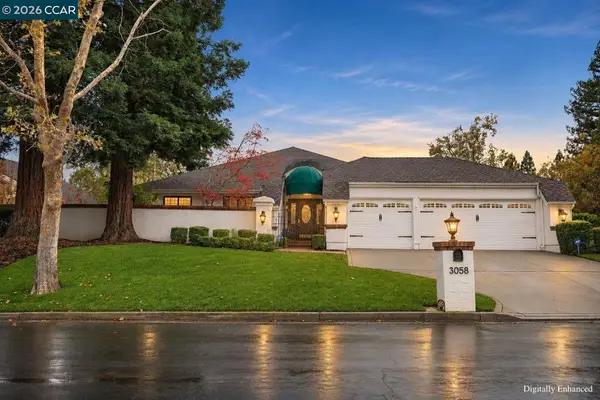 $2,150,000Pending3 beds 3 baths2,347 sq. ft.
3058 Deer Meadow Dr, Danville, CA 94506
MLS# 41151898Listed by: RE/MAX ACCORD


Protect your home and budget from life's surprises with an Assurant Home Warranty, backed by a partner that supports you through every step of homeownership. Explore Plans.
© 2023 - 2026 ERA Franchise Systems LLC. All rights reserved. ERA Franchise Systems LLC fully supports the principles of the Fair Housing Act and the Equal Opportunity Act. ERA, ERA Real Estate powered, and their respective logos are registered service marks of ERA Franchise Systems LLC. Each office is independently owned and operated.