
1125 Pecan St, Brawley, CA 92227
Local realty services provided by:ERA The Real Estate Store
1125 Pecan St,Brawley, CA 92227
$452,000
- 4 Beds
- 3 Baths
- - sq. ft.
- Single family
- Sold
Listed by: adrienne estrada
Office: tier 1 realty
MLS#:26870351IC
Source:CA_ICAR
Sorry, we are unable to map this address
Price summary
- Price:$452,000
About this home
Welcome to 1125 Pecan St., located in the desirable Parkside Subdivision in Brawley! This spacious two-story home offers 4 bedrooms, 3 bathrooms, approximately 1,873 sq. ft. of living space, and sits on an impressive 10,726 sq. ft. lot. Step inside to an inviting entryway and a functional floor plan featuring one bedroom and a full bathroom downstairs, perfect for guests, extended family, or a home office. The heart of the home is the beautiful oversized kitchen, offering an abundance of cabinetry, granite countertops, stainless steel appliances, generous counter space, and plenty of room for gathering and entertaining. The kitchen flows into the dining and living areas, creating a comfortable space for everyday living. Upstairs, the spacious primary suite features a large walk-in closet and an upgraded primary bathroom with dual sinks, modern finishes, and a beautifully remodeled tub/shower featuring floor-to-ceiling tile, a decorative niche, and stylish gold-tone fixtures. The additional upstairs bathroom has also been tastefully updated. Step outside and discover a backyard designed for Imperial Valley living and entertaining! An expansive covered patio overlooks the sparkling swimming pool and raised spa, creating the perfect place to cool off during those hot summer days or relax in the evenings. The oversized lot still provides plenty of additional yard space and features room for boat/RV storage. With its generous lot size, the property also offers potential for an ADU (Accessory Dwelling Unit), providing an opportunity for additional living space, guest quarters, or possible rental income, subject to applicable city requirements and approvals. Pool & spa, oversized lot, downstairs bedroom and full bath, upgraded primary bathroom, boat/RV storage, and ADU potential-1125 Pecan St. has so much to offer!...
Contact an agent
Home facts
- Year built:2004
- Listing ID #:26870351IC
- Added:35 day(s) ago
- Updated:September 16, 2026 at 06:19 AM
Rooms and interior
- Bedrooms:4
- Total bathrooms:3
- Full bathrooms:3
- Flooring:Carpet, Tile
Heating and cooling
- Cooling:Central
- Heating:Central
Structure and exterior
- Roof:Composition Shingle
- Year built:2004
- Construction Materials:Stucco
- Exterior Features:Covered
- Foundation Description:Foundation - Concrete Slab
- Levels:2 Story
Utilities
- Water:City
- Sewer:City
Finances and disclosures
- Price:$452,000
Features and amenities
- Appliances:Gas Dryer Hookup
- Laundry features:Gas Dryer Hookup, Inside, Laundry Area, On Upper Level
- Pool features:In Ground, Pool
Parking
- Total parking spaces:2
- Parking description:Driveway, Garage - 2 Car
- Garage spaces:2
New listings near 1125 Pecan St
- New
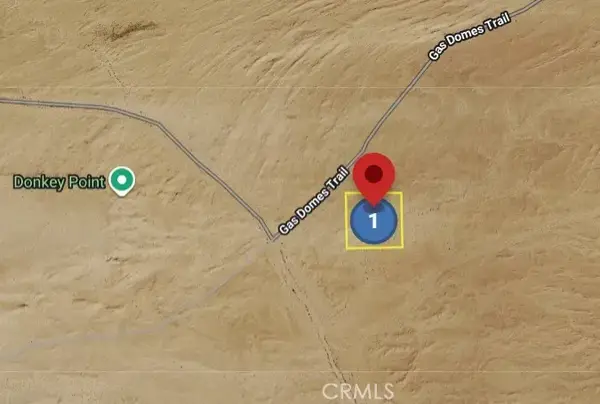 $5,000Active0 Acres
0 Brawley, Brawley, CA 92227
MLS# IG26200320Listed by: COLDWELL BANKER ASSOCIATE BROK - New
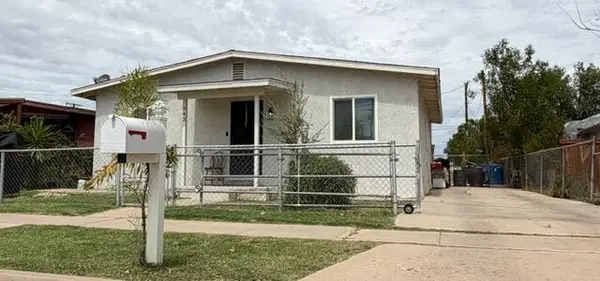 $349,900Active3 beds 2 baths1,222 sq. ft.
943 J Street, Brawley, CA 92227
MLS# 219152488Listed by: HOMESMART - New
 $749,000Active4 beds 3 baths3,172 sq. ft.
1275 W Legion Rd, Brawley, CA 92227
MLS# 26984935ICListed by: ADRIEL MARTINEZ GARZA, BROKER - New
 $499,000Active5 beds 3 baths2,150 sq. ft.
726 Hontza Ct, Brawley, CA 92227
MLS# 26984927ICListed by: REAL BROKER - New
 $330,000Active2 beds 2 baths1,243 sq. ft.
245 NW River Park Ln, Brawley, CA 92227
MLS# 26984501ICListed by: CLI REALTY INNOVATIONS  $295,000Active0.32 Acres
181 S Rio Vista Ave, Brawley, CA 92227
MLS# 25613599ICListed by: DELIA ARROYO $345,000Active3 beds 1 baths1,092 sq. ft.
276 Ea H St, Brawley, CA 92227
MLS# 26944473ICListed by: GROUNDED REAL ESTATE INC. $365,000Active3 beds 2 baths1,709 sq. ft.
390 W Adler St, Brawley, CA 92227
MLS# 26873173ICListed by: REAL ESTATE AND DEVELOPMENT SERVICES $335,000Pending3 beds 2 baths1,253 sq. ft.
378 W Trail St, Brawley, CA 92227
MLS# 26922913ICListed by: IMPERIAL MATISS REALTY $595,000Active5 beds 3 baths2,763 sq. ft.
859 Arroyo Ct, Brawley, CA 92227
MLS# 26914811ICListed by: GROUNDED REAL ESTATE INC.


Protect your home and budget from life's surprises with an Assurant Home Warranty, backed by a partner that supports you through every step of homeownership. Explore Plans.
© 2023 - 2026 ERA Franchise Systems LLC. All rights reserved. ERA Franchise Systems LLC fully supports the principles of the Fair Housing Act and the Equal Opportunity Act. ERA, ERA Real Estate powered, and their respective logos are registered service marks of ERA Franchise Systems LLC. Each office is independently owned and operated.