
576 Willard Ave, Brawley, CA 92227
Local realty services provided by:ERA The Real Estate Store
576 Willard Ave,Brawley, CA 92227
$635,000
- 4 Beds
- 4 Baths
- 2,550 sq. ft.
- Single family
- Active
Listed by: suzanne wharton
Office: smith-kandal real estate
MLS#:26875987IC
Source:CA_ICAR
Price summary
- Price:$635,000
- Price per sq. ft.:$249.02
About this home
Welcome to this completely remodeled 4-bedroom, 4-bathroom home offering 2,520 square feet of beautifully updated living space. The spacious primary suite features a large and luxurious bathroom with a jacuzzi tub, double vanity, and walk-in closet, creating a private retreat at the end of the day. The thoughtfully designed kitchen includes granite counters and a large walk-in pantry, while the laundry room features a dog wash perfect for today's active lifestyle. Interior highlights include wood, carpet, and tile flooring, newer HVAC units, gas appliances, elegant wood shutters, ceiling fans, and two custom rolling barn doors. Step outside to a beautifully upgraded backyard designed for both entertaining and everyday enjoyment. The expansive paver hardscape, beautifully constructed open patio cover, and concrete apron surrounding the home create an inviting and functional outdoor space. The perimeter fencing has been raised for added privacy, all gates have been upgraded, and a large rolling gate provides access to the alley. A grass area provides the perfect setting for children, pets, or outdoor activities. With extensive remodeling, thoughtful upgrades, and outdoor living spaces, this move-in ready home offers comfort, privacy, and style throughout....
Contact an agent
Home facts
- Year built:1957
- Listing ID #:26875987IC
- Added:3 day(s) ago
- Updated:August 31, 2026 at 10:43 AM
Rooms and interior
- Bedrooms:4
- Total bathrooms:4
- Full bathrooms:4
- Flooring:Carpet, Ceramic Tile, Wood
- Dining Description:Dining
- Bathrooms Description:Double Vanity(s), Granite, Shower Over Tub, Shower and Tub, Tile, Tub With Jets
- Kitchen Description:Granite Counters, Open to Family Room, Remodeled
- Bedroom Description:WalkInCloset
- Living area:2,550 sq. ft.
Heating and cooling
- Cooling:Air Conditioning, Central
- Heating:CFAE
Structure and exterior
- Roof:Asphalt Shingle
- Year built:1957
- Building area:2,550 sq. ft.
- Lot area:0.22 Acres
- Lot Features:Curbs, Fenced, Front Yard, Lawn, Street Paved
- Construction Materials:Stucco
- Exterior Features:Covered, Patio Open
- Foundation Description:Foundation - Concrete Slab, Raised Foundation
- Levels:1 Story
Schools
- High school:Brawley Union High
- Elementary school:Witter
Utilities
- Water:City
- Sewer:City
Finances and disclosures
- Price:$635,000
- Price per sq. ft.:$249.02
Features and amenities
- Amenities:Built-Ins, Carbon Monoxide Detector(s), Drywall Walls, Smoke Detector
Parking
- Total parking spaces:12
- Parking description:Driveway - Concrete, Garage - 2 Car
- Garage spaces:2
- Carport spaces:6
New listings near 576 Willard Ave
- New
 $595,000Active5 beds 3 baths2,763 sq. ft.
859 Arroyo Ct, Brawley, CA 92227
MLS# 26914811ICListed by: GROUNDED REAL ESTATE INC. - New
 $499,900Active4 beds 2 baths2,695 sq. ft.
406 Terrace Cir, Brawley, CA 92227
MLS# 26868593ICListed by: EXP REALTY OF CALIFORNIA INC - New
 $430,000Active6 beds 4 baths3,174 sq. ft.
407 S Eastern Avenue, Brawley, CA 92227
MLS# 219144282DAListed by: CENTURY 21 MASTERS - New
 $465,000Active3 beds 2 baths1,810 sq. ft.
931 S 2nd St, Brawley, CA 92227
MLS# 26878237ICListed by: LETICIA BAKER, BROKER - New
 $510,000Active4 beds 3 baths2,074 sq. ft.
992 Shelbie Ave, Brawley, CA 92227
MLS# 26875811ICListed by: DMA REAL ESTATE  $725,000Active4 beds 3 baths2,804 sq. ft.
331 Terrace Cir, Brawley, CA 92227
MLS# 26865919ICListed by: SMITH-KANDAL REAL ESTATE $350,000Pending2 beds 1 baths960 sq. ft.
158 W E St, Brawley, CA 92227
MLS# 26872441ICListed by: DMA REAL ESTATE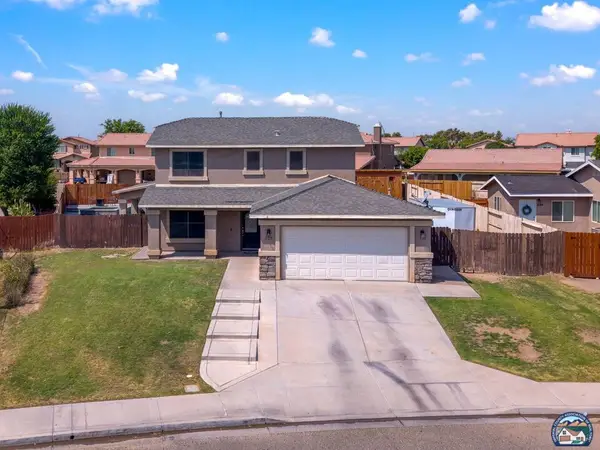 $452,000Pending4 beds 3 baths1,873 sq. ft.
1125 Pecan St, Brawley, CA 92227
MLS# 26870351ICListed by: TIER 1 REALTY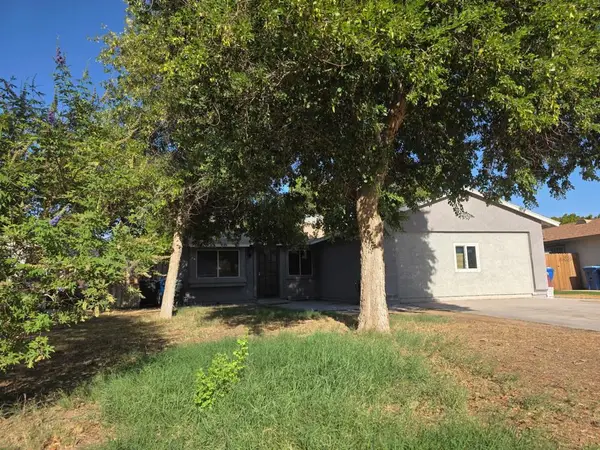 $340,000Active3 beds 2 baths1,200 sq. ft.
978 Pater Street, Brawley, CA 92227
MLS# 219151204DAListed by: PREMIER REALTY GROUP INC.


Protect your home and budget from life's surprises with an Assurant Home Warranty, backed by a partner that supports you through every step of homeownership. Explore Plans.
© 2023 - 2026 ERA Franchise Systems LLC. All rights reserved. ERA Franchise Systems LLC fully supports the principles of the Fair Housing Act and the Equal Opportunity Act. ERA, ERA Real Estate powered, and their respective logos are registered service marks of ERA Franchise Systems LLC. Each office is independently owned and operated.