
942 Santillan St, Brawley, CA 92227
Local realty services provided by:ERA The Real Estate Store
942 Santillan St,Brawley, CA 92227
$455,000
- 4 Beds
- 2 Baths
- 1,643 sq. ft.
- Single family
- Active
Listed by: maria ramos, joshua barba
Office: cli realty innovations
MLS#:26858535IC
Source:CA_ICAR
Price summary
- Price:$455,000
- Price per sq. ft.:$276.93
About this home
Welcome to this beautiful home in the highly desirable Victoria Park subdivision! This well-maintained 4-bedroom, 2-bath residence offers a bright, open-concept floor plan where the kitchen, dining, and living areas flow seamlessly together beneath impressive vaulted ceilings, creating a spacious and inviting atmosphere. Pride of ownership is evident throughout, with the home showing like new. Both bathrooms have been tastefully remodeled with a modern design, featuring elegant walk-in showers for added style and convenience. Step outside to a generously sized backyard that's perfect for entertaining, family gatherings, barbecues, or simply relaxing. With plenty of outdoor space, this home offers the ideal setting to create lasting memories. Don't miss the opportunity to make this move-in-ready home yours!
Contact an agent
Home facts
- Year built:2017
- Listing ID #:26858535IC
- Added:7 day(s) ago
- Updated:July 18, 2026 at 10:12 AM
Rooms and interior
- Bedrooms:4
- Total bathrooms:2
- Full bathrooms:2
- Flooring:Ceramic Tile
- Bedroom Description:WalkInCloset
- Living area:1,643 sq. ft.
Heating and cooling
- Cooling:Air Conditioning, Ceiling Fan, Central
- Heating:Central
Structure and exterior
- Roof:Clay Tile
- Year built:2017
- Building area:1,643 sq. ft.
- Lot area:0.14 Acres
- Lot Features:Back Yard, Curbs, Fenced Yard, Front Yard, Gutters, Landscaped
- Architectural Style:A-Frame
- Construction Materials:Stucco
- Exterior Features:Awning
- Foundation Description:Foundation - Concrete Slab, Foundation - FHA Approved
- Levels:1 Story
Utilities
- Water:City
- Sewer:City
Finances and disclosures
- Price:$455,000
- Price per sq. ft.:$276.93
Features and amenities
- Laundry features:Gas Or Electric Dryer Hookup, In Unit
- Amenities:Carbon Monoxide Detector(s), Open Floor Plan, Smoke Detector
Parking
- Total parking spaces:4
- Parking description:Driveway, Garage - 2 Car
- Garage spaces:2
New listings near 942 Santillan St
- New
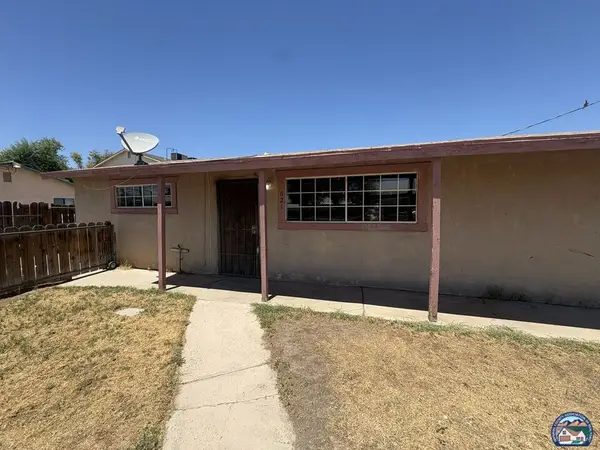 $225,000Active3 beds 1 baths925 sq. ft.
621 N Imperial Ave, Brawley, CA 92227
MLS# 26860825ICListed by: PRINCE & ASSOCIATES REALTORS - New
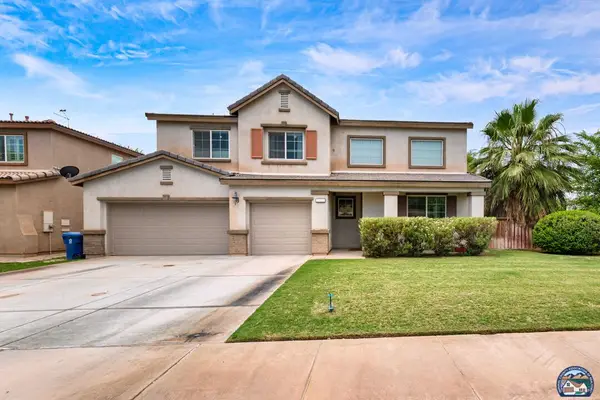 $659,000Active5 beds 3 baths2,859 sq. ft.
815 Willard Ave, Brawley, CA 92227
MLS# 26855883ICListed by: GROUNDED REAL ESTATE INC. - New
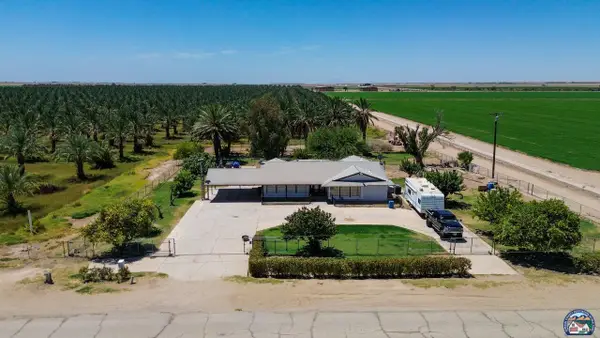 $499,000Active3 beds 3 baths2,095 sq. ft.
1397 Andre Rd, Brawley, CA 92227
MLS# 26858923ICListed by: ADRIEL MARTINEZ GARZA, BROKER  $95,000Pending3 beds 2 baths1,440 sq. ft.
1641 Malan St, Brawley, CA 92227
MLS# 26857833ICListed by: DMA REAL ESTATE $432,900Active4 beds 3 baths1,740 sq. ft.
889 Jennifer St, Brawley, CA 92227
MLS# 26855775ICListed by: GROUNDED REAL ESTATE INC. $219,500Active3 beds 2 baths1,512 sq. ft.
335 W Legion Road #72, Brawley, CA 92227
MLS# NDP2606435Listed by: SEAN FEENEY, BROKER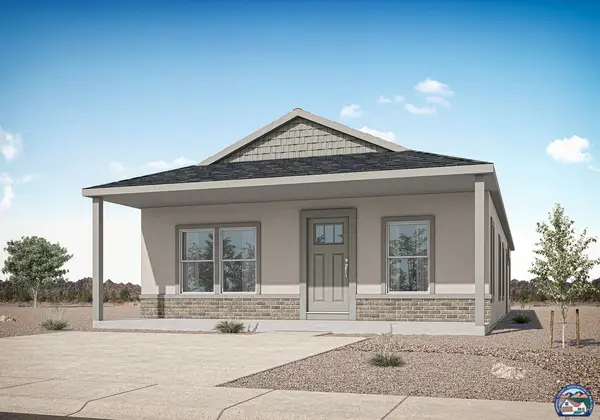 $370,000Active4 beds 2 baths1,580 sq. ft.
659 Lindburgh Ct, Brawley, CA 92227
MLS# 26855831ICListed by: ROBEN REAL ESTATE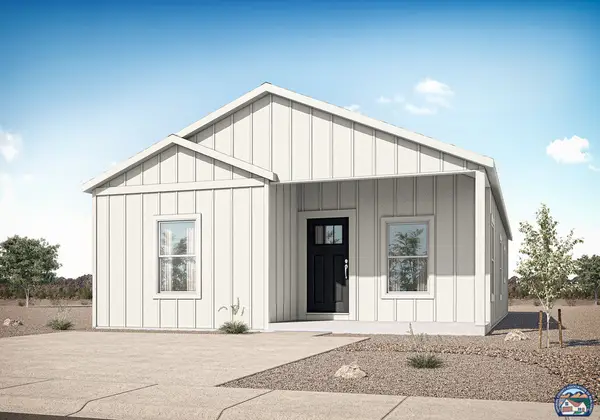 $325,000Active3 beds 2 baths1,237 sq. ft.
671 Lindburgh Ct, Brawley, CA 92227
MLS# 26855819ICListed by: ROBEN REAL ESTATE- Open Mon, 5 to 7pm
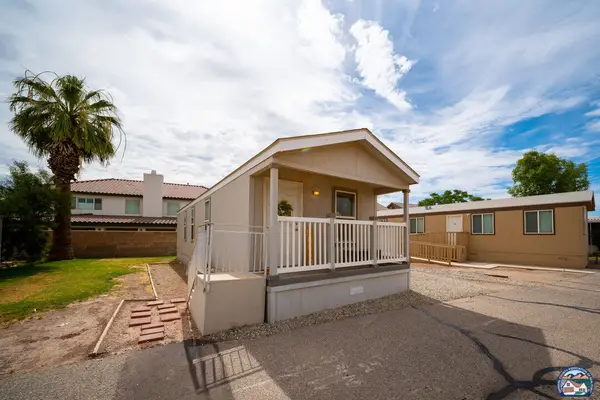 $70,000Active1 beds 1 baths648 sq. ft.
335 W Legion Rd, Brawley, CA 92227
MLS# 26855613ICListed by: GROUNDED REAL ESTATE INC.


Protect your home and budget from life's surprises with an Assurant Home Warranty, backed by a partner that supports you through every step of homeownership. Explore Plans.
© 2023 - 2026 ERA Franchise Systems LLC. All rights reserved. ERA Franchise Systems LLC fully supports the principles of the Fair Housing Act and the Equal Opportunity Act. ERA, ERA Real Estate powered, and their respective logos are registered service marks of ERA Franchise Systems LLC. Each office is independently owned and operated.