
889 Jennifer St, Brawley, CA 92227
Local realty services provided by:ERA The Real Estate Store
889 Jennifer St,Brawley, CA 92227
$432,900
- 4 Beds
- 3 Baths
- - sq. ft.
- Single family
- Sold
Listed by: guillermo rodriguez bartolini
Office: grounded real estate inc.
MLS#:26855775IC
Source:CA_ICAR
Sorry, we are unable to map this address
Price summary
- Price:$432,900
About this home
Welcome to this charming single-story home nestled in the peaceful Citrus View North neighborhood of Brawley. Offering 4 bedrooms, 2 bathrooms, and approximately 1,740 sq. ft. of comfortable living space, this home sits on a spacious 6,460 sq. ft. lot. Enjoy a functional floor plan, central heating and air conditioning, and an attached 2-car garage. Located on a quiet residential street, you'll appreciate the sense of privacy while still being just minutes from schools, parks, shopping, and everyday conveniences. Whether you're a first-time homebuyer, growing family, or simply looking for a welcoming place to call home, this property is ready to make lasting memories.
Contact an agent
Home facts
- Year built:1990
- Listing ID #:26855775IC
- Added:43 day(s) ago
- Updated:August 20, 2026 at 12:54 AM
Rooms and interior
- Bedrooms:4
- Total bathrooms:3
- Full bathrooms:3
- Flooring:Carpet, Laminate, Tile
- Dining Description:Kitchen/Dining
Heating and cooling
- Cooling:Central
Structure and exterior
- Roof:Composition
- Year built:1990
- Architectural Style:Contemporary
- Construction Materials:Wood
- Exterior Features:Patio Open
- Foundation Description:Foundation - Concrete Slab
- Levels:2 Story
Utilities
- Water:City
- Sewer:City, In Street
Finances and disclosures
- Price:$432,900
Features and amenities
- Laundry features:Laundry Area
- Amenities:Carbon Monoxide Detector(s), Smoke Detector
Parking
- Total parking spaces:5
- Parking description:Driveway
- Garage spaces:2
- Carport spaces:2
New listings near 889 Jennifer St
 $350,000Pending2 beds 1 baths960 sq. ft.
158 W E St, Brawley, CA 92227
MLS# 26872441ICListed by: DMA REAL ESTATE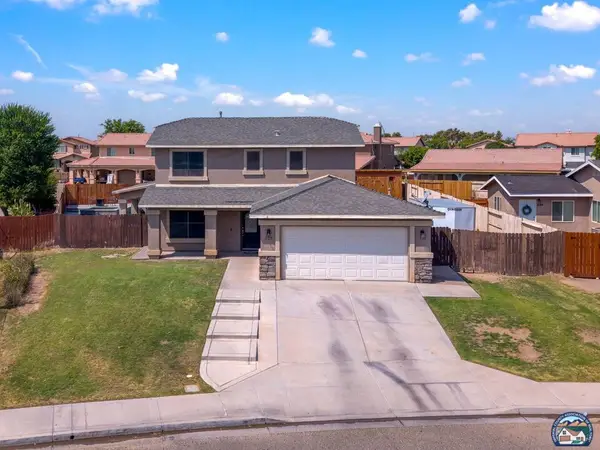 $452,000Pending4 beds 3 baths1,873 sq. ft.
1125 Pecan St, Brawley, CA 92227
MLS# 26870351ICListed by: TIER 1 REALTY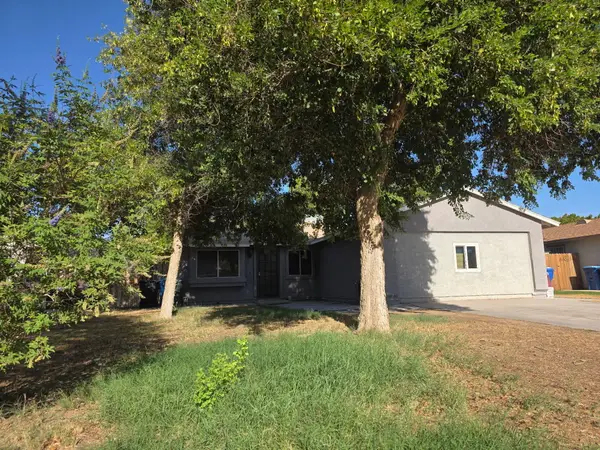 $340,000Active3 beds 2 baths1,200 sq. ft.
978 Pater Street, Brawley, CA 92227
MLS# 219151204Listed by: PREMIER REALTY GROUP INC.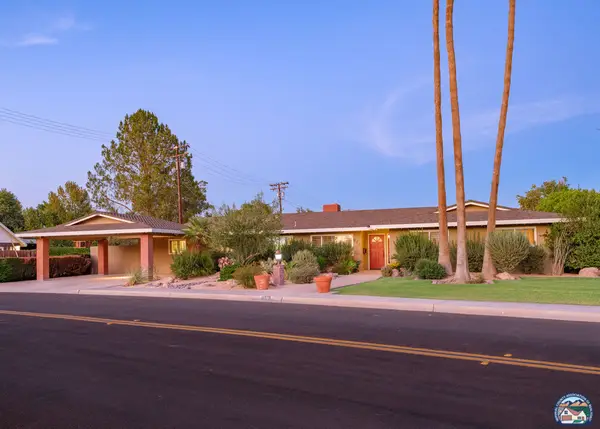 $659,000Active3 beds 3 baths2,592 sq. ft.
620 Marilyn Ave, Brawley, CA 92227
MLS# 26868651ICListed by: CAPITAL REAL ESTATE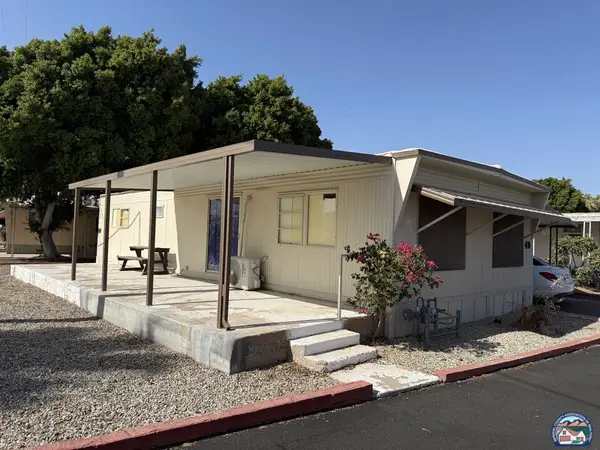 $90,000Active3 beds 1 baths1,100 sq. ft.
335 W Legion Rd, Brawley, CA 92227
MLS# 26866231ICListed by: NAVA COMMERCIAL CAPITAL & REAL ESTATE INC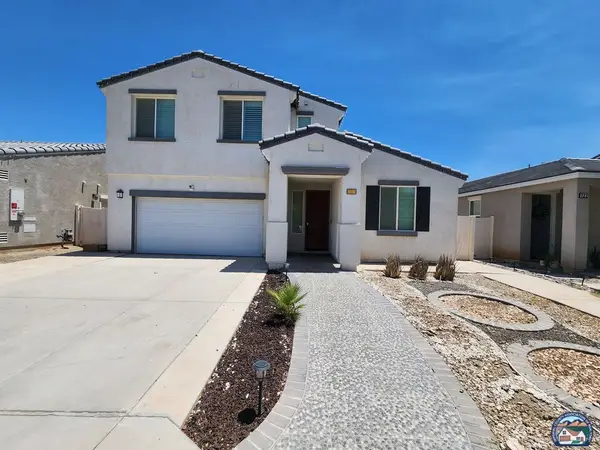 $540,000Pending5 beds 3 baths2,396 sq. ft.
718 Hontza Ct, Brawley, CA 92227
MLS# 26862753ICListed by: VICTOR D. CONNER, REAL ESTATE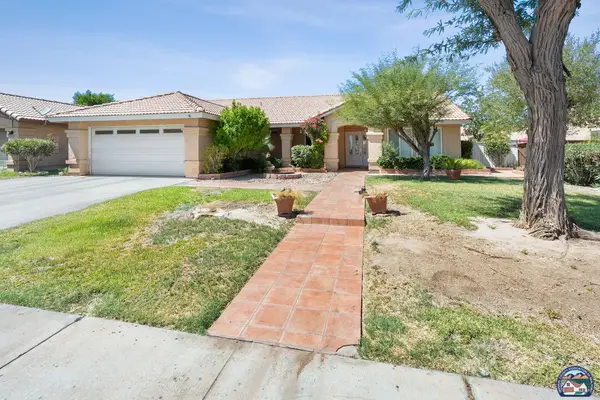 $444,900Active4 beds 2 baths1,806 sq. ft.
931 Calle Estrella, Brawley, CA 92227
MLS# 26866147ICListed by: PRINCE & ASSOCIATES REALTORS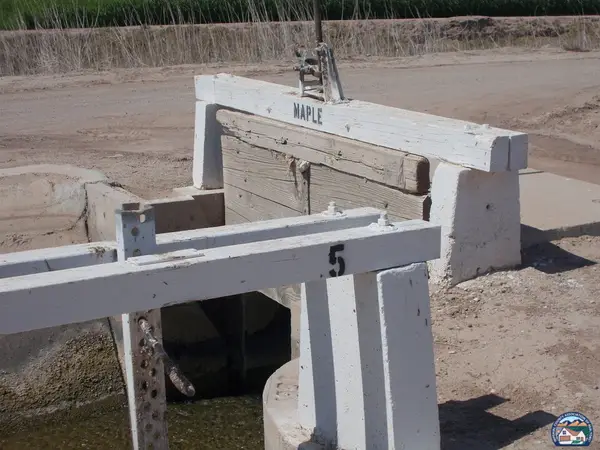 $1,500,000Active158.66 Acres
5 Maple, Brawley, CA 92227
MLS# 26865365ICListed by: PELLEGO, INC.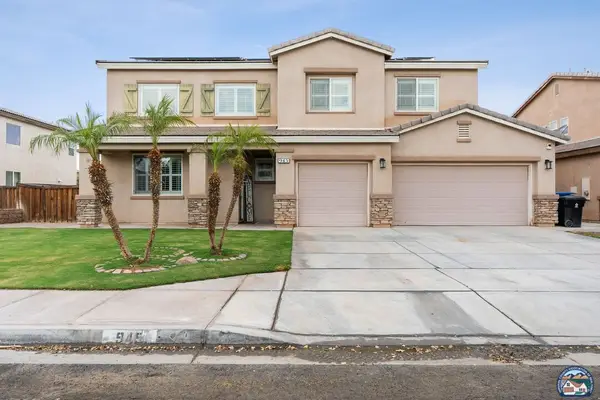 $635,000Pending5 beds 3 baths2,763 sq. ft.
945 Evelyn Ave, Brawley, CA 92227
MLS# 26864787ICListed by: TIER 1 REALTY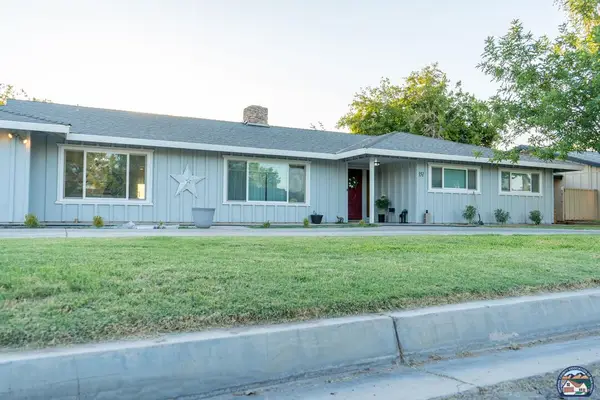 $650,000Active3 beds 3 baths2,700 sq. ft.
351 Terrace Dr, Brawley, CA 92227
MLS# 26864735ICListed by: THE DAHM TEAM, REAL ESTATE CO.


Protect your home and budget from life's surprises with an Assurant Home Warranty, backed by a partner that supports you through every step of homeownership. Explore Plans.
© 2023 - 2026 ERA Franchise Systems LLC. All rights reserved. ERA Franchise Systems LLC fully supports the principles of the Fair Housing Act and the Equal Opportunity Act. ERA, ERA Real Estate powered, and their respective logos are registered service marks of ERA Franchise Systems LLC. Each office is independently owned and operated.