
945 Evelyn Ave, Brawley, CA 92227
Local realty services provided by:ERA The Real Estate Store
945 Evelyn Ave,Brawley, CA 92227
$635,000
- 5 Beds
- 3 Baths
- - sq. ft.
- Single family
- Sold
Listed by: adrienne estrada
Office: tier 1 realty
MLS#:26864787IC
Source:CA_ICAR
Sorry, we are unable to map this address
Price summary
- Price:$635,000
About this home
Welcome to 945 Evelyn Ave. in the highly desirable Carissa Ranch subdivision-one of Brawley's premier neighborhoods! This exceptional 5-bedroom, 3-bathroom, two-story home with a 3-car garage offers the perfect blend of elegance, comfort, and resort-style living. Designed with both functionality and entertaining in mind, the spacious floor plan features one bedroom and one full bathroom on the main level, making it ideal for guests, multi-generational living, or a private home office. The grand entry welcomes you with soaring ceilings, abundant natural light, and an inviting open-concept design. The gourmet kitchen is the heart of the home, featuring granite countertops, an oversized center island, stainless steel appliances, abundant cabinetry, and a water filtration system-perfect for everyday living and entertaining. Upstairs, you'll find a spacious loft that offers endless possibilities as a second family room, media room, playroom, or home office. Every bedroom includes ceiling fans for year-round comfort. The beautifully updated bathrooms showcase quartz countertops, while both the primary suite and upstairs hall bathroom feature dual-sink vanities. Step outside into your own private backyard retreat! Enjoy the expansive covered patio, custom outdoor BBQ kitchen, sparkling pool, relaxing spa, and spacious yard-the perfect setting for entertaining, weekend barbecues, or cooling off during Brawley's warm summer days. Location truly sets this home apart! Situated in one of Brawley's most sought-after neighborhoods, you'll enjoy being within walking distance to Cattle Call Park and just minutes from Pioneer Memorial Hospital, Walmart, Starbucks, schools, restaurants, and shopping centers, making everyday living incredibly convenient. 945 Evelyn Ave. offers the space, upgrades, location, and lifestyle today's buyers are looking for. Don't miss your opportunity to own this incredible Carissa Ranch home-schedule your private showing today!...
Contact an agent
Home facts
- Year built:2006
- Listing ID #:26864787IC
- Added:51 day(s) ago
- Updated:September 17, 2026 at 06:28 AM
Rooms and interior
- Bedrooms:5
- Total bathrooms:3
- Full bathrooms:3
- Flooring:Carpet, Laminate, Tile
- Kitchen Description:Granite Counters, Island, Open to Family Room
- Bedroom Description:Main Floor Bedroom
Heating and cooling
- Cooling:Central
- Heating:Central
Structure and exterior
- Roof:Clay Tile
- Year built:2006
- Construction Materials:Stucco
- Exterior Features:Covered Porch
- Foundation Description:Foundation - Concrete Slab
- Levels:2 Story
Utilities
- Water:City
- Sewer:City
Finances and disclosures
- Price:$635,000
Features and amenities
- Appliances:Gas Dryer Hookup
- Laundry features:Dryer, Gas Dryer Hookup, Inside, Laundry Area, Washer
- Pool features:In Ground, Pool
Parking
- Total parking spaces:5
- Parking description:Garage - 3 Car
- Garage spaces:3
New listings near 945 Evelyn Ave
- New
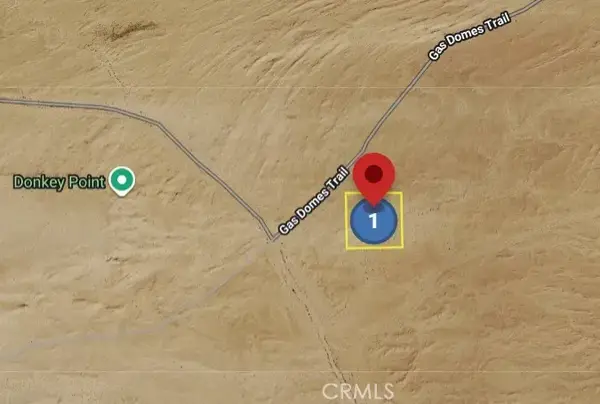 $5,000Active0 Acres
0 Brawley, Brawley, CA 92227
MLS# IG26200320Listed by: COLDWELL BANKER ASSOCIATE BROK - New
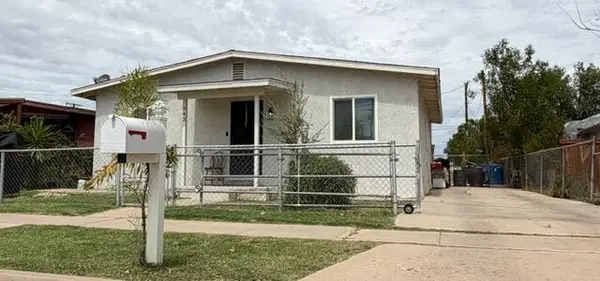 $349,900Active3 beds 2 baths1,222 sq. ft.
943 J Street, Brawley, CA 92227
MLS# 219152488Listed by: HOMESMART - New
 $749,000Active4 beds 3 baths3,172 sq. ft.
1275 W Legion Rd, Brawley, CA 92227
MLS# 26984935ICListed by: ADRIEL MARTINEZ GARZA, BROKER - Open Thu, 5 to 7pmNew
 $499,000Active5 beds 3 baths2,150 sq. ft.
726 Hontza Ct, Brawley, CA 92227
MLS# 26984927ICListed by: REAL BROKER - New
 $330,000Active2 beds 2 baths1,243 sq. ft.
245 NW River Park Ln, Brawley, CA 92227
MLS# 26984501ICListed by: CLI REALTY INNOVATIONS  $295,000Active0.32 Acres
181 S Rio Vista Ave, Brawley, CA 92227
MLS# 25613599ICListed by: DELIA ARROYO $345,000Active3 beds 1 baths1,092 sq. ft.
276 Ea H St, Brawley, CA 92227
MLS# 26944473ICListed by: GROUNDED REAL ESTATE INC. $365,000Active3 beds 2 baths1,709 sq. ft.
390 W Adler St, Brawley, CA 92227
MLS# 26873173ICListed by: REAL ESTATE AND DEVELOPMENT SERVICES $335,000Pending3 beds 2 baths1,253 sq. ft.
378 W Trail St, Brawley, CA 92227
MLS# 26922913ICListed by: IMPERIAL MATISS REALTY $595,000Active5 beds 3 baths2,763 sq. ft.
859 Arroyo Ct, Brawley, CA 92227
MLS# 26914811ICListed by: GROUNDED REAL ESTATE INC.


Protect your home and budget from life's surprises with an Assurant Home Warranty, backed by a partner that supports you through every step of homeownership. Explore Plans.
© 2023 - 2026 ERA Franchise Systems LLC. All rights reserved. ERA Franchise Systems LLC fully supports the principles of the Fair Housing Act and the Equal Opportunity Act. ERA, ERA Real Estate powered, and their respective logos are registered service marks of ERA Franchise Systems LLC. Each office is independently owned and operated.