
2252 E Rosecrans Court, Brea, CA 92821
Local realty services provided by:ERA North Orange County Real Estate
2252 E Rosecrans Court,Brea, CA 92821
$3,895,000
- 4 Beds
- 5 Baths
- 4,910 sq. ft.
- Single family
- Active
Listed by: nicole han
Office: compass
MLS#:OC26212185
Source:San Diego MLS via CRMLS
Price summary
- Price:$3,895,000
- Price per sq. ft.:$793.28
- Monthly HOA dues:$304
About this home
RARE TROPHY LOT WITH ONE-OF-A-KIND BACKYARD & 180 PANORAMIC VIEWS! Perched atop the hills of Blackstone's exclusive Avignon Collection, this exceptional residence commands an extraordinary setting on an aprox. 15,575 sqft lot, among the largest in the community. Tucked away on a private cul-de-sac with no neighbor on one side, the property offers a rare combination of scale, seclusion, and unobstructed 180 panoramic views encompassing rolling canyons, sparkling city lights, and unforgettable sunsets. The resort-style backyard is the centerpiece of this beautiful home. Designed for luxurious entertaining and serene relaxation, this outdoor oasis features an infinity pool, elevated sundeck, custom firepit, outdoor shower, and a putting green. Fully equipped outdoor kitchen includes a built-in-BBQ, refrigerator, burner, sink, heaters, and a custom table for tabletop grilling. Automated floor-to-ceiling shades enclose a sophisticated California room, complete with fireplace, TV, and a tiled accent wall. Expansive collapsible glass door seamlessly unites indoor and outdoor living, bringing the extraordinary views into the heart of the home. The main level showcases a view-facing primary suite with a spa-inspired glass shower, soaking tub, dual vanities, and his-and-hers closets with built ins. The living room features floor-to-ceiling windows and flows seamlessly into the Chef's kitchen with a generous center island, Thermador stainless steel appliances, abundant cabinetry, pantry, and butler's serving area. Off the formal dining, a versatile bonus room offers an ideal private o...
Contact an agent
Home facts
- Year built:2015
- Subdivision & Development:Blackstone (BKSTN)
- Listing ID #:OC26212185
- Added:13 day(s) ago
- Updated:November 05, 2026 at 04:08 PM
Rooms and interior
- Bedrooms:4
- Total bathrooms:5
- Full bathrooms:4
- Half bathrooms:1
- Flooring:Laminate, Tile, Wood
- Kitchen Description:6 Burner Stove, Barbecue, Dishwasher, Double Oven, Gas Stove, Microwave, Refrigerator
- Living area:4,910 sq. ft.
Heating and cooling
- Cooling:Central Forced Air
- Heating:Forced Air Unit
Structure and exterior
- Roof:Tile/Clay
- Year built:2015
- Building area:4,910 sq. ft.
- Exterior Features:Covered, Stone/Tile
- Levels:2 Story
Utilities
- Water:Public, Water Available
- Sewer:Public Sewer
Finances and disclosures
- Price:$3,895,000
- Price per sq. ft.:$793.28
Features and amenities
- Appliances:6 Burner Stove, Barbecue, Dishwasher, Double Oven, Dryer, Gas Stove, Microwave, Refrigerator, Washer, Water Softener
- Laundry features:Dryer, Washer
- Pool features:Below Ground, Community/Common, Heated, Pool, Private
Parking
- Total parking spaces:4
- Parking description:Direct Garage Access
- Garage spaces:2
 This information is deemed reliable but not guaranteed. You should rely on this information only to decide whether or not to further investigate a particular property. BEFORE MAKING ANY OTHER DECISION, YOU SHOULD PERSONALLY INVESTIGATE THE FACTS (e.g. square footage and lot size) with the assistance of an appropriate professional. You may use this information only to identify properties you may be interested in investigating further. All uses except for personal, non-commercial use in accordance with the foregoing purpose are prohibited. Redistribution or copying of this information, any photographs or video tours is strictly prohibited. This information is derived from the Internet Data Exchange (IDX) service provided by San Diego MLS®. Displayed property listings may be held by a brokerage firm other than the broker and/or agent responsible for this display. The information and any photographs and video tours and the compilation from which they are derived is protected by copyright. Compilation © 2020 San Diego MLS®, Inc.
New listings near 2252 E Rosecrans Court
- Coming SoonOpen Sat, 10am to 12pm
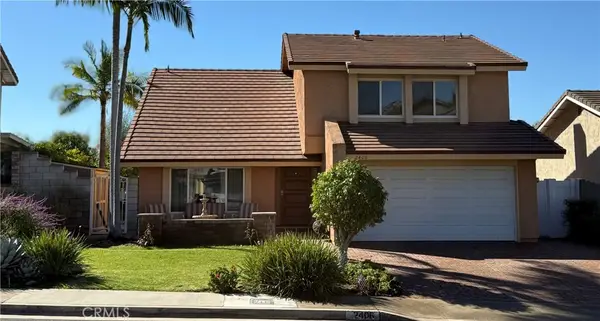 $1,250,000Coming Soon4 beds 3 baths2,392 sq. ft.
2406 Rainbow Lane, Brea, CA 92821
MLS# RS26236023Listed by: GOLDEN FEATHER INVESTMENTS INC - Open Sat, 1 to 4pmNew
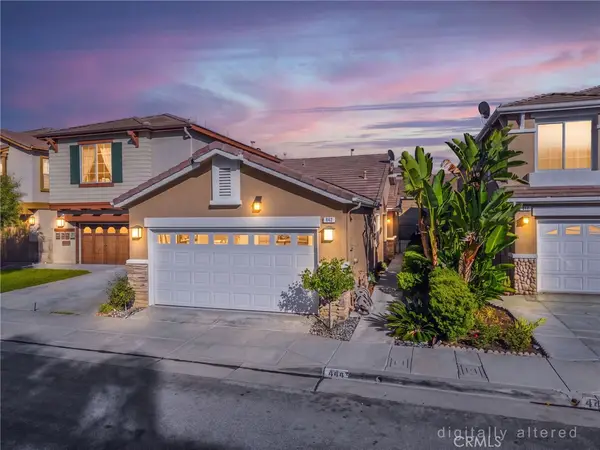 Listed by ERA$799,900Active3 beds 2 baths1,338 sq. ft.
444 Hummingbird Drive, Brea, CA 92823
MLS# PW26237222Listed by: ERA NORTH ORANGE COUNTY - New
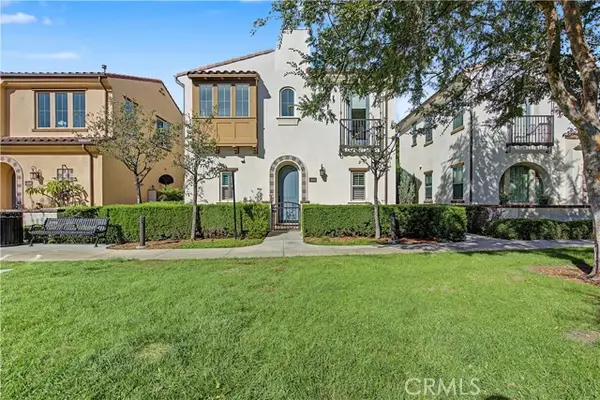 $1,149,000Active3 beds 4 baths1,565 sq. ft.
416 Mallorca, Brea, CA 92823
MLS# SR26236022Listed by: NEWLINE REALTY - New
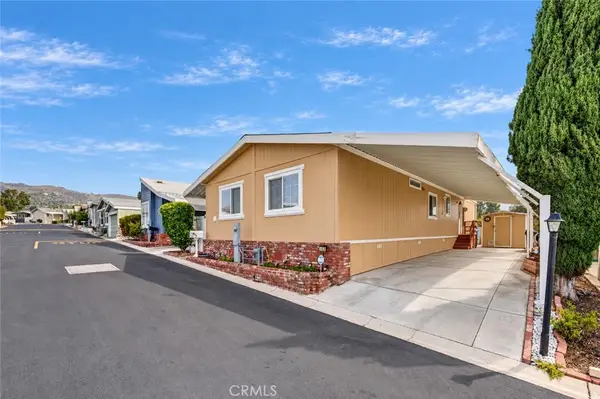 $275,000Active3 beds 2 baths1,560 sq. ft.
1051 Site Drive #102, Brea, CA 92821
MLS# AR26235279Listed by: RE/MAX PREMIER PROPERTIES - Open Sat, 1 to 4pmNew
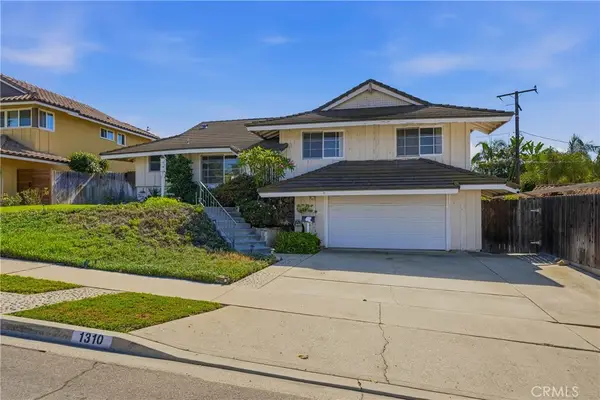 $1,099,000Active3 beds 3 baths1,934 sq. ft.
1310 Wickford Drive, Brea, CA 92821
MLS# PW26234520Listed by: FATHOM REALTY GROUP INC. - Open Sat, 1 to 4pmNew
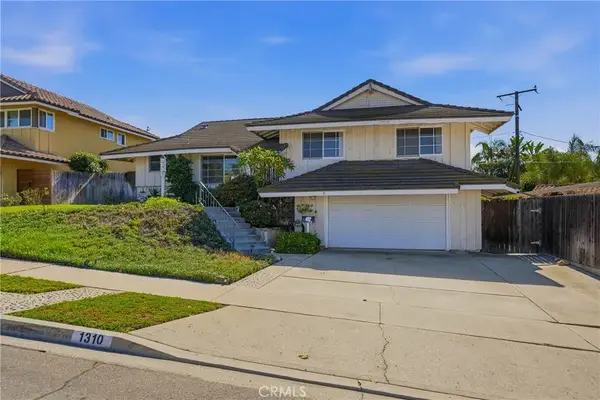 $1,099,000Active3 beds 3 baths1,934 sq. ft.
1310 Wickford Drive, Brea, CA 92821
MLS# PW26234520Listed by: FATHOM REALTY GROUP INC. - Open Sat, 1 to 4pmNew
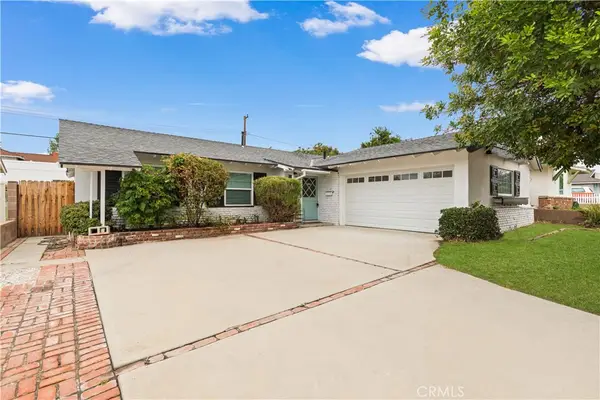 $1,078,000Active3 beds 2 baths1,575 sq. ft.
1409 Walling Ave, Brea, CA 92821
MLS# WS26234892Listed by: PINNACLE REAL ESTATE GROUP - New
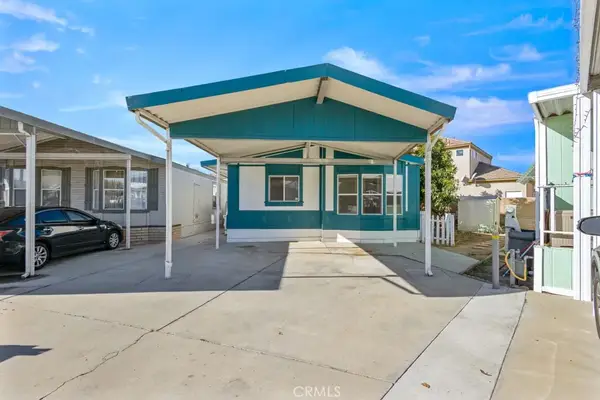 $265,900Active3 beds 2 baths1,164 sq. ft.
1414 W Central #67, Brea, CA 92821
MLS# IG26193177Listed by: PS REAL ESTATE - New
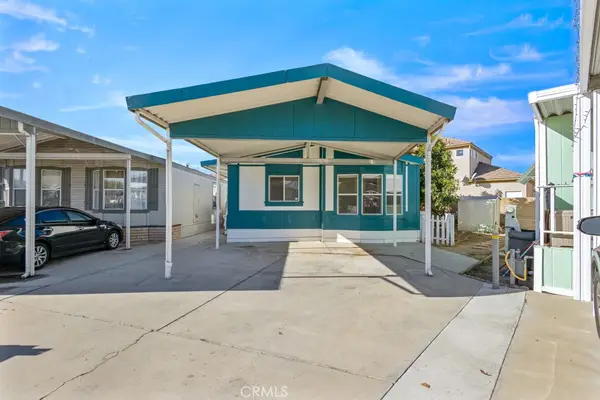 $265,900Active3 beds 2 baths1,164 sq. ft.
1414 W Central Avenue #67, Brea, CA 92821
MLS# IG26193177Listed by: PS REAL ESTATE - Open Sat, 10am to 4pmNew
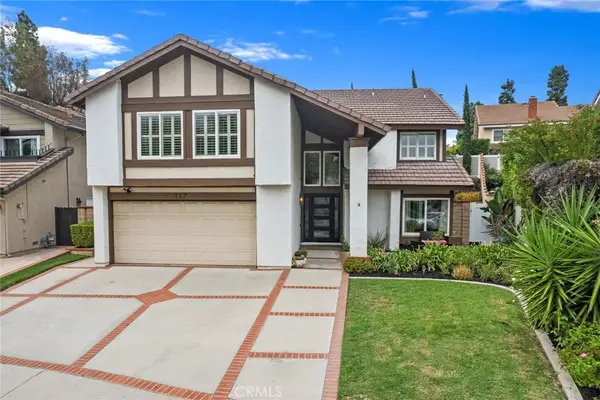 $1,500,000Active4 beds 3 baths2,748 sq. ft.
117 N Thistle Road, Brea, CA 92821
MLS# PW26230743Listed by: COLDWELL BANKER DIAMOND


Protect your home and budget from life's surprises with an Assurant Home Warranty, backed by a partner that supports you through every step of homeownership. Explore Plans.
© 2023 - 2026 ERA Franchise Systems LLC. All rights reserved. ERA Franchise Systems LLC fully supports the principles of the Fair Housing Act and the Equal Opportunity Act. ERA, ERA Real Estate powered, and their respective logos are registered service marks of ERA Franchise Systems LLC. Each office is independently owned and operated.