
444 Hummingbird Drive, Brea, CA 92823
Local realty services provided by:ERA Excel Realty
444 Hummingbird Drive,Brea, CA 92823
$799,900
- 3 Beds
- 2 Baths
- 1,338 sq. ft.
- Single family
- Active
Upcoming open houses
- Sun, Nov 1501:00 pm - 04:00 pm
Listed by: darryl jones
Office: era north orange county714-996-3000
MLS#:PW26237222
Source:CRMLS
Price summary
- Price:$799,900
- Price per sq. ft.:$597.83
- Monthly HOA dues:$144
About this home
Beautiful, SINGLE-STORY home located in the highly desirable Olinda Ranch community! This home features a bright and open floor plan with 3 bedrooms, 2 bathrooms with 1,338 square feet of spacious living space. Spacious living room at the entry includes a cozy fireplace and is adjacent to the kitchen which makes it great for entertaining. The beautifully designed open kitchen includes plenty of cabinetry for storage, stainless steel appliances, gas range with overhead microwave, recessed lighting and has dining area with large pantry storage. Large Primary suite with a spacious bedroom area with vaulted ceiling and a beautiful ensuite bathroom that includes large vanity area and walk-in shower. Down the hall are additional generously sized bedrooms and a beautiful full-sized bathroom. Relax out on your private patio area with low maintenance landscaping. Additional features of the home include 2 car garage, inside laundry, newer roof, new Furnace and A/C, New exterior paint, new garage door & opener and so much more! This home is in the Award-Winning Brea Olinda Unified School District and is just a few minutes away from Olinda Ranch Park, Wildcatters Park with 2 Dog Parks, Downtown Brea, Brea Mall, entertainment, restaurants, shopping and has easy freeway access. This home is one you won’t want to miss!...
Contact an agent
Home facts
- Year built:2001
- Subdivision & Development:Olinda Ranch
- Listing ID #:PW26237222
- Added:9 day(s) ago
- Updated:November 14, 2026 at 01:06 AM
Rooms and interior
- Bedrooms:3
- Total bathrooms:2
- Full bathrooms:2
- Flooring:Laminate, Tile
- Kitchen Description:Built In Range, Dishwasher, Gas Cooktop, Microwave
- Bedroom Description:All Bedrooms Down
- Living area:1,338 sq. ft.
Heating and cooling
- Cooling:Central Air
- Heating:Central Furnace, Fireplaces
- Central air:Yes
Structure and exterior
- Year built:2001
- Building area:1,338 sq. ft.
- Lot area:0.06 Acres
- Lot Features:Near Park
- Exterior Features:Concrete Patio
- Levels:1 Story
Schools
- High school:Brea Olinda
- Middle school:Brea
- Elementary school:Olinda
Utilities
- Water:Public
- Sewer:Public Sewer
Finances and disclosures
- Price:$799,900
- Price per sq. ft.:$597.83
Features and amenities
- Appliances:Built In Range, Dishwasher, Disposal, Gas Cooktop, Microwave, Water Heater
- Laundry features:Inside, Laundry Room
- Amenities:Ceiling Fans, High Ceilings, Playground, Recessed Lighting
Parking
- Total parking spaces:2
- Parking description:Direct Access, Garage
- Garage:Yes
- Garage spaces:2
New listings near 444 Hummingbird Drive
- Open Sun, 11am to 4pmNew
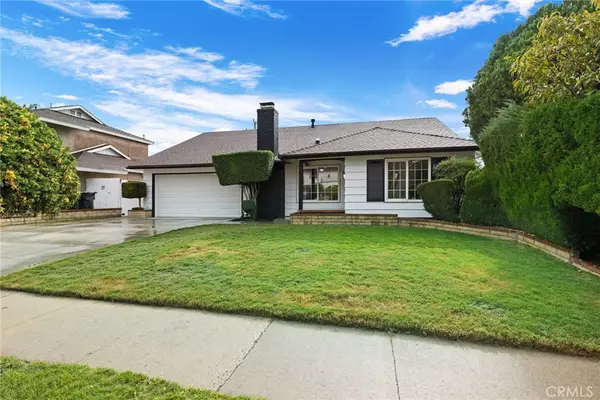 $1,000,000Active4 beds 2 baths1,505 sq. ft.
606 Candlewood, Brea, CA 92821
MLS# PW26240749Listed by: COLDWELL BANKER DIAMOND - Open Sun, 12 to 4pmNew
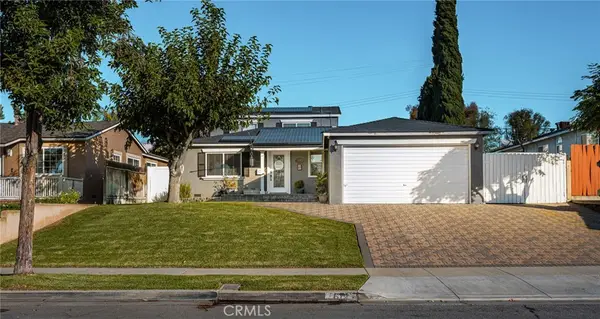 $1,199,000Active4 beds 3 baths2,081 sq. ft.
619 Pepperwood, Brea, CA 92821
MLS# RS26230256Listed by: DREAM LIFE REAL ESTATE - New
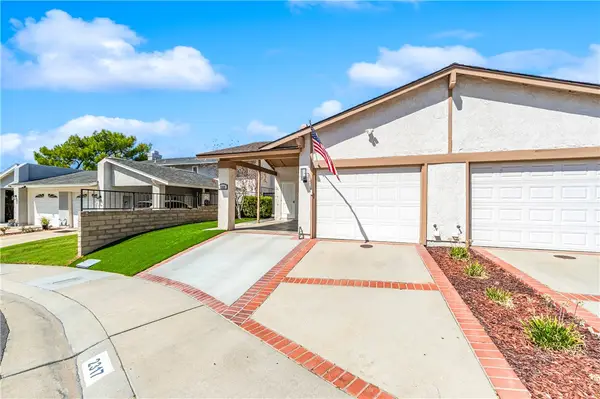 $845,000Active2 beds 2 baths1,168 sq. ft.
2317 Raintree Drive, Brea, CA 92821
MLS# OC26230334Listed by: KIMBER/ALANA BOUTIQUE REAL ESTATE
- Open Sun, 1 to 4pmNew
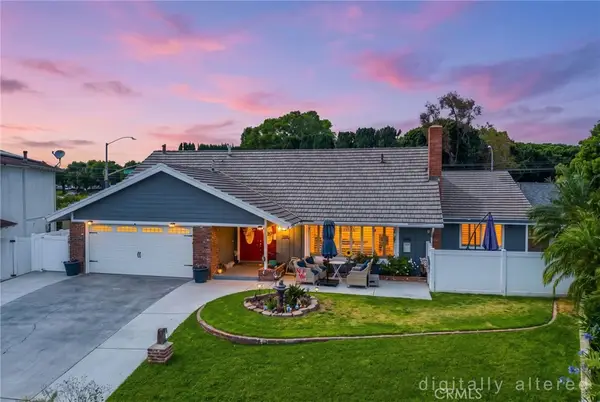 Listed by ERA$1,425,000Active5 beds 4 baths2,854 sq. ft.
325 Delphia Avenue, Brea, CA 92821
MLS# PW26240263Listed by: ERA NORTH ORANGE COUNTY - New
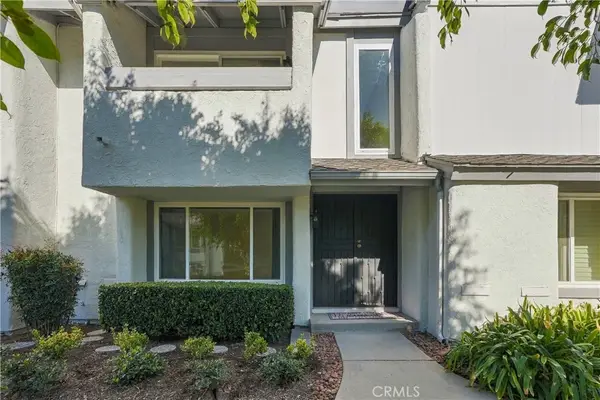 $699,000Active3 beds 3 baths1,302 sq. ft.
1556 Honeywood Court, Brea, CA 92821
MLS# PW26239683Listed by: ACHIEVERS REAL ESTATE - Open Sat, 1 to 4pmNew
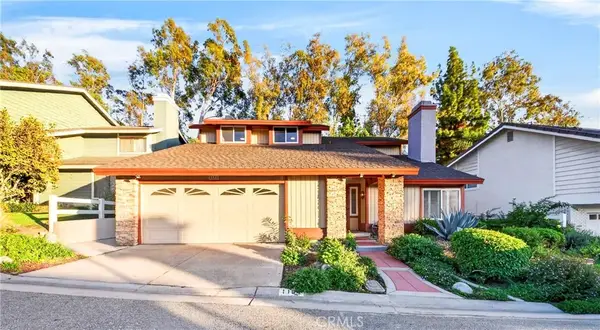 $1,299,000Active5 beds 3 baths2,992 sq. ft.
1184 Grand Cyn, Brea, CA 92821
MLS# RS26238102Listed by: ELEVATE REAL ESTATE AGENCY - New
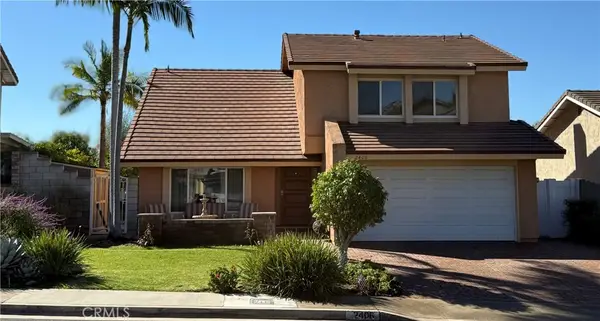 $1,250,000Active4 beds 3 baths2,392 sq. ft.
2406 Rainbow Lane, Brea, CA 92821
MLS# RS26236023Listed by: GOLDEN FEATHER INVESTMENTS INC 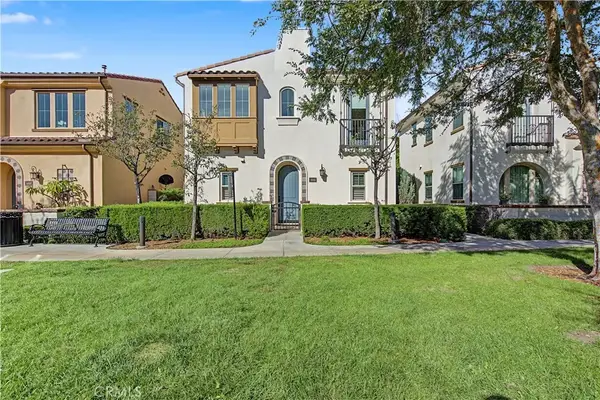 $1,149,000Pending3 beds 4 baths1,565 sq. ft.
416 Mallorca, Brea, CA 92823
MLS# SR26236022Listed by: NEWLINE REALTY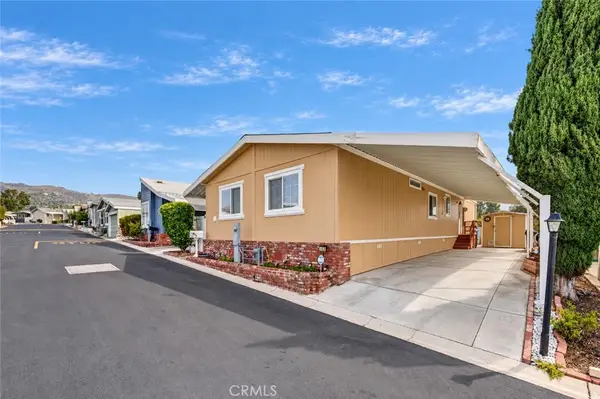 $275,000Active3 beds 2 baths1,560 sq. ft.
1051 Site Drive #102, Brea, CA 92821
MLS# AR26235279Listed by: RE/MAX PREMIER PROPERTIES


Protect your home and budget from life's surprises with an Assurant Home Warranty, backed by a partner that supports you through every step of homeownership. Explore Plans.
© 2023 - 2026 ERA Franchise Systems LLC. All rights reserved. ERA Franchise Systems LLC fully supports the principles of the Fair Housing Act and the Equal Opportunity Act. ERA, ERA Real Estate powered, and their respective logos are registered service marks of ERA Franchise Systems LLC. Each office is independently owned and operated.