
619 Pepperwood, Brea, CA 92821
Local realty services provided by:Nelson Shelton Real Estate ERA Powered
619 Pepperwood,Brea, CA 92821
$1,199,000
- 4 Beds
- 3 Baths
- 2,081 sq. ft.
- Single family
- Active
Upcoming open houses
- Sat, Nov 1412:00 pm - 04:00 pm
- Sun, Nov 1512:00 pm - 04:00 pm
Listed by: justin sidell
Office: dream life real estate562-652-8993
MLS#:RS26230256
Source:CRMLS
Price summary
- Price:$1,199,000
- Price per sq. ft.:$576.17
About this home
Welcome to 619 E Pepperwood Drive! This beautifully upgraded home offers the perfect blend of timeless charm, modern amenities, and thoughtful improvements throughout. From the moment you arrive, you’ll appreciate the attention to detail and pride of ownership that make this property truly special. Step inside to discover gorgeous refinished original hardwood floors, an inviting floor plan, and an abundance of natural light. The kitchen is equipped with a premium KitchenAid appliance package, including built-in double convection ovens, making it ideal for everyday living and entertaining. The beautifully remodeled primary suite offers a relaxing retreat, complete with a luxurious bathroom featuring an oversized custom shower, custom cabinetry, and elegant marble countertops. The downstairs bedroom and bathroom have also been tastefully remodeled with upgraded finishes, providing additional comfort and versatility. No expense has been spared when it comes to the home’s extensive improvements, including dual air-conditioning systems, dual-pane windows throughout, copper plumbing, updated drains, a tankless water heater, upgraded insulation, energy-efficient LED lighting, and a 33-panel solar system intended to be paid off at closing. Additional interior highlights include engineered hickory flooring, programmable lighting controls, and a stunning stained-glass front entry door. Step outside to your own private setting, perfect for relaxing or entertaining family and friends. The beautifully finished backyard features an expansive covered patio complete with an outdoor television and lighting, while attractive interlocking pavers enhance both the patio and driveway. Additional exterior amenities include dedicated RV parking, a separate workshop/storage shed, premium Marvin sliding patio doors, and a Ring security system with exterior cameras. With its extensive upgrades, versatile living spaces, and exceptional indoor-outdoor amenities, this wonderful Brea home offers a rare opportunity to enjoy comfort, functionality, and style. A truly special property you won’t want to miss!...
Contact an agent
Home facts
- Year built:1956
- Subdivision & Development:Brea
- Listing ID #:RS26230256
- Added:2 day(s) ago
- Updated:November 13, 2026 at 12:59 PM
Rooms and interior
- Bedrooms:4
- Total bathrooms:3
- Full bathrooms:2
- Half bathrooms:1
- Kitchen Description:Dishwasher, Disposal, Freezer, Gas Cooktop, Gas Oven, Gas Range, Pantry, Refrigerator
- Living area:2,081 sq. ft.
Heating and cooling
- Cooling:Central Air
- Heating:Central
- Central air:Yes
Structure and exterior
- Year built:1956
- Building area:2,081 sq. ft.
- Lot area:0.15 Acres
- Lot Features:Back Yard
- Levels:2 Story
Utilities
- Water:Public
- Sewer:Public Sewer
Finances and disclosures
- Price:$1,199,000
- Price per sq. ft.:$576.17
Features and amenities
- Appliances:Dishwasher, Disposal, Freezer
- Amenities:Granite Counters, High Ceilings, Open Floor Plan, Recessed Lighting, Tankless Water Heater, Walk In Closets, Workshop
Parking
- Total parking spaces:2
- Garage:Yes
- Garage spaces:2
New listings near 619 Pepperwood
- New
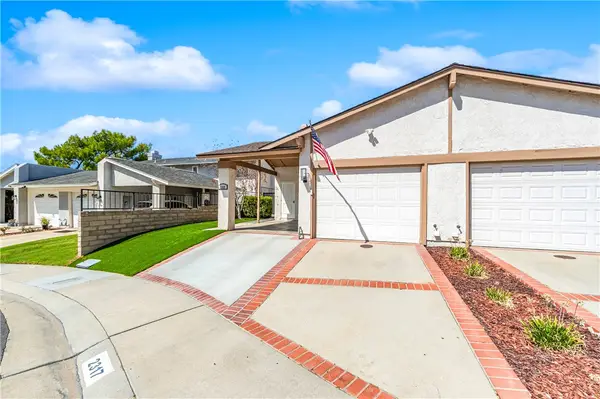 $845,000Active2 beds 2 baths1,168 sq. ft.
2317 Raintree Drive, Brea, CA 92821
MLS# OC26230334Listed by: KIMBER/ALANA BOUTIQUE REAL ESTATE - Open Sat, 1 to 4pmNew
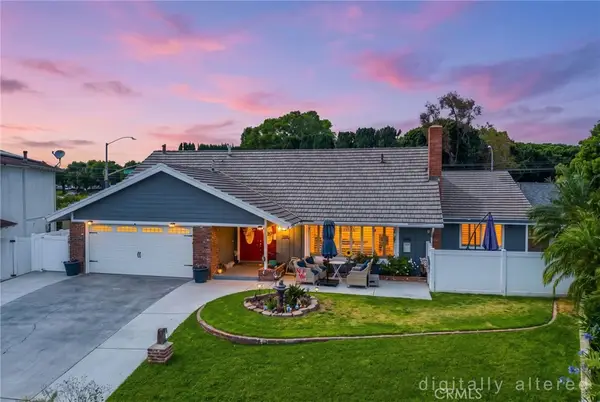 Listed by ERA$1,425,000Active5 beds 4 baths2,854 sq. ft.
325 Delphia Avenue, Brea, CA 92821
MLS# PW26240263Listed by: ERA NORTH ORANGE COUNTY - New
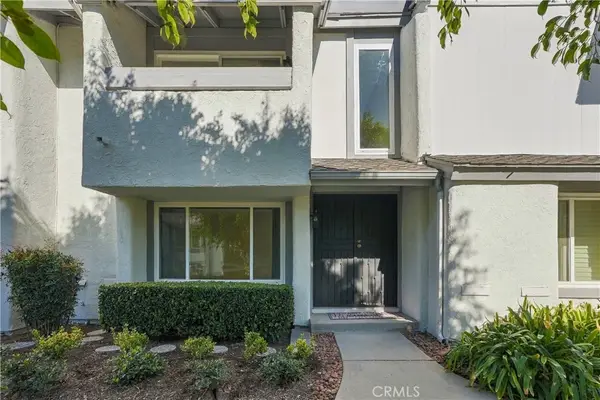 $699,000Active3 beds 3 baths1,302 sq. ft.
1556 Honeywood Court, Brea, CA 92821
MLS# PW26239683Listed by: ACHIEVERS REAL ESTATE - Open Sat, 1 to 4pmNew
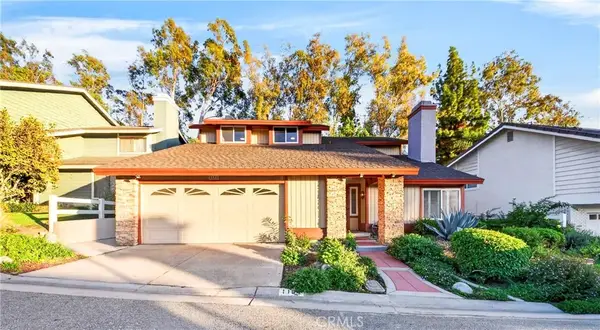 $1,299,000Active5 beds 3 baths2,992 sq. ft.
1184 Grand Cyn, Brea, CA 92821
MLS# RS26238102Listed by: ELEVATE REAL ESTATE AGENCY - Open Sat, 1 to 4pmNew
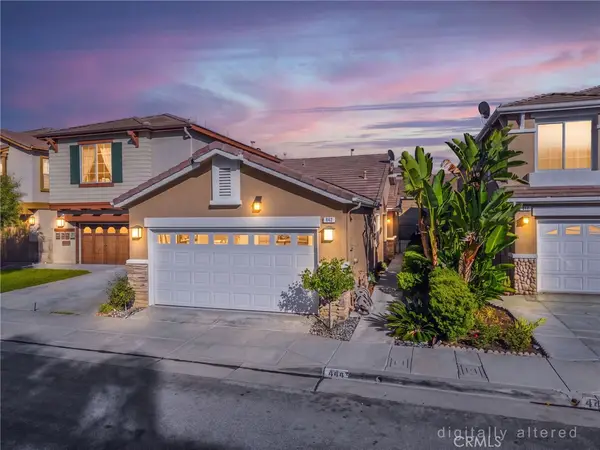 Listed by ERA$799,900Active3 beds 2 baths1,338 sq. ft.
444 Hummingbird Drive, Brea, CA 92823
MLS# PW26237222Listed by: ERA NORTH ORANGE COUNTY - New
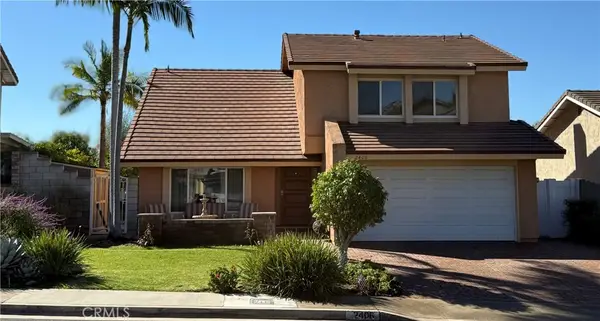 $1,250,000Active4 beds 3 baths2,392 sq. ft.
2406 Rainbow Lane, Brea, CA 92821
MLS# RS26236023Listed by: GOLDEN FEATHER INVESTMENTS INC 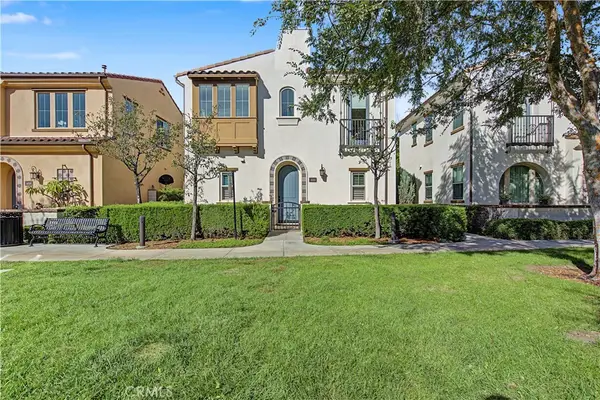 $1,149,000Pending3 beds 4 baths1,565 sq. ft.
416 Mallorca, Brea, CA 92823
MLS# SR26236022Listed by: NEWLINE REALTY- New
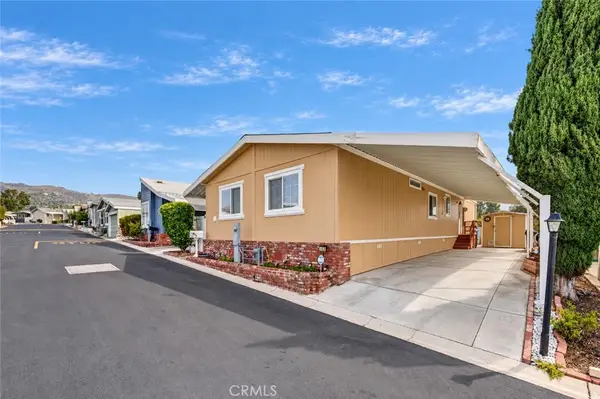 $275,000Active3 beds 2 baths1,560 sq. ft.
1051 Site Drive #102, Brea, CA 92821
MLS# AR26235279Listed by: RE/MAX PREMIER PROPERTIES - New
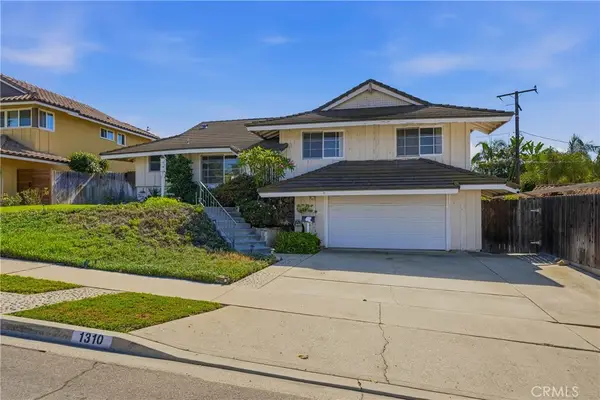 $1,099,000Active3 beds 3 baths1,934 sq. ft.
1310 Wickford Drive, Brea, CA 92821
MLS# PW26234520Listed by: FATHOM REALTY GROUP INC.


Protect your home and budget from life's surprises with an Assurant Home Warranty, backed by a partner that supports you through every step of homeownership. Explore Plans.
© 2023 - 2026 ERA Franchise Systems LLC. All rights reserved. ERA Franchise Systems LLC fully supports the principles of the Fair Housing Act and the Equal Opportunity Act. ERA, ERA Real Estate powered, and their respective logos are registered service marks of ERA Franchise Systems LLC. Each office is independently owned and operated.