
685 S Brea Boulevard #304, Brea, CA 92821
Local realty services provided by:ERA North Orange County Real Estate
Listed by: michael van daele
Office: van daele development corporation
MLS#:IV26202134
Source:San Diego MLS via CRMLS
Price summary
- Price:$999,510
- Price per sq. ft.:$562.47
- Monthly HOA dues:$344
About this home
Nestled in the heart of downtown Brea, this Plan 4X townhome at Andaluz offers 3 bedrooms, 3.5 baths, and approximately 1,777 sq. ft. of living space, plus a 2-car garage and a private courtyard. Designed with accessibility in mind, this home offers a comfortable, functional layout built for ease of living, including a first-floor bedroom, a first-floor workspace, and an upgraded shower in the first-floor bathroom. The open kitchen and living area feature upgraded shaker-style cabinetry in Sand, upgraded quartz countertops, and an upgraded tile backsplash, complemented by 9-foot ceilings throughout. Enhanced lighting, upgraded cabinet hardware, and soft-close doors and drawers add thoughtful touches, while upper cabinetry at the laundry and stairs offers a bit of added storage. Open stair rails bring a light, airy feel to the staircase. The spacious primary suite offers a private bath with dual sinks, and a covered deck off the kitchen and dining space provides a nice spot to relax or entertain. This all-electric home is solar-ready, with panels available to purchase or lease, and includes smart home features such as a video doorbell, smart locks, and a Wi-Fi thermostat....
Contact an agent
Home facts
- Year built:2026
- Subdivision & Development:Van Daele (VAND)
- Listing ID #:IV26202134
- Added:2 day(s) ago
- Updated:September 18, 2026 at 02:46 PM
Rooms and interior
- Bedrooms:3
- Total bathrooms:4
- Full bathrooms:3
- Half bathrooms:1
- Flooring:Carpet, Laminate
- Kitchen Description:Dishwasher, Electric Range, Microwave
- Living area:1,777 sq. ft.
Heating and cooling
- Cooling:Central Forced Air, Electric
- Heating:Forced Air Unit, Passive Solar
Structure and exterior
- Roof:Concrete, Tile/Clay
- Year built:2026
- Building area:1,777 sq. ft.
- Architectural Style:Mediterranean/Spanish
- Construction Materials:Frame, Stucco
- Exterior Features:Deck, Patio
- Levels:3 Story
Utilities
- Water:Public, Water Connected
- Sewer:Public Sewer, Sewer Connected
Finances and disclosures
- Price:$999,510
- Price per sq. ft.:$562.47
Features and amenities
- Appliances:Dishwasher, Electric Range, Microwave
- Laundry features:Electric, Washer Hookup
- Smart home:Yes
Parking
- Total parking spaces:2
- Parking description:Direct Garage Access, Garage, Garage Door Opener
- Garage spaces:2
 This information is deemed reliable but not guaranteed. You should rely on this information only to decide whether or not to further investigate a particular property. BEFORE MAKING ANY OTHER DECISION, YOU SHOULD PERSONALLY INVESTIGATE THE FACTS (e.g. square footage and lot size) with the assistance of an appropriate professional. You may use this information only to identify properties you may be interested in investigating further. All uses except for personal, non-commercial use in accordance with the foregoing purpose are prohibited. Redistribution or copying of this information, any photographs or video tours is strictly prohibited. This information is derived from the Internet Data Exchange (IDX) service provided by San Diego MLS®. Displayed property listings may be held by a brokerage firm other than the broker and/or agent responsible for this display. The information and any photographs and video tours and the compilation from which they are derived is protected by copyright. Compilation © 2020 San Diego MLS®, Inc.
New listings near 685 S Brea Boulevard #304
- Coming Soon
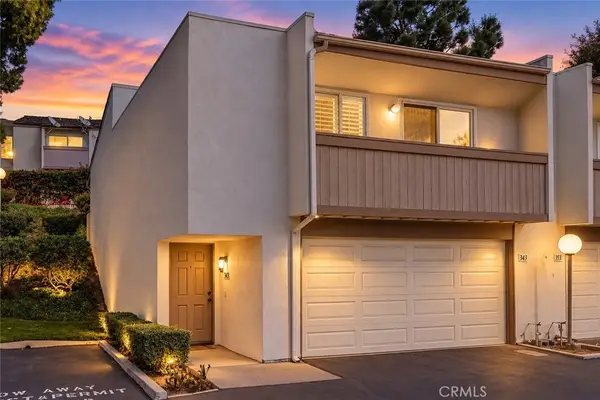 $675,000Coming Soon2 beds 2 baths1,122 sq. ft.
343 Prairie Court, Brea, CA 92821
MLS# DW26200823Listed by: SYNERGY REAL ESTATE - Coming Soon
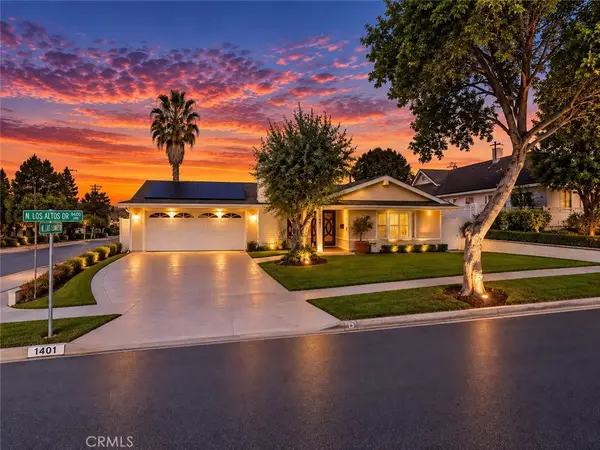 $1,275,000Coming Soon4 beds 3 baths2,246 sq. ft.
1401 Los Altos Drive, Brea, CA 92821
MLS# DW26198154Listed by: SYNERGY REAL ESTATE - Coming Soon
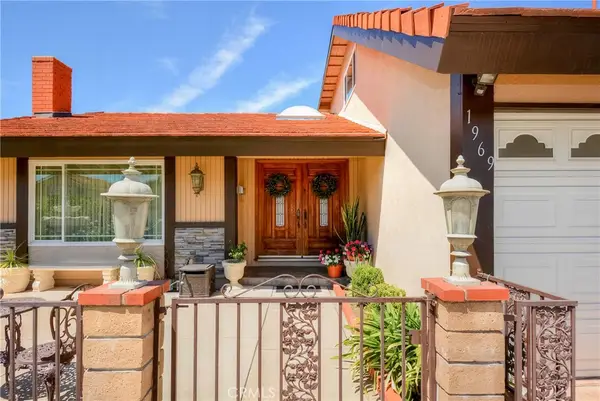 $1,358,000Coming Soon4 beds 3 baths2,174 sq. ft.
1969 Devonshire, Brea, CA 92821
MLS# RS26193862Listed by: NEXTEAM REAL ESTATE - New
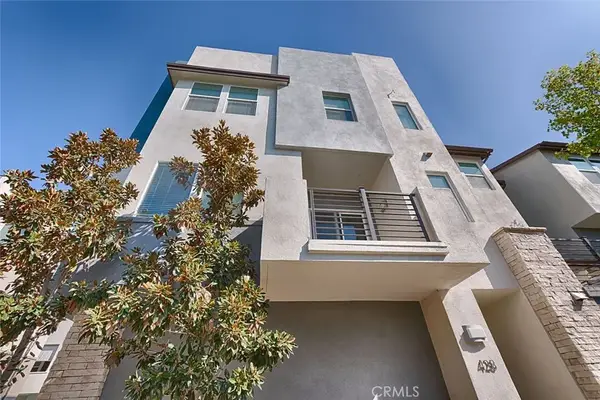 $749,999Active2 beds 3 baths1,142 sq. ft.
428 Broadway, Brea, CA 92821
MLS# PW26204465Listed by: FIRST TEAM REAL ESTATE - Open Sat, 1 to 4pmNew
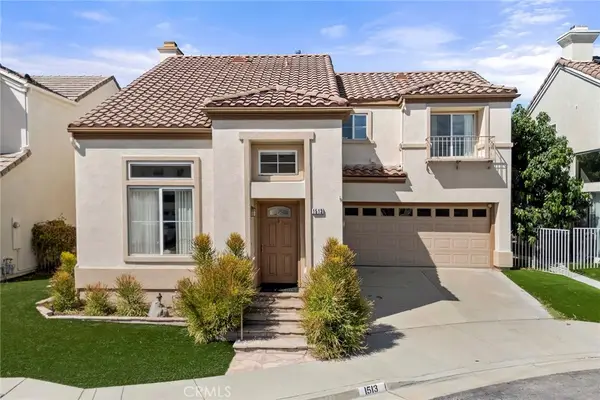 $975,000Active3 beds 3 baths1,605 sq. ft.
1513 Bergman Court, Brea, CA 92821
MLS# PW26199681Listed by: COLDWELL BANKER REALTY - New
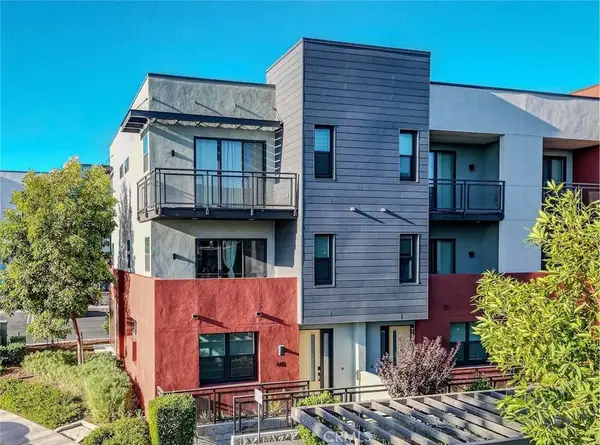 $999,000Active3 beds 4 baths2,242 sq. ft.
440 Village, Brea, CA 92821
MLS# PW26200071Listed by: REDPOINT REALTY - New
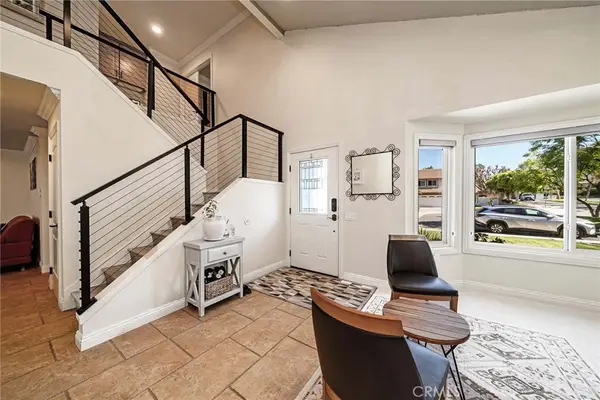 $1,190,000Active4 beds 3 baths1,931 sq. ft.
141 Meadowcreek, Brea, CA 92821
MLS# PW26199320Listed by: REDPOINT REALTY - New
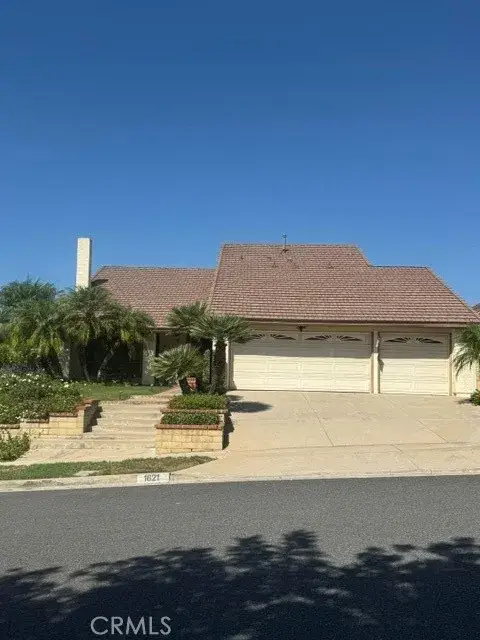 $1,095,000Active4 beds 3 baths2,174 sq. ft.
1621 N Dorothy, Brea, CA 92821
MLS# RS26199264Listed by: ELEVATE REAL ESTATE AGENCY - Open Sat, 1 to 4pmNew
 $295,000Active3 beds 2 baths1,920 sq. ft.
1051 Site Dr #112, Brea, CA 92821
MLS# PW26199088Listed by: GOLDEN NEST REALTY GROUP


Protect your home and budget from life's surprises with an Assurant Home Warranty, backed by a partner that supports you through every step of homeownership. Explore Plans.
© 2023 - 2026 ERA Franchise Systems LLC. All rights reserved. ERA Franchise Systems LLC fully supports the principles of the Fair Housing Act and the Equal Opportunity Act. ERA, ERA Real Estate powered, and their respective logos are registered service marks of ERA Franchise Systems LLC. Each office is independently owned and operated.