
4498 Voltaire Drive, Cameron Park, CA 95682
Local realty services provided by:Legacy Real Estate & Associates ERA Powered
4498 Voltaire Drive,Cameron Park, CA 95682
$714,990
- 4 Beds
- 2 Baths
- 2,321 sq. ft.
- Single family
- Active
Listed by: melody elskes
Office: kb home sales-northern california inc
MLS#:226139009
Source:MetroList
Price summary
- Price:$714,990
- Price per sq. ft.:$308.05
- Monthly HOA dues:$230
About this home
Discover the beauty of foothill living at Homesite 08 in Stone Canyon, an exclusive new home community nestled in the rolling Sierra Nevada foothills of Cameron Park. Offering more than just a beautiful place to call home, Stone Canyon is Northern California's only Wildfire Prepared Home certified community, built to the Insurance Institute for Business & Home Safety (IBHS) wildfire resilience standard. Situated on a generous 8,494-square-foot homesite, Homesite 08 features spacious living areas and quality finishes throughout. Stone Canyon's collection of homes offers flexible floor plans ranging from 4 to 6 bedrooms and 2 to 3.5 baths, with opportunities to select the layout and features that best suit your lifestyle. Peace of mind is built into the community through a variety of wildfire-conscious construction features, including a 5-foot non-combustible perimeter, concrete roof tiles, dual-pane tempered glass windows, enclosed eaves, non-combustible gutters, and flame-resistant vents. As highlighted by SFGATE, wildfire-resilient construction is becoming an increasingly valuable feature in California real estate. With only 24 homesites available, Stone Canyon offers a unique opportunity to enjoy a more private setting surrounded by the natural beauty of Cameron Park. Homebuyers can bring their own style to the home with a wide selection of flooring, cabinetry, fixtures, hardware, and designer finishes available through KB Home's Design Studio. Conveniently located near Highway 50, Stone Canyon provides easy access to El Dorado Hills, Folsom, Sacramento, and South Lake Tahoe. Enjoy nearby wineries, hiking trails, shopping, dining, and everyday conveniences, including Costco and expanding healthcare options from Kaiser Permanente, UC Davis Health, Sutter Health, and Dignity Health. Families also benefit from the Buckeye Union and El Dorado Union High School Districts. Front-yard maintenance is included for added convenience. Fire insurance is required. Solar is required and available for lease or purchase....
Contact an agent
Home facts
- Listing ID #:226139009
- Added:1 day(s) ago
- Updated:November 19, 2026 at 12:41 AM
Rooms and interior
- Bedrooms:4
- Total bathrooms:2
- Full bathrooms:2
- Flooring:Carpet, Laminate
- Living area:2,321 sq. ft.
Heating and cooling
- Cooling:Central
- Heating:Central
Structure and exterior
- Roof:Tile
- Building area:2,321 sq. ft.
- Lot area:0.18 Acres
- Lot Features:Landscape Front
- Construction Materials:Frame, Stucco
- Foundation Description:Slab
- Levels:1 Story
Utilities
- Sewer:Public Sewer
Finances and disclosures
- Price:$714,990
- Price per sq. ft.:$308.05
Features and amenities
- Laundry features:Hookups Only
Parking
- Garage spaces:2
 MetroList MLS 2026. This information is being provided by MetroList MLS. All measurements and calculations of area are approximate. Information provided by Seller/Other sources, not verified by Broker. All interested persons should independently verify accuracy of information. Provided properties may or may not be listed by the office/agent presenting the information. Data Updated: November 19, 2026. Information being provided is for consumers' personal, non-commercial use and may not be used for any purpose other than to identify prospective properties consumers may be interested in purchasing. Information deemed reliable but not guaranteed. Any offer of compensation is made only to Participants of MLS where the subject listing is filed and in accordance with such MLS's regulations or rules. MFMLS Member Broker: William Aboumrad
New listings near 4498 Voltaire Drive
- New
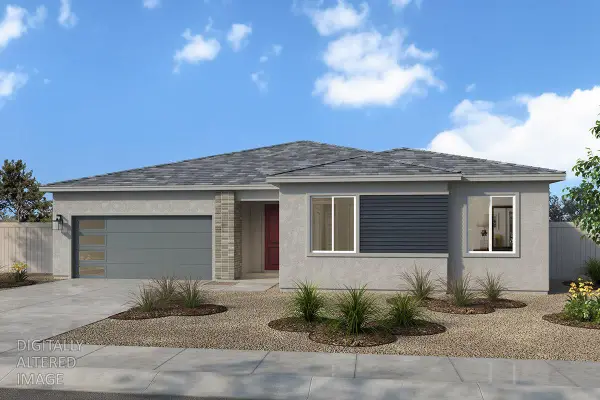 $732,990Active4 beds 2 baths2,515 sq. ft.
4490 Voltaire Drive, Cameron Park, CA 95682
MLS# 226139024Listed by: KB HOME SALES-NORTHERN CALIFORNIA INC - New
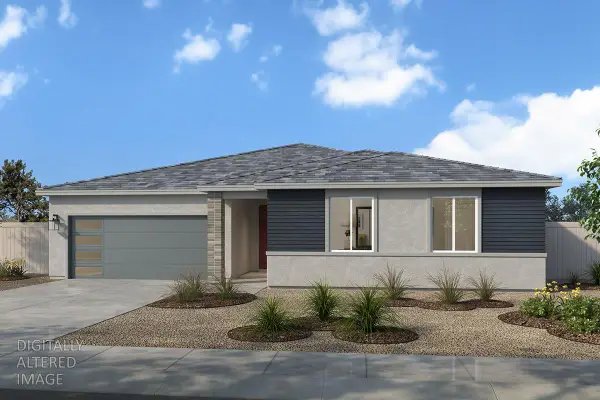 $787,990Active5 beds 3 baths2,829 sq. ft.
4504 Volatire Drive, Cameron Park, CA 95682
MLS# 226139028Listed by: KB HOME SALES-NORTHERN CALIFORNIA INC  $325,000Active-- beds -- baths1,142 sq. ft.
3133 Cambridge Road, Cameron Park, CA 95682
MLS# 226127143Listed by: WINDERMERE SIGNATURE PROPERTIES CAMERON PARK/PLACERVILLE- $325,000Active-- beds -- baths1,142 sq. ft.
3133 Cambridge Road, Cameron Park, CA 95682
MLS# 226127143Listed by: WINDERMERE SIGNATURE PROPERTIES CAMERON PARK/PLACERVILLE - New
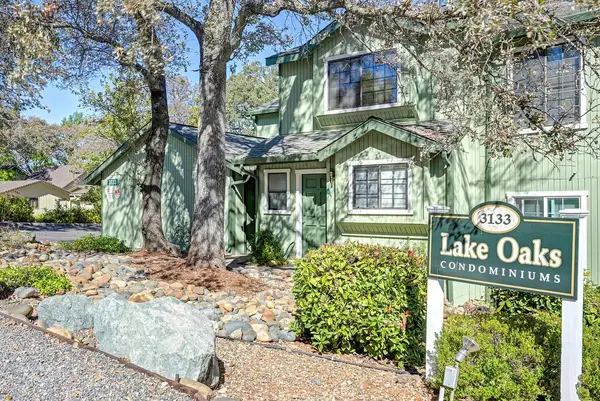 $325,000Active2 beds 2 baths1,142 sq. ft.
3133 Cambridge Road #10, Cameron Park, CA 95682
MLS# 226136780Listed by: WINDERMERE SIGNATURE PROPERTIES CAMERON PARK/PLACERVILLE - New
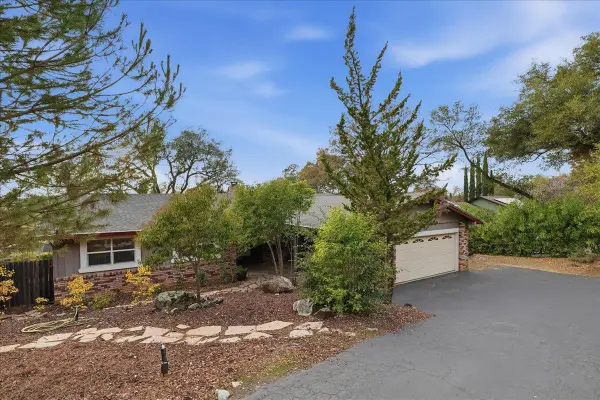 $575,000Active3 beds 2 baths1,836 sq. ft.
3952 Rustic Road, Cameron Park, CA 95682
MLS# 226137160Listed by: VILLAGE FINANCIAL GROUP - New
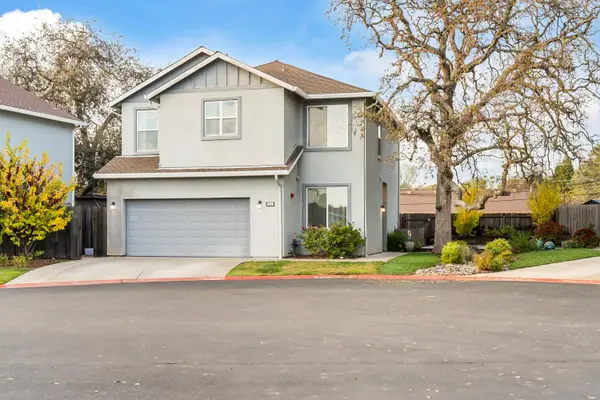 $519,000Active4 beds 3 baths1,679 sq. ft.
633 Jardin Court, Cameron Park, CA 95682
MLS# 226136138Listed by: RE/MAX GOLD CAMERON PARK - New
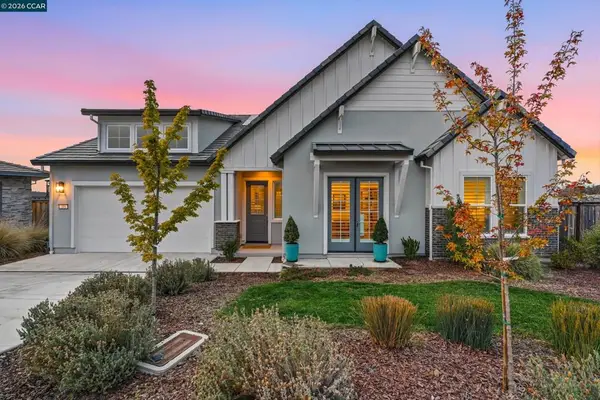 $1,149,000Active3 beds 3 baths2,726 sq. ft.
205 Pryor Ct, Rescue, CA 95672
MLS# 41153371Listed by: COMPASS 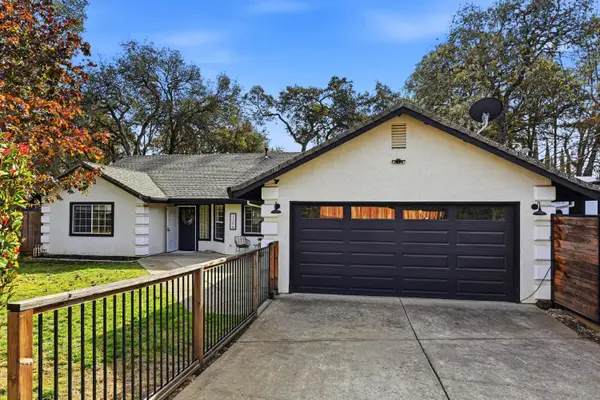 $569,000Active3 beds 2 baths1,613 sq. ft.
3306 Country Club Drive, Cameron Park, CA 95682
MLS# 226112028Listed by: EXP REALTY OF CALIFORNIA INC.


Protect your home and budget from life's surprises with an Assurant Home Warranty, backed by a partner that supports you through every step of homeownership. Explore Plans.
© 2023 - 2026 ERA Franchise Systems LLC. All rights reserved. ERA Franchise Systems LLC fully supports the principles of the Fair Housing Act and the Equal Opportunity Act. ERA, ERA Real Estate powered, and their respective logos are registered service marks of ERA Franchise Systems LLC. Each office is independently owned and operated.