
1169 Audrey Avenue, Campbell, CA 95008
Local realty services provided by:ERA North Orange County Real Estate
1169 Audrey Avenue,Campbell, CA 95008
$2,700,000
- 5 Beds
- 3 Baths
- 2,361 sq. ft.
- Single family
- Active
Listed by: althea kippes
Office: a. t. kippes415-305-9934
MLS#:ML82067629
Source:CRMLS
Price summary
- Price:$2,700,000
- Price per sq. ft.:$1,143.58
About this home
First time on the market in 55 years, this large lot features a spacious 2,361 sq. ft. main home with 5 bedrooms and 2.5 bathrooms, plus a separate cottage of approximately 700 sq. ft. (Buyer to investigate everything; permits unknown). The main home includes a primary bedroom and 3 additional bedrooms on the ground floor. There is an additional bedroom upstairs and an office/den. Additional storage is in the attic, accessible via the upstairs bedroom. The large family room has high ceilings and a wood-burning fireplace, along with a formal dining room and living room, making this home perfect for entertaining. The eat-in kitchen has an island, dishwasher, microwave, refrigerator, oven range, exhaust fan, trash compactor, freezer, and a skylight that brings in natural light. The washer, dryer, and freezer are inside, located adjacent to the pantry. Flooring includes carpet, hardwood, and vinyl/linoleum. The 1 bd/1 bath cottage has an electric range, dishwasher, garbage disposal, and washer/dryer. Buyer to investigate everything, including but not limited to the square footage of the lot, home, and cottage; permits unknown; buyer to investigate....
Contact an agent
Home facts
- Year built:1949
- Listing ID #:ML82067629
- Added:1 day(s) ago
- Updated:November 19, 2026 at 06:04 AM
Rooms and interior
- Bedrooms:5
- Total bathrooms:3
- Full bathrooms:2
- Half bathrooms:1
- Flooring:Carpet, Wood
- Kitchen Description:Dishwasher, Freezer, Microwave, Refrigerator, Trash Compactor, Vented Exhaust Fan, Washer
- Living area:2,361 sq. ft.
Heating and cooling
- Heating:Central Furnace
Structure and exterior
- Roof:Composition, Shingle
- Year built:1949
- Building area:2,361 sq. ft.
- Lot area:0.35 Acres
- Lot Features:Level with Street, Secluded
Schools
- High school:Westmont
- Middle school:Rolling Hills
- Elementary school:Capri
Utilities
- Water:Public
- Sewer:Public Sewer
Finances and disclosures
- Price:$2,700,000
- Price per sq. ft.:$1,143.58
Features and amenities
- Appliances:Dishwasher, Disposal, Dryer, Freezer, Microwave, Refrigerator, Trash Compactor, Vented Exhaust Fan, Washer
- Laundry features:Dryer, Washer
- Amenities:Attic, Bay Windows, Skylights
Parking
- Total parking spaces:3
- Parking description:1 Carport Space(s), Carport, Gated, Off Street
- Garage:Yes
- Garage spaces:2
- Carport spaces:1
New listings near 1169 Audrey Avenue
- New
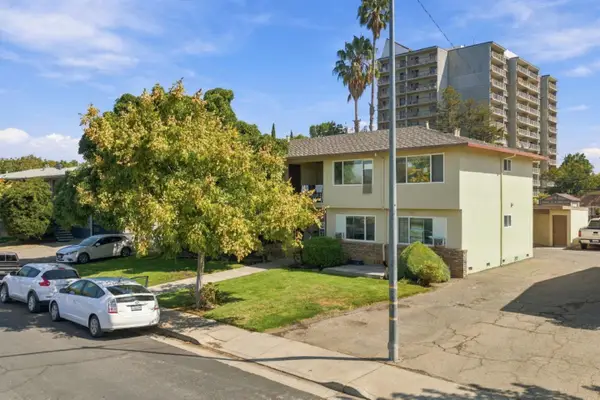 $1,795,000Active-- beds -- baths3,148 sq. ft.
Address Withheld By Seller, CAMPBELL, CA 95008
MLS# 82067460Listed by: BELLSTREET INC.
- Open Sat, 1 to 4pmNew
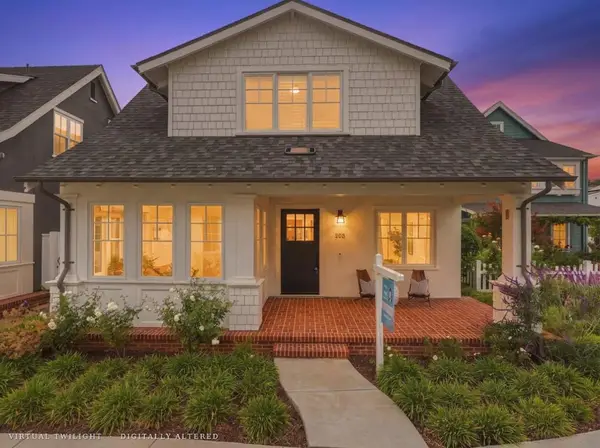 $2,980,000Active4 beds 3 baths2,548 sq. ft.
203 Oak Tree Circle, Los Gatos, CA 95032
MLS# ML82067542Listed by: OPEN REALTY - New
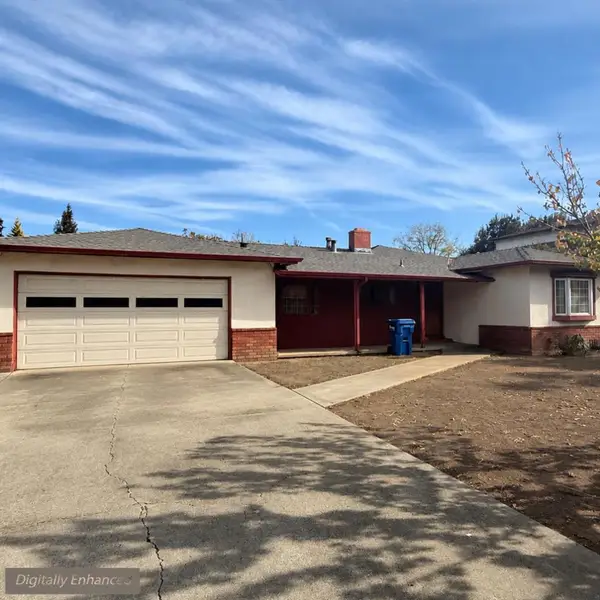 $1,698,000Active3 beds 2 baths1,607 sq. ft.
854 Sweetbriar Drive, Campbell, CA 95008
MLS# ML82066963Listed by: INTERO REAL ESTATE SERVICES - New
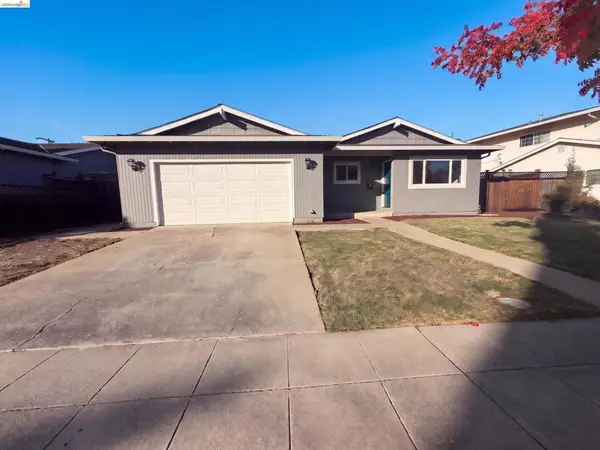 $2,190,000Active4 beds 2 baths1,398 sq. ft.
1165 Nadine Dr, Campbell, CA 95008
MLS# 41153748Listed by: OPENDOOR BROKERAGE INC. - New
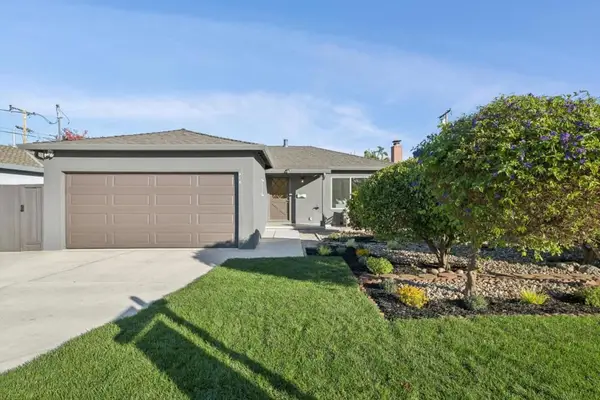 $1,488,000Active3 beds 2 baths1,025 sq. ft.
416 Sunberry Drive, Campbell, CA 95008
MLS# ML82067269Listed by: COMPASS - New
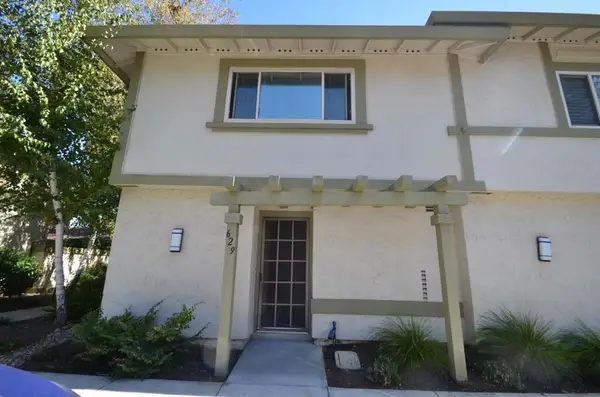 $890,000Active2 beds 3 baths1,242 sq. ft.
629 Millich Drive, Campbell, CA 95008
MLS# ML82067201Listed by: CENTURY 21 MASTERS - New
 $1,299,900Active3 beds 3 baths1,700 sq. ft.
167 Redding Road, Campbell, CA 95008
MLS# ML82066813Listed by: COMPASS - New
 $2,199,000Active6 beds 6 baths3,645 sq. ft.
1170 Steinway, Campbell, CA 95008
MLS# ML82067018Listed by: ASPIRE HOMES 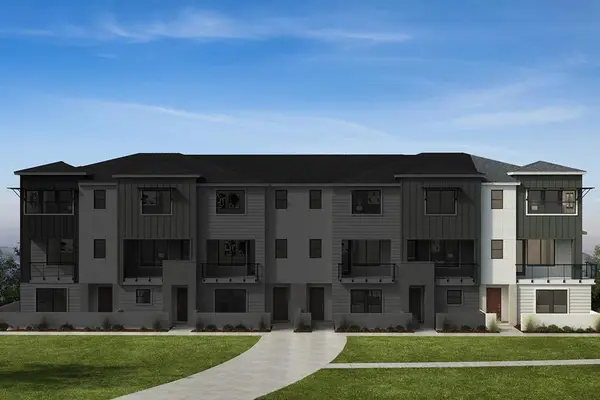 $1,712,055Active4 beds 4 baths1,945 sq. ft.
126 Platform Way, Campbell, CA 95008
MLS# ML82066842Listed by: KB HOME SALES -NORTHERN CALIFORNIA INC


Protect your home and budget from life's surprises with an Assurant Home Warranty, backed by a partner that supports you through every step of homeownership. Explore Plans.
© 2023 - 2026 ERA Franchise Systems LLC. All rights reserved. ERA Franchise Systems LLC fully supports the principles of the Fair Housing Act and the Equal Opportunity Act. ERA, ERA Real Estate powered, and their respective logos are registered service marks of ERA Franchise Systems LLC. Each office is independently owned and operated.