
16303 Estonia Drive, Canyon Country, CA 91387
Local realty services provided by:ERA North Orange County Real Estate
16303 Estonia Drive,Canyon Country, CA 91387
$799,990
- 3 Beds
- 3 Baths
- 1,830 sq. ft.
- Single family
- Active
Listed by: janis randazzo
Office: strategic sales & mkt. grp.inc949-438-3710
MLS#:PW26215529
Source:CRMLS
Price summary
- Price:$799,990
- Price per sq. ft.:$437.15
- Monthly HOA dues:$265
About this home
Discover this beautifully designed two-story new, detached home with NO MELLO-ROOS TAXES in the scenic Sand Canyon area of Canyon Country. Offering approximately 1,830 square feet, this spacious three-bedroom, two and half bathroom floor plan combines modern comfort with the relaxed character of Early California-inspired architecture. This detached home is designed for the way you live today featuring a wonderful great room and island with beautiful quartz countertops and stainless steel appliances. The great room and kitchen looks into the private back yard that you can create your dream sanctuary in. Upstairs, the private primary suite offers a direct access bathroom with oversized walk-in shower and large walk-in-closet. Two additional upstairs bedrooms provide flexibility for your living needs. The home also includes a two-car garage, private back yard, and energy-efficient features. With thoughtfully selected finishes, smart-home options, and opportunities to personalize your home this Residence 1 brings together style, functionality, and modern convenience. SELLER IS OFFERING BELOW MARKET FINANCING TERMS - ASK SALES TEAM FOR MORE INFORMATION
Set among the foothills of the Sierra Pelona Mountains, this idyllic location offers a unique combination of beautiful surroundings and everyday convenience. Residents enjoy scenic mountain and Santa Clarita Valley views, nearby shopping and dining at Sand Canyon Village, and easy access to the 14 freeway corridor and surrounding Santa Clarita Valley and Los Angeles.
Photos are of model homes...
Contact an agent
Home facts
- Year built:2026
- Subdivision & Development:Santa Clarita Hills (SCHS)
- Listing ID #:PW26215529
- Added:17 day(s) ago
- Updated:October 12, 2026 at 01:19 AM
Rooms and interior
- Bedrooms:3
- Total bathrooms:3
- Full bathrooms:2
- Half bathrooms:1
- Flooring:Carpet, Vinyl
- Kitchen Description:Convection Oven, Dishwasher, Gas Range, Microwave, Water To Refrigerator
- Bedroom Description:All Bedrooms Up
- Living area:1,830 sq. ft.
Heating and cooling
- Cooling:Central Air
- Heating:Central Furnace
- Central air:Yes
Structure and exterior
- Roof:Composition
- Year built:2026
- Building area:1,830 sq. ft.
- Lot area:0.08 Acres
- Lot Features:Corner Lot, Front Yard, Landscaped, Sprinklers In Front, Yard
- Construction Materials:Stucco
- Foundation Description:Slab
- Levels:2 Story
Utilities
- Water:Public, Water Available
- Sewer:Public Sewer, Sewer Available
Finances and disclosures
- Price:$799,990
- Price per sq. ft.:$437.15
Features and amenities
- Appliances:Convection Oven, Dishwasher, Gas Range, Microwave
- Laundry features:Inside, Laundry Room, On Upper Level
- Amenities:Carbon Monoxide Detectors, Entrance Foyer, Fire Rated Drywall, Fire Sprinkler System, Insulated Windows, Maintenance Grounds, Open Floorplan, Other Courts, Quartz Counters, Rain Gutters, Smoke Detectors, Trails, Walk In Closets
- Smart home:Yes
Parking
- Total parking spaces:2
- Parking description:Door Single, Driveway, Garage, Garage Door Opener, Garage Faces Front, Side By Side
- Garage:Yes
- Garage spaces:2
New listings near 16303 Estonia Drive
- Coming Soon
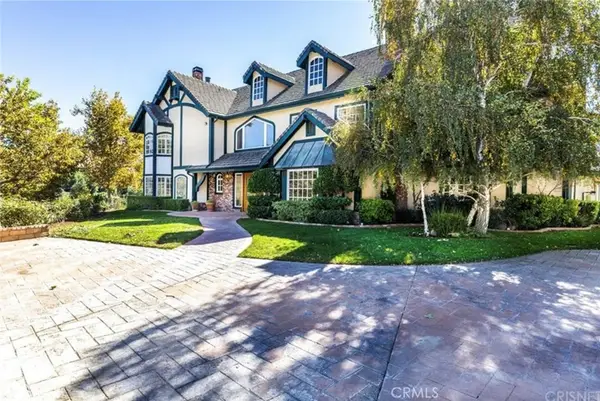 $2,499,000Coming Soon5 beds 8 baths6,022 sq. ft.
16418 Cambria Estates Lane, Canyon Country, CA 91387
MLS# WS26215825Listed by: GREATLAND REALTY & MORTGAGE - Coming Soon
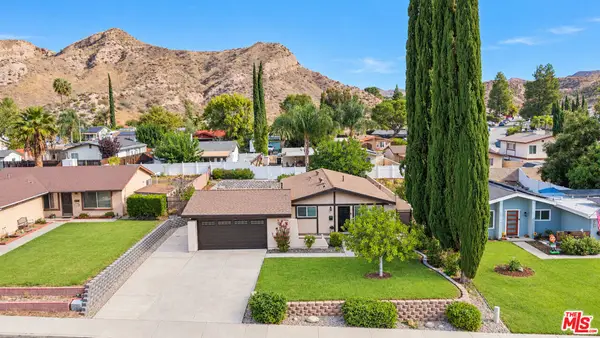 $725,000Coming Soon3 beds 2 baths1,043 sq. ft.
14921 Daffodil Avenue, Canyon Country, CA 91387
MLS# 26102800Listed by: RE/MAX GATEWAY - Coming SoonOpen Sun, 2 to 4pm
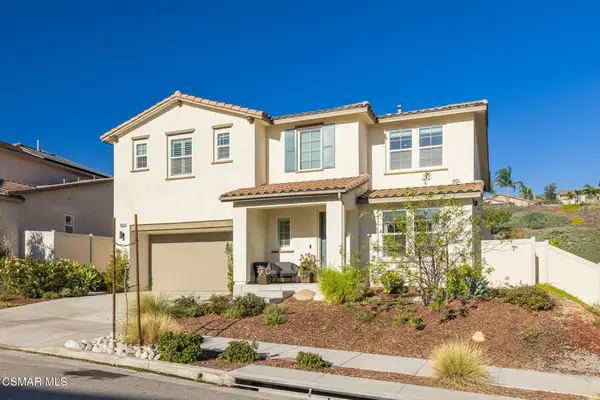 $1,399,000Coming Soon5 beds 5 baths3,546 sq. ft.
18209 Cumulus Court, Canyon Country, CA 91350
MLS# 226004909Listed by: EXP REALTY OF GREATER LOS ANGELES INC. - Coming Soon
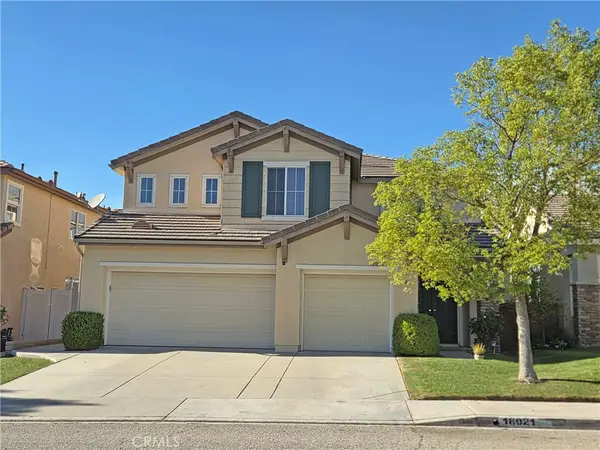 $999,999Coming Soon5 beds 3 baths2,738 sq. ft.
18021 Marabou Place, Canyon Country, CA 91387
MLS# SR26220420Listed by: OG REALTY GROUP - Coming Soon
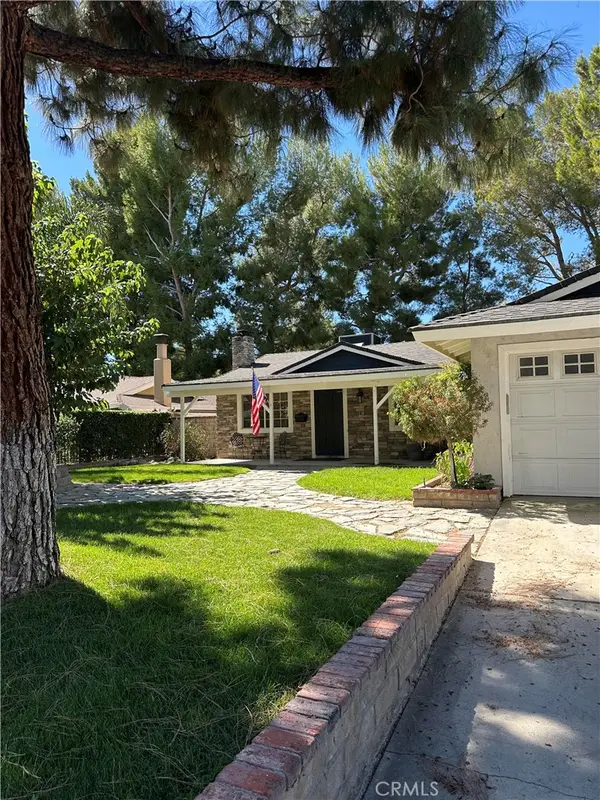 $689,000Coming Soon3 beds 2 baths1,040 sq. ft.
29401 Florabunda, Canyon Country, CA 91387
MLS# SR26216487Listed by: PINNACLE ESTATE PROPERTIES - Coming Soon
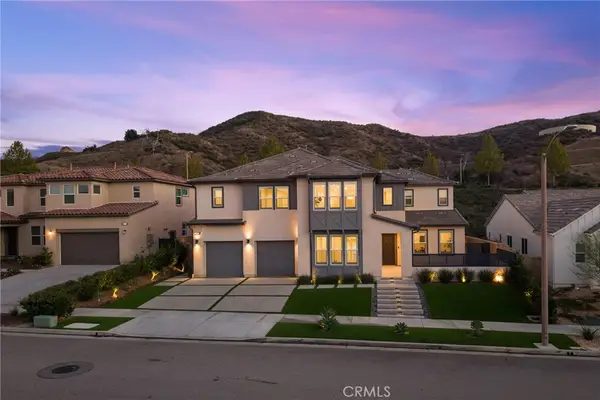 $1,779,000Coming Soon5 beds 5 baths4,023 sq. ft.
18802 Juniper Springs, Canyon Country, CA 91387
MLS# SR26214542Listed by: KELLER WILLIAMS VIP PROPERTIES - New
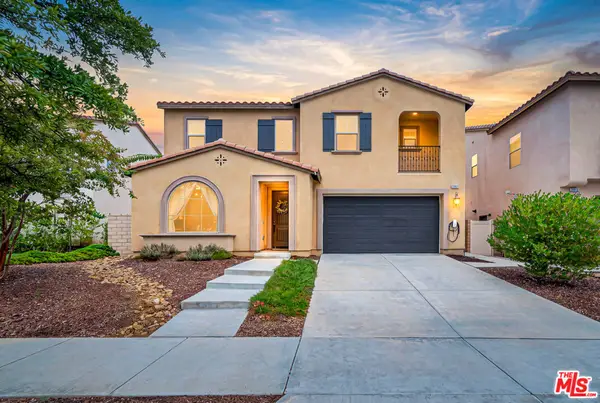 $899,000Active4 beds 3 baths2,336 sq. ft.
25151 Golden Maple Drive, Santa Clarita, CA 91387
MLS# 26103227Listed by: EQUITY UNION - Open Sat, 11am to 4pmNew
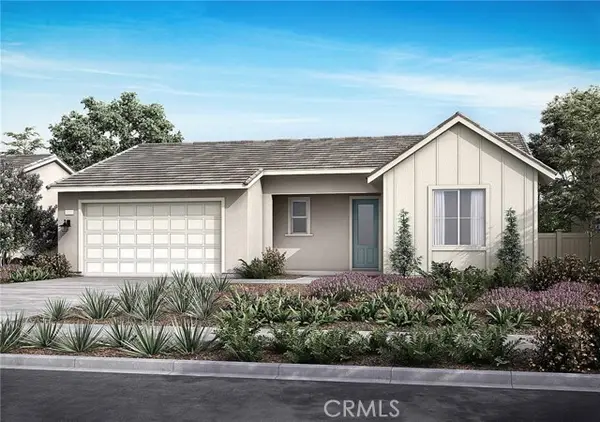 $699,000Active2 beds 2 baths1,511 sq. ft.
28856 Horizon Court, Canyon Country, CA 91351
MLS# OC26225975Listed by: TRI POINTE HOMES, INC
- Open Sat, 1 to 4pmNew
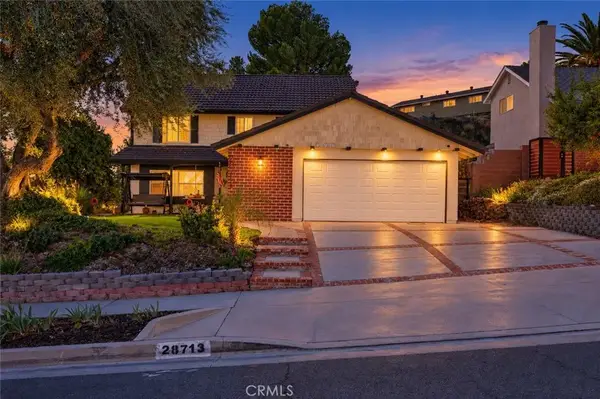 $888,000Active5 beds 3 baths2,354 sq. ft.
28711 Macklin Avenue, Canyon Country, CA 91387
MLS# BB26225534Listed by: PRODIGY REALTY GROUP INC. - New
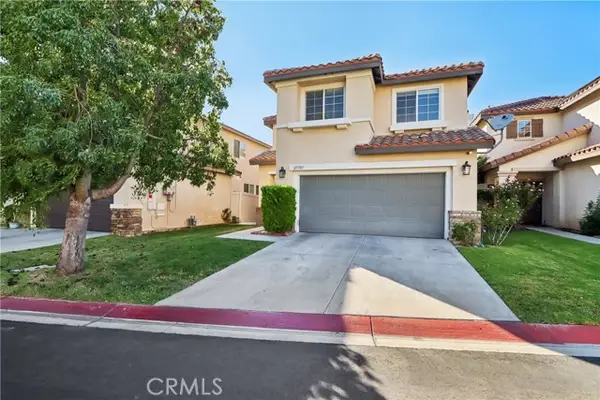 $749,000Active4 beds 4 baths2,258 sq. ft.
27707 Clio Lane, Canyon Country, CA 91351
MLS# PF26225000Listed by: REDFIN CORPORATION


Protect your home and budget from life's surprises with an Assurant Home Warranty, backed by a partner that supports you through every step of homeownership. Explore Plans.
© 2023 - 2026 ERA Franchise Systems LLC. All rights reserved. ERA Franchise Systems LLC fully supports the principles of the Fair Housing Act and the Equal Opportunity Act. ERA, ERA Real Estate powered, and their respective logos are registered service marks of ERA Franchise Systems LLC. Each office is independently owned and operated.