
18802 Juniper Springs, Canyon Country, CA 91387
Local realty services provided by:ERA North Orange County Real Estate
18802 Juniper Springs,Canyon Country, CA 91387
$1,779,000
- 5 Beds
- 5 Baths
- 4,023 sq. ft.
- Single family
- Coming Soon
Listed by: scott cooper
Office: keller williams vip properties661-290-3700
MLS#:SR26214542
Source:CRMLS
Price summary
- Price:$1,779,000
- Price per sq. ft.:$442.21
- Monthly HOA dues:$243
About this home
YOUR OWN PRIVATE RESORT—WITHOUT LEAVING HOME. Welcome to 18802 Juniper Springs Drive, a stunning 2021-built residence offering 5 bedrooms, 5 bathrooms and approximately 4,023 square feet of beautifully upgraded living space on an expansive 12,382-square-foot lot. Designed for those who believe home should be the place you never want to leave, the backyard is an entertainer's dream featuring a sparkling pool, fire pit, miniature putting green, full outdoor barbecue setup, sauna and cold plunge. Multiple outdoor living areas create an effortless connection between indoor and outdoor spaces. Inside, the heart of the home is an impressive kitchen featuring GE Monogram appliances, built-in 48-inch refrigerator, double ovens, upgraded cabinetry and stacked upper cabinets. A versatile club room and optional den provide additional space for entertaining, working from home or simply relaxing. Integrated indoor and outdoor speakers, CAT 6 wiring, upgraded LED lighting and numerous builder-selected upgrades complete the package. Why spend years creating your dream backyard when it's already waiting for you?...
Contact an agent
Home facts
- Year built:2021
- Subdivision & Development:Cresta (CRSTA)
- Listing ID #:SR26214542
- Updated:October 02, 2026 at 03:50 AM
Rooms and interior
- Bedrooms:5
- Total bathrooms:5
- Full bathrooms:5
- Kitchen Description:Pantry, Walk In Pantry
- Living area:4,023 sq. ft.
Heating and cooling
- Cooling:Central Air, Dual
- Heating:Solar
- Central air:Yes
Structure and exterior
- Year built:2021
- Building area:4,023 sq. ft.
- Lot area:0.28 Acres
- Lot Features:Back Yard, Drip Irrigation/Bubblers, Front Yard, Landscaped, Lawn, Rectangular Lot, Sprinklers In Front, Sprinklers In Rear
- Levels:2 Story
Utilities
- Water:Public
- Sewer:Public Sewer
Finances and disclosures
- Price:$1,779,000
- Price per sq. ft.:$442.21
Features and amenities
- Laundry features:Electric Dryer Hookup, Gas Dryer Hookup, Laundry Room, On Upper Level
- Amenities:Dog Park, High Ceilings, Open Floorplan, Outdoor Cooking Area, Pantry, Playground, Pool, Trails, Walk In Closets
- Pool features:Association Pool, Gas Heat, Gunite, In Ground, Permits, Pool, Private Pool
Parking
- Total parking spaces:2
- Garage:Yes
- Garage spaces:2
New listings near 18802 Juniper Springs
- Coming Soon
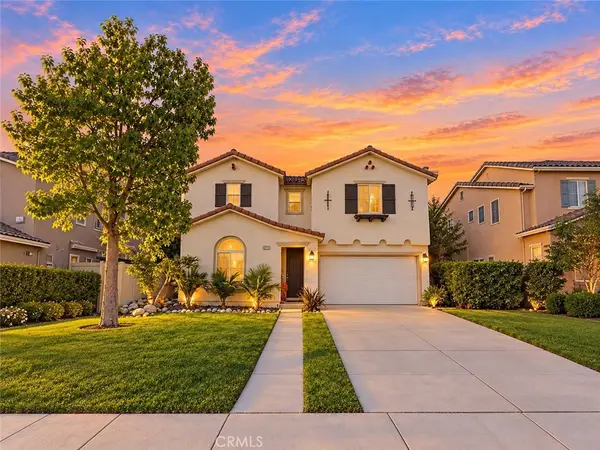 $799,900Coming Soon4 beds 3 baths2,086 sq. ft.
17511 Poplar Point, Canyon Country, CA 91387
MLS# SR26212971Listed by: LUXURY COLLECTIVE - Coming Soon
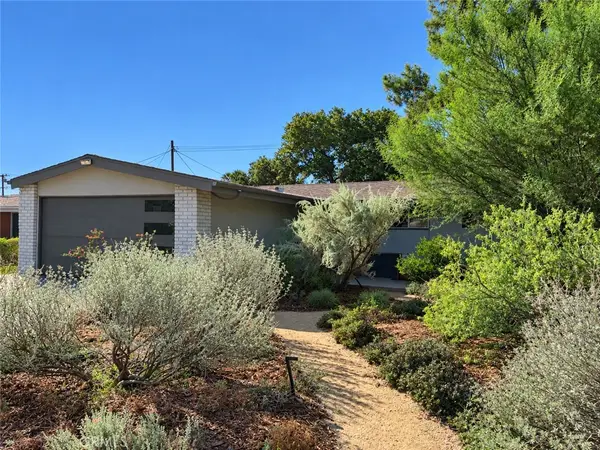 $659,900Coming Soon4 beds 2 baths1,144 sq. ft.
19214 Nearbrook, Canyon Country, CA 91351
MLS# SR26156601Listed by: GOLDEN OAK REALTY - Coming Soon
 $189,900Coming Soon3 beds 2 baths1,176 sq. ft.
18323 Soledad Canyon Road #17, Canyon Country, CA 91387
MLS# SR26211392Listed by: EXECUTIVE HOMES - Coming Soon
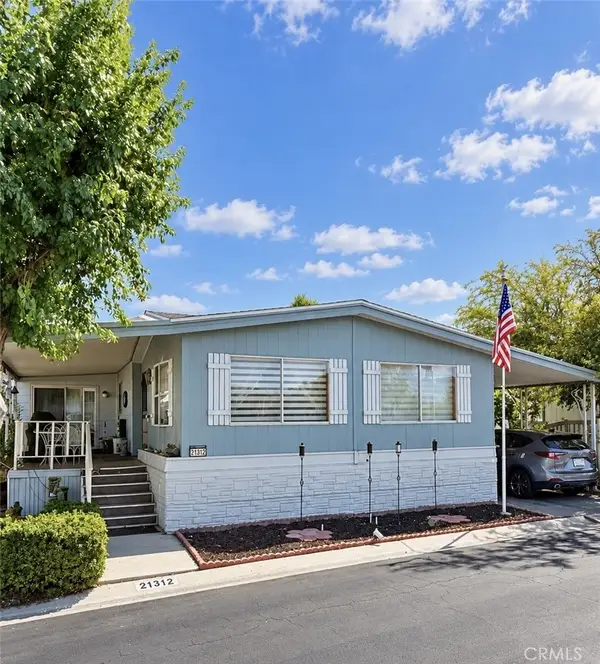 $239,000Coming Soon2 beds 2 baths1,620 sq. ft.
21312 Blue Curl Way, Canyon Country, CA 91351
MLS# SR26205055Listed by: EXECUTIVE HOMES - New
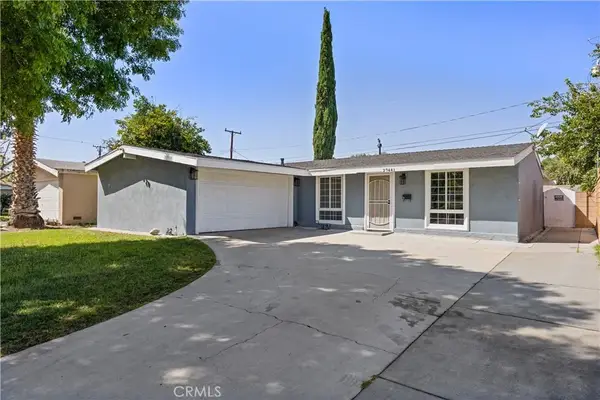 $720,000Active3 beds 2 baths1,080 sq. ft.
27441 Walnut Springs, Canyon Country, CA 91351
MLS# SR26214565Listed by: KELLER WILLIAMS VIP PROPERTIES - New
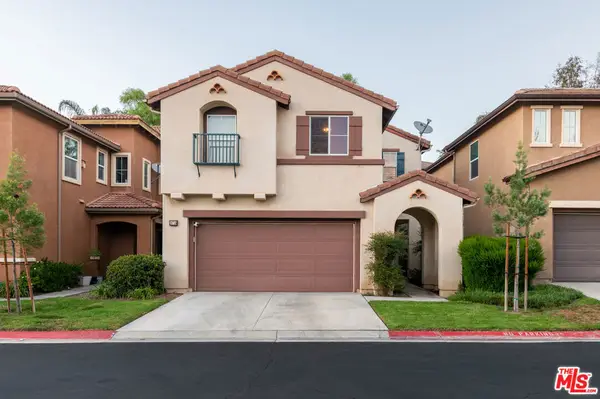 $900,000Active4 beds 3 baths2,353 sq. ft.
18755 Copper Ridge Way, Santa Clarita, CA 91351
MLS# 26995361Listed by: KELLER WILLIAMS BEVERLY HILLS - Open Sun, 11am to 2pmNew
 $1,439,000Active4 beds 3 baths2,900 sq. ft.
15555 Bronco Drive, Canyon Country, CA 91387
MLS# 26992193Listed by: JULIE HENRY - Open Sat, 1 to 4pmNew
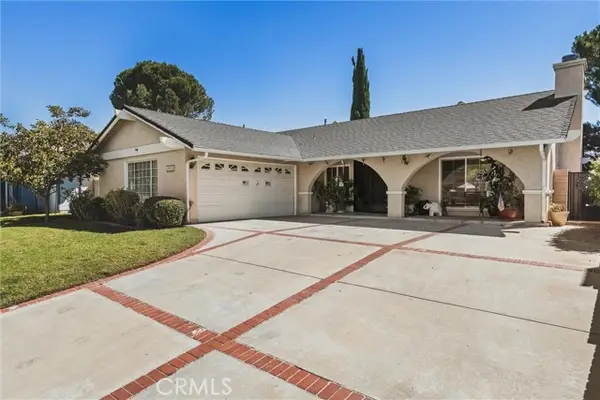 $898,990Active3 beds 2 baths1,400 sq. ft.
28128 Winterdale Drive, Canyon Country, CA 91387
MLS# SR26212295Listed by: KELLER WILLIAMS ENCINO/SHERMAN OAKS
- New
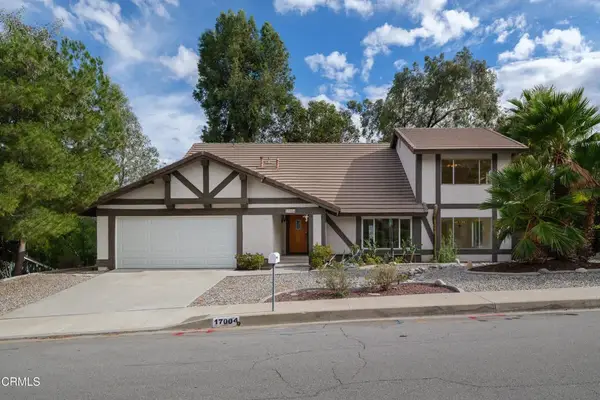 $869,000Active5 beds 3 baths3,118 sq. ft.
17004 Canvas Street, Santa Clarita, CA 91387
MLS# P1-29052Listed by: CHRISTIE'S RE SOCAL


Protect your home and budget from life's surprises with an Assurant Home Warranty, backed by a partner that supports you through every step of homeownership. Explore Plans.
© 2023 - 2026 ERA Franchise Systems LLC. All rights reserved. ERA Franchise Systems LLC fully supports the principles of the Fair Housing Act and the Equal Opportunity Act. ERA, ERA Real Estate powered, and their respective logos are registered service marks of ERA Franchise Systems LLC. Each office is independently owned and operated.