
17143 Princess Tree Court, Canyon Country, CA 91387
Local realty services provided by:ERA Excel Realty
17143 Princess Tree Court,Canyon Country, CA 91387
$850,000
- 4 Beds
- 3 Baths
- 1,846 sq. ft.
- Single family
- Active
Listed by: glenda gamboa
Office: evergreen realty949-753-7888
MLS#:SR26245735
Source:CRMLS
Price summary
- Price:$850,000
- Price per sq. ft.:$460.46
- Monthly HOA dues:$112
About this home
Beautiful 4-bedroom, 3-bathroom home located in the desirable Fair Oaks Ranch community of Canyon Country. This well-maintained residence features an open floor plan, vaulted ceilings, and a spacious kitchen with granite countertops, a large center island, and ample pantry storage. The backyard is ideal for relaxing and entertaining, offering a built-in BBQ, covered patio, grassy area, mature fruit trees, and scenic mountain and city-light views. The functional floor plan includes one bedroom and one full bathroom on the main level. Upstairs, the primary suite features mountain views, a walk-in closet, and an en-suite bathroom. Two additional bedrooms and a conveniently located laundry room complete the upper level. Additional features include a solar energy system and access to community amenities, including a pool, spa, park, playground, and sports court. Conveniently situated near shopping, dining, schools, and transportation routes, this home offers comfort, functionality, and an exceptional location....
Contact an agent
Home facts
- Year built:2014
- Listing ID #:SR26245735
- Added:1 day(s) ago
- Updated:November 18, 2026 at 08:32 PM
Rooms and interior
- Bedrooms:4
- Total bathrooms:3
- Full bathrooms:3
- Flooring:Carpet, Laminate, Tile
- Kitchen Description:Barbecue, Dishwasher, Microwave, Water To Refrigerator
- Living area:1,846 sq. ft.
Heating and cooling
- Cooling:Central Air
- Heating:Central Furnace
- Central air:Yes
Structure and exterior
- Roof:Tile
- Year built:2014
- Building area:1,846 sq. ft.
- Lot area:0.15 Acres
- Lot Features:Back Yard, Corner Lot, Cul De Sac, Front Yard
- Construction Materials:Copper Plumbing, Stucco
- Exterior Features:Patio, Tile Patio
- Foundation Description:Slab
- Levels:2 Story
Schools
- High school:Golden Valley
- Middle school:La Mesa
Utilities
- Water:Public
Finances and disclosures
- Price:$850,000
- Price per sq. ft.:$460.46
Features and amenities
- Appliances:Barbecue, Dishwasher, Microwave
- Laundry features:Gas Dryer Hookup, Laundry Room, On Upper Level
- Amenities:Barbecue, Drapes, Fire Detection System, Fire Sprinkler System, High Ceilings, Horse Trails, Outdoor Cooking Area, Picnic Area, Playground, Pool, Smoke Detectors, Sport Court
- Pool features:Association Pool, Pool
Parking
- Total parking spaces:2
- Parking description:Garage
- Garage:Yes
- Garage spaces:2
New listings near 17143 Princess Tree Court
- Coming Soon
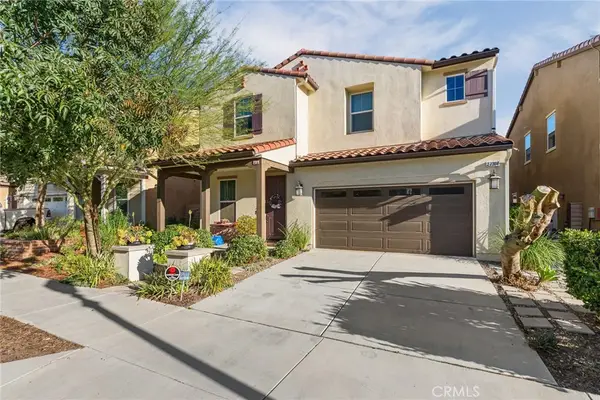 $869,769Coming Soon3 beds 3 baths2,815 sq. ft.
27304 Ellery, Saugus, CA 91350
MLS# SR26245623Listed by: EQUITY UNION - Coming SoonOpen Sat, 11am to 4pm
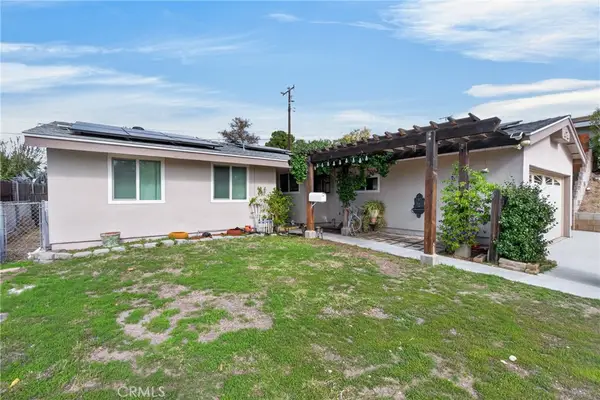 $625,000Coming Soon3 beds 2 baths1,120 sq. ft.
18647 Bainbury, Canyon Country, CA 91351
MLS# SR26244994Listed by: PARK REGENCY REALTY - Coming Soon
 $295,000Coming Soon3 beds 2 baths1,680 sq. ft.
27361 Sierra Hwy. #196, Canyon Country, CA 91351
MLS# SR26234347Listed by: EXECUTIVE HOMES - Coming SoonOpen Sat, 11am to 3pm
 $775,000Coming Soon4 beds 3 baths1,399 sq. ft.
27547 Esterbrook, Canyon Country, CA 91351
MLS# SR26236139Listed by: VALLEY STAR REALTY, INC. - New
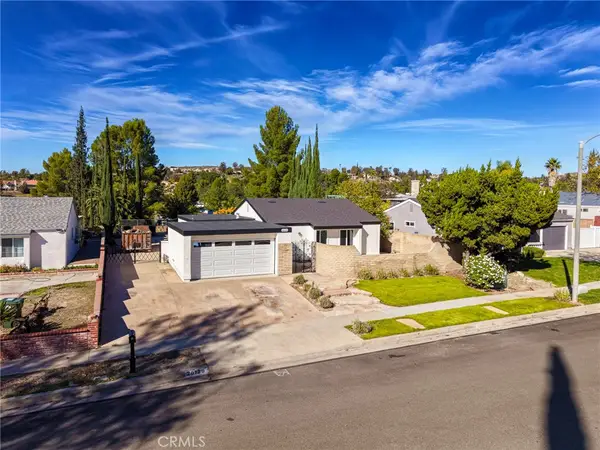 $769,000Active3 beds 2 baths1,177 sq. ft.
20129 Drasin Drive, Canyon Country, CA 91351
MLS# SR26246008Listed by: SYNC BROKERAGE, INC. - Open Sat, 11am to 4pmNew
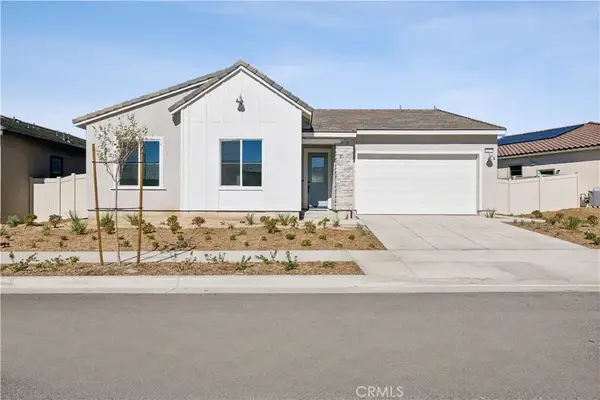 $869,737Active2 beds 3 baths1,809 sq. ft.
28857 Horizon Court, Canyon Country, CA 91351
MLS# OC26244882Listed by: TRI POINTE HOMES, INC - New
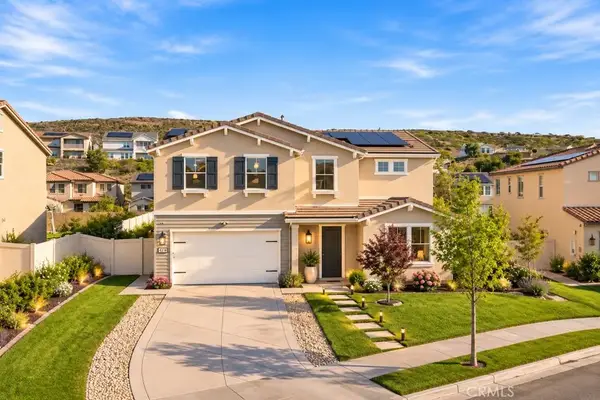 $1,039,000Active5 beds 5 baths2,992 sq. ft.
18311 Cachet Way, Saugus, CA 91350
MLS# SR26242771Listed by: EXP REALTY OF CALIFORNIA INC - Open Sat, 1 to 3pmNew
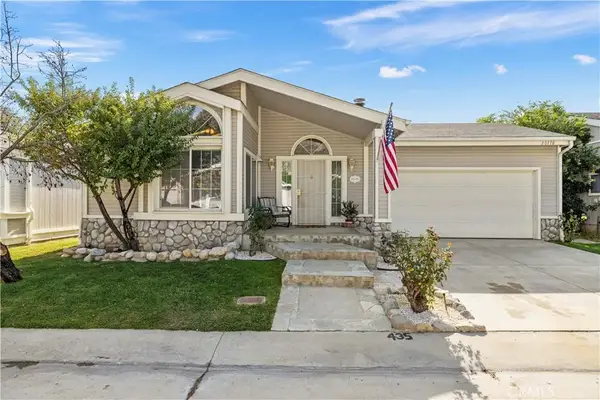 $295,000Active3 beds 2 baths1,752 sq. ft.
20176 Canyon View Drive, Canyon Country, CA 91351
MLS# SR26243632Listed by: EQUITY UNION - Open Sat, 1 to 3pmNew
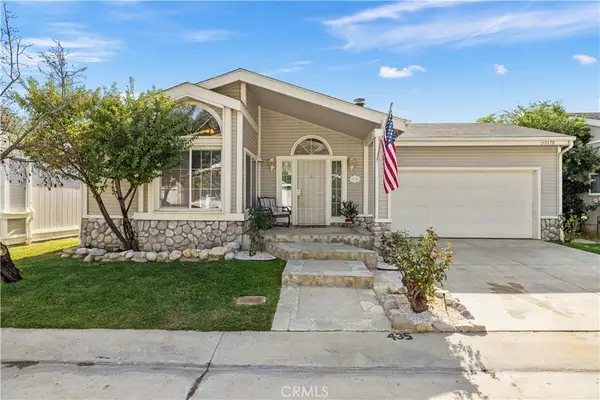 $295,000Active3 beds 2 baths1,752 sq. ft.
20176 Canyon View Drive, Canyon Country, CA 91351
MLS# SR26243632Listed by: EQUITY UNION


Protect your home and budget from life's surprises with an Assurant Home Warranty, backed by a partner that supports you through every step of homeownership. Explore Plans.
© 2023 - 2026 ERA Franchise Systems LLC. All rights reserved. ERA Franchise Systems LLC fully supports the principles of the Fair Housing Act and the Equal Opportunity Act. ERA, ERA Real Estate powered, and their respective logos are registered service marks of ERA Franchise Systems LLC. Each office is independently owned and operated.