
17743 Wren Drive, Canyon Country, CA 91387
Local realty services provided by:ERA North Orange County Real Estate
17743 Wren Drive,Canyon Country, CA 91387
$1,349,999
- 5 Beds
- 3 Baths
- 3,313 sq. ft.
- Single family
- Active
Listed by: nairy stepanyan
Office: coldwell banker hallmark realty818-476-3000
MLS#:SR26142748
Source:CRMLS
Price summary
- Price:$1,349,999
- Price per sq. ft.:$407.49
- Monthly HOA dues:$107
About this home
Welcome to 17743 Wren Drive in Canyon Country, where comfort, style, and exceptional outdoor living come together. This beautifully maintained home features an open floor plan with soaring high ceilings that create a bright and inviting atmosphere. The spacious living area is complemented by a custom in wall wine rack, making it perfect for both everyday living and entertaining. Step outside to your private backyard oasis, where breathtaking views provide the perfect backdrop for relaxation and gatherings. Enjoy the sparkling heated pool and spa, a built-in barbecue, two porcelain fire bowl features, and a side pergola, creating the ultimate outdoor entertaining space for family and friends. Additional highlights include a spacious three-car garage, additional driveway parking, solar panels for energy efficiency, and thoughtfully designed indoor and outdoor living spaces, Reverse osmosis water filtration system, Whole house water softener feature. This is a true entertainer's dream, offering the perfect blend of luxury, functionality, and stunning views in one of Canyon Country's desirable neighborhoods....
Contact an agent
Home facts
- Year built:2005
- Listing ID #:SR26142748
- Added:105 day(s) ago
- Updated:October 04, 2026 at 01:54 AM
Rooms and interior
- Bedrooms:5
- Total bathrooms:3
- Full bathrooms:3
- Living area:3,313 sq. ft.
Heating and cooling
- Cooling:Central Air
- Heating:Solar
- Central air:Yes
Structure and exterior
- Year built:2005
- Building area:3,313 sq. ft.
- Lot area:0.16 Acres
- Lot Features:Yard
- Exterior Features:Fire Pit
- Levels:2 Story
Utilities
- Water:Public
- Sewer:Public Sewer
Finances and disclosures
- Price:$1,349,999
- Price per sq. ft.:$407.49
Features and amenities
- Laundry features:Laundry Room, On Upper Level
- Amenities:Barbecue, Fire Pit, Loft, Other Courts, Outdoor Cooking Area, Picnic Area, Playground, Pool, Walk In Closets
- Pool features:Association Pool, Gas Heat, Heated, Pool, Private Pool, Waterfall
Parking
- Total parking spaces:7
- Garage:Yes
- Garage spaces:3
New listings near 17743 Wren Drive
- Coming SoonOpen Fri, 4 to 7pm
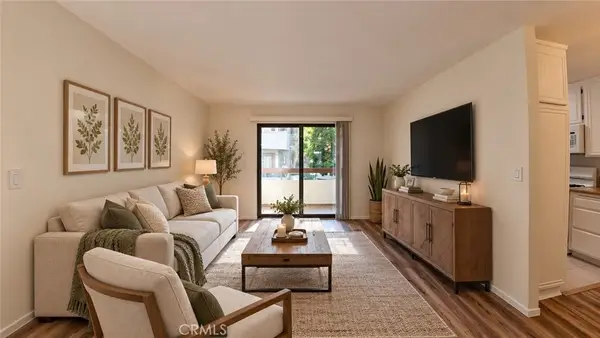 $348,000Coming Soon2 beds 2 baths843 sq. ft.
27944 Tyler Lane #447, Canyon Country, CA 91387
MLS# SR26220977Listed by: EXP REALTY OF CALIFORNIA INC - Coming Soon
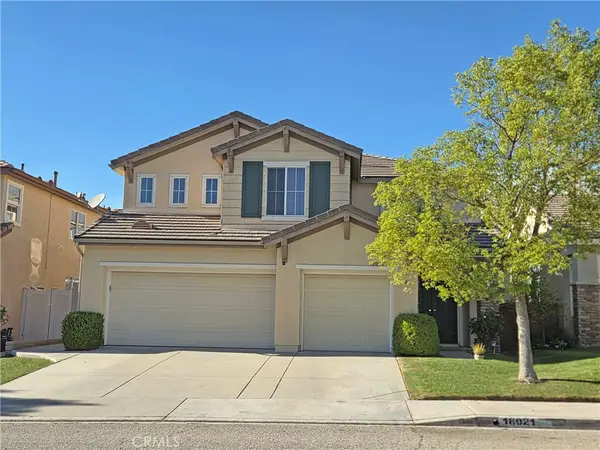 $999,999Coming Soon5 beds 3 baths2,738 sq. ft.
18021 Marabou Place, Canyon Country, CA 91387
MLS# SR26220420Listed by: OG REALTY GROUP - Coming Soon
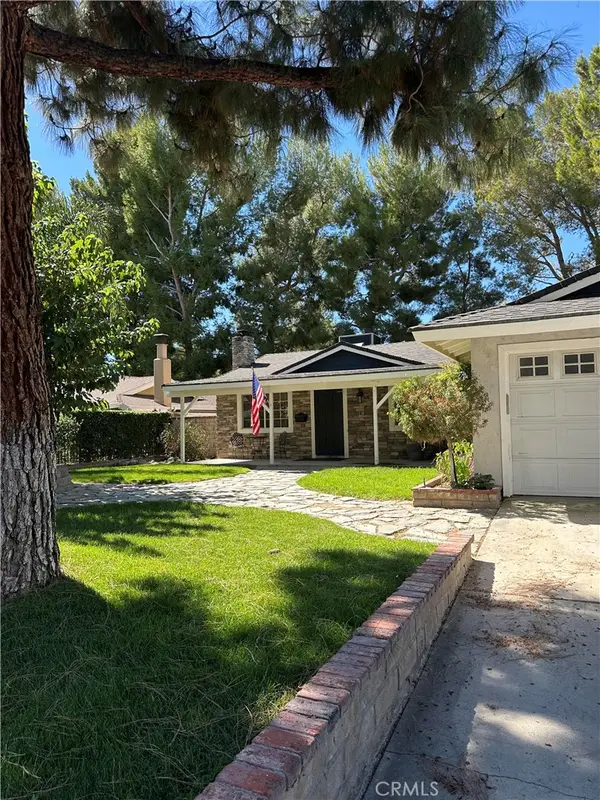 $689,000Coming Soon3 beds 2 baths1,040 sq. ft.
29401 Florabunda, Canyon Country, CA 91387
MLS# SR26216487Listed by: PINNACLE ESTATE PROPERTIES - Coming Soon
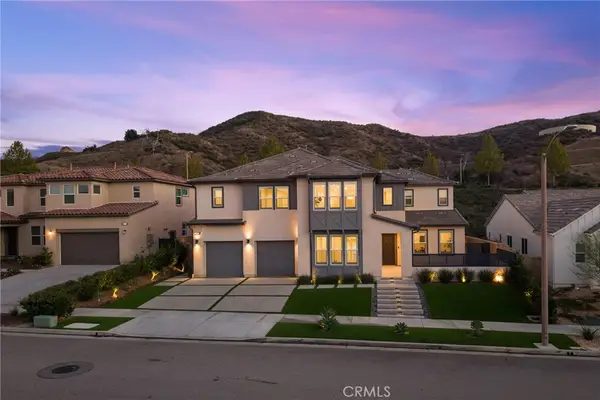 $1,779,000Coming Soon5 beds 5 baths4,023 sq. ft.
18802 Juniper Springs, Canyon Country, CA 91387
MLS# SR26214542Listed by: KELLER WILLIAMS VIP PROPERTIES - Coming Soon
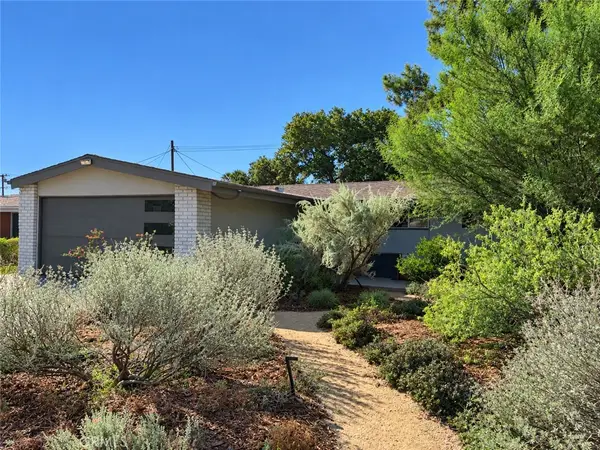 $659,900Coming Soon4 beds 2 baths1,144 sq. ft.
19214 Nearbrook, Canyon Country, CA 91351
MLS# SR26156601Listed by: GOLDEN OAK REALTY - New
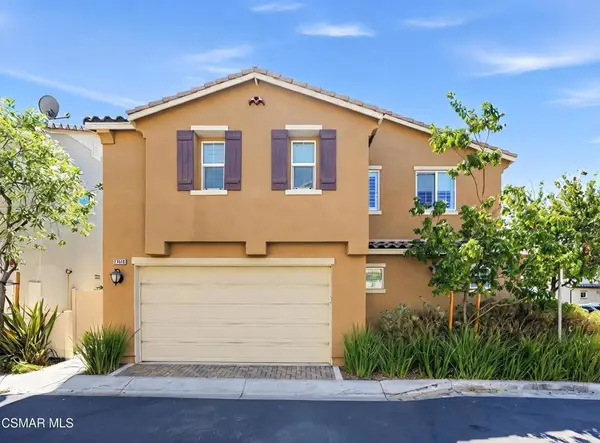 $699,999Active3 beds 3 baths1,895 sq. ft.
27470 Poppy Court, Saugus, CA 91350
MLS# 226004901Listed by: KELLER WILLIAMS WESTLAKE VILLAGE - New
 $955,000Active4 beds 3 baths2,596 sq. ft.
17313 Mount Stephen, Canyon Country, CA 91387
MLS# SR26222961Listed by: RE/MAX OF SANTA CLARITA - New
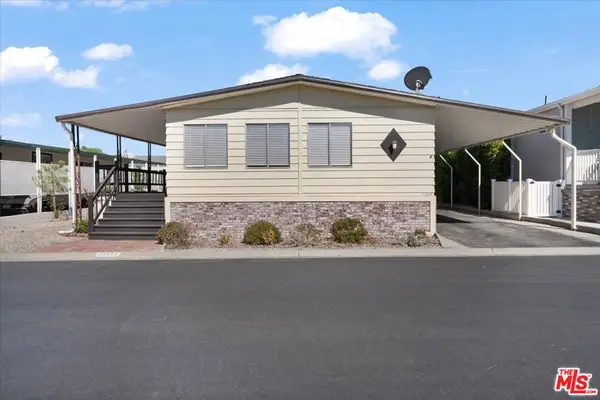 $235,000Active2 beds 2 baths1,604 sq. ft.
21317 Blue Curl Way #230, Canyon Country, CA 91351
MLS# 26102012Listed by: SOTHEBY'S INTERNATIONAL REALTY - Open Sat, 1 to 4pmNew
 $699,900Active2 beds 2 baths1,698 sq. ft.
25110 Citron Lane, Canyon Country, CA 91387
MLS# SR26222511Listed by: REDFIN CORPORATION - Open Sat, 1 to 4pmNew
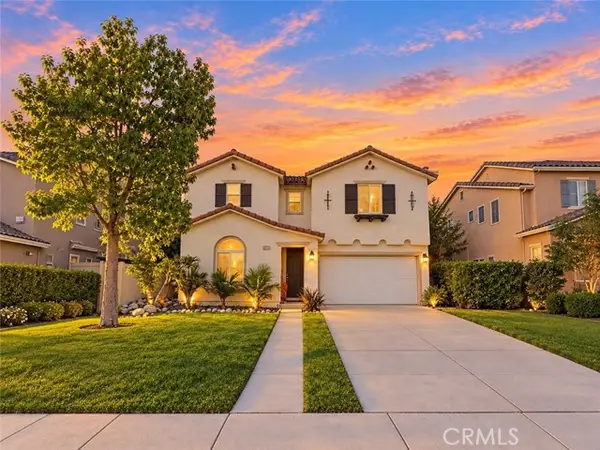 $799,900Active4 beds 3 baths2,086 sq. ft.
17511 Poplar Point, Canyon Country, CA 91387
MLS# SR26212971Listed by: LUXURY COLLECTIVE


Protect your home and budget from life's surprises with an Assurant Home Warranty, backed by a partner that supports you through every step of homeownership. Explore Plans.
© 2023 - 2026 ERA Franchise Systems LLC. All rights reserved. ERA Franchise Systems LLC fully supports the principles of the Fair Housing Act and the Equal Opportunity Act. ERA, ERA Real Estate powered, and their respective logos are registered service marks of ERA Franchise Systems LLC. Each office is independently owned and operated.