
18601 Juniper Springs, Canyon Country, CA 91387
Local realty services provided by:ERA North Orange County Real Estate
18601 Juniper Springs,Canyon Country, CA 91387
$1,890,000
- 6 Beds
- 6 Baths
- 4,303 sq. ft.
- Single family
- Active
Listed by: may arroyo
Office: premier properties realty prof626-445-7079
MLS#:AR26174980
Source:CRMLS
Price summary
- Price:$1,890,000
- Price per sq. ft.:$439.23
- Monthly HOA dues:$230
About this home
Welcome to 18601 Juniper Springs Drive, an exceptional former model home in Canyon Country’s prestigious gated Aliento community.Offering approximately 4,172 square feet, this impressive residence features 5 bedrooms and 5 bathrooms, beautifully blending sophisticated design with modern comfort. From the moment you arrive, the striking curb appeal creates a lasting impression. Inside, former model-home upgrades include crown molding, exposed wood-beam ceilings, custom stone and wood accent walls, and rich engineered hardwood flooring. The expansive great room is filled with natural light and features stacking glass doors that seamlessly connect the indoor and outdoor living spaces. Enjoy breathtaking valley, hillside, and city-light views while experiencing the best of California’s indoor-outdoor lifestyle. The chef’s kitchen is designed for entertaining, featuring an oversized island with bar seating, quartz countertops, custom maple and glass soft-close cabinetry, a walk-in pantry, designer pendant lighting, and premium stainless-steel appliances. A flexible room with a cozy fireplace is ideal as a formal dining room, home office, or additional living area. Upstairs, the luxurious primary suite showcases beautiful mountain views, a spacious walk-in closet, and a spa-inspired bathroom with dual vanities, limestone countertops, an oversized walk-in shower, and a soaking tub. Each secondary bedroom is generously sized with an ensuite bathroom, including a convenient main-level bedroom perfect for guests or multi-generational living. Additional highlights include a spacious upstairs loft and a downstairs club room complete with a wet bar and beverage center. The beautifully landscaped backyard offers a built-in BBQ with bar seating, inviting gathering areas, and peaceful hillside views. Whether entertaining family and friends or enjoying a quiet evening at home, 18601 Juniper Springs Drive offers the luxury, privacy, and exceptional lifestyle today’s buyers are searching for....
Contact an agent
Home facts
- Year built:2018
- Subdivision & Development:Canyon Park Community (CYNP)
- Listing ID #:AR26174980
- Added:1 day(s) ago
- Updated:August 13, 2026 at 07:31 PM
Rooms and interior
- Bedrooms:6
- Total bathrooms:6
- Full bathrooms:5
- Half bathrooms:1
- Flooring:Tile, Vinyl, Wood
- Kitchen Description:Barbecue, Built In Range, Gas Oven, Refrigerator, Self Cleaning Oven, Water To Refrigerator
- Living area:4,303 sq. ft.
Heating and cooling
- Cooling:Central Air
- Heating:Central Furnace
- Central air:Yes
Structure and exterior
- Year built:2018
- Building area:4,303 sq. ft.
- Lot area:0.24 Acres
- Construction Materials:Copper Plumbing
- Levels:2 Story
Schools
- Elementary school:Golden Oak Community
Utilities
- Water:Public
- Sewer:Public Sewer
Finances and disclosures
- Price:$1,890,000
- Price per sq. ft.:$439.23
Features and amenities
- Appliances:Barbecue, Built In Range, Gas Oven, Refrigerator, Self Cleaning Oven, Water Heater
- Laundry features:Electric Dryer Hookup, Gas Dryer Hookup
- Amenities:Balcony, Bar, Barbecue, Clubhouse, Dog Park, Fitness Center, Paddle Tennis, Picnic Area, Pool, Sauna, Security Gate, Sport Court, Trails
- Pool features:Association Pool, Community Pool, Pool, Private Pool
Parking
- Total parking spaces:2
- Parking description:Driveway
- Garage:Yes
- Garage spaces:2
New listings near 18601 Juniper Springs
- New
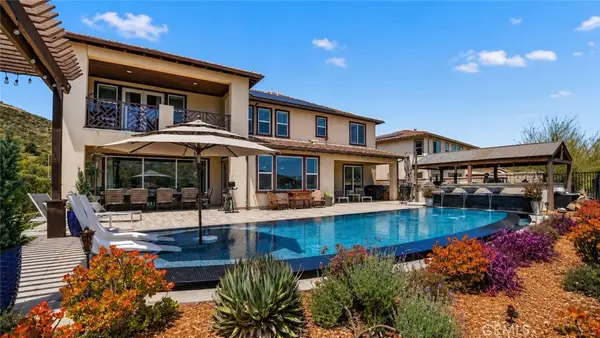 $1,890,000Active6 beds 6 baths4,303 sq. ft.
18601 Juniper Springs, Canyon Country, CA 91387
MLS# AR26174980Listed by: PREMIER PROPERTIES REALTY PROF - Open Sat, 1 to 4pmNew
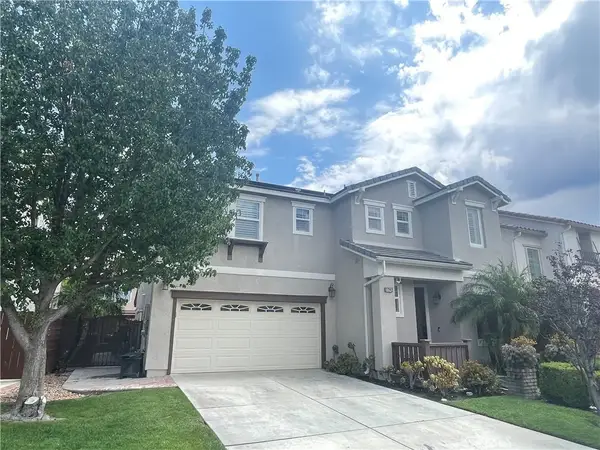 $870,000Active4 beds 3 baths2,338 sq. ft.
27242 Cloverhurst, Canyon Country, CA 91387
MLS# PW26177210Listed by: COAST TO COAST REALTY - New
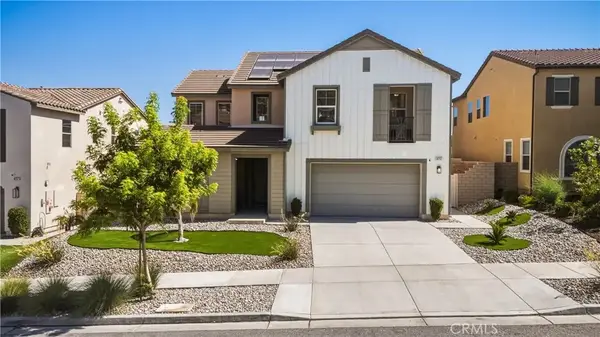 $1,250,000Active4 beds 3 baths2,776 sq. ft.
18751 Cedar Crest, Canyon Country, CA 91387
MLS# SR26177055Listed by: KELLER WILLIAMS REALTY WORLD CLASS - New
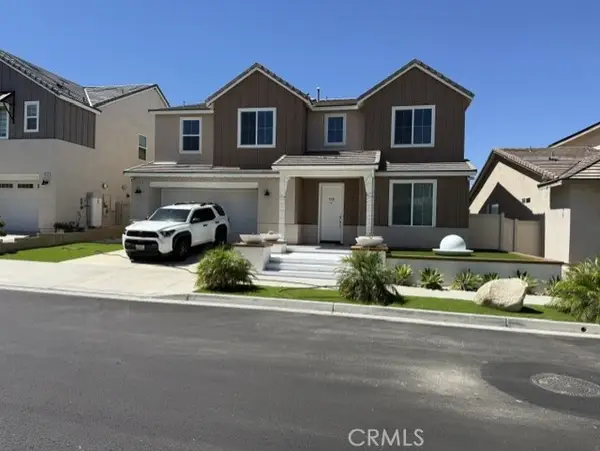 $1,250,000Active5 beds 4 baths3,104 sq. ft.
18148 Hedgerow, Canyon Country, CA 91350
MLS# SR26172132Listed by: ON THE HOUSE HOMES - Open Sat, 11am to 3pmNew
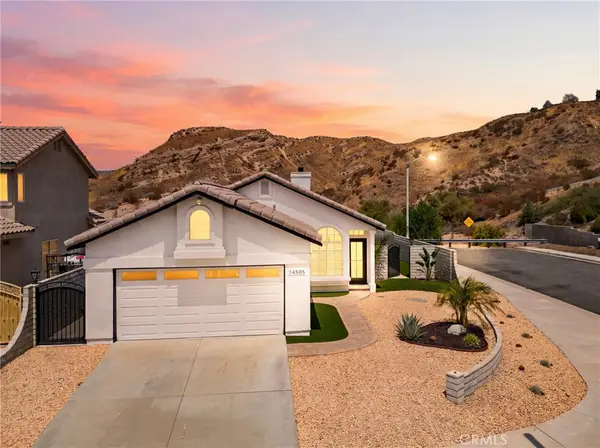 $725,000Active3 beds 2 baths1,264 sq. ft.
14505 Stone Ridge Court, Canyon Country, CA 91387
MLS# SR26174888Listed by: EQUITY UNION - New
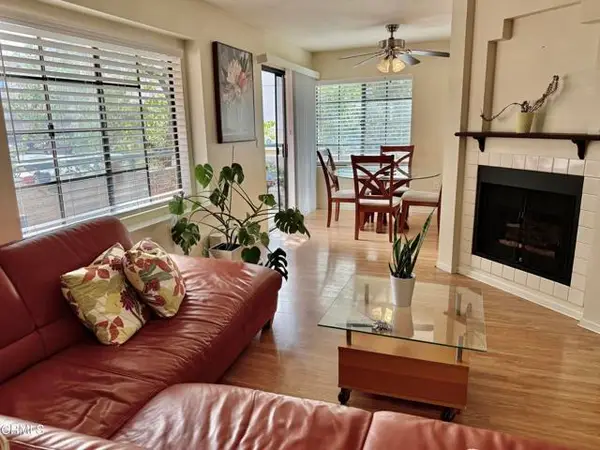 $459,900Active3 beds 2 baths1,008 sq. ft.
18109 Erik Court #451, Canyon Country, CA 91387
MLS# V1-38136Listed by: RE/MAX GOLD COAST REALTORS
- Open Sat, 12 to 3pmNew
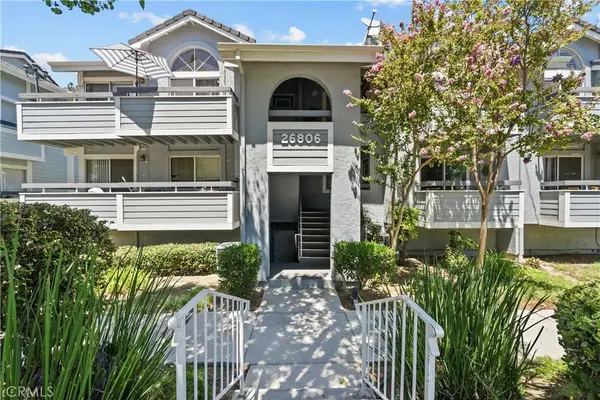 $399,000Active2 beds 2 baths910 sq. ft.
26806 Claudette Street #323, Canyon Country, CA 91351
MLS# SR26175171Listed by: REAL BROKER - New
 $375,000Active2 beds 2 baths795 sq. ft.
18209 Sierra Highway #56, Canyon Country, CA 91351
MLS# SR26176061Listed by: EXP REALTY OF CALIFORNIA INC. - Open Sat, 11am to 2pmNew
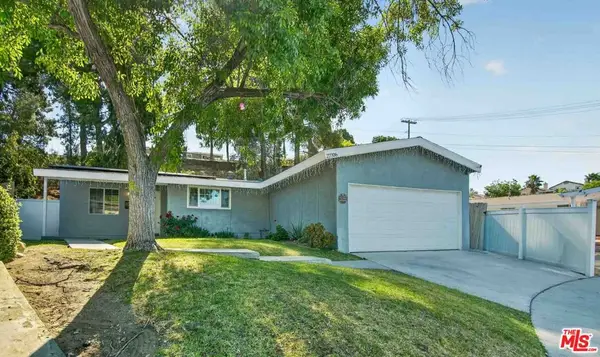 $730,000Active3 beds 2 baths1,437 sq. ft.
27706 Haxton Drive, Santa Clarita, CA 91351
MLS# 26871265Listed by: EQUITY UNION


Protect your home and budget from life's surprises with an Assurant Home Warranty, backed by a partner that supports you through every step of homeownership. Explore Plans.
© 2023 - 2026 ERA Franchise Systems LLC. All rights reserved. ERA Franchise Systems LLC fully supports the principles of the Fair Housing Act and the Equal Opportunity Act. ERA, ERA Real Estate powered, and their respective logos are registered service marks of ERA Franchise Systems LLC. Each office is independently owned and operated.