
25163 Cherry Ridge, Canyon Country, CA 91387
Local realty services provided by:ERA North Orange County Real Estate
25163 Cherry Ridge,Canyon Country, CA 91387
$1,099,000
- 4 Beds
- 3 Baths
- 3,002 sq. ft.
- Single family
- Pending
Listed by: rodolfo salcido
Office: the one luxury properties
MLS#:CV26152188
Source:San Diego MLS via CRMLS
Price summary
- Price:$1,099,000
- Price per sq. ft.:$366.09
- Monthly HOA dues:$235
About this home
Welcome to this beautifully upgraded home that perfectly blends luxury, comfort, and functionality, all set against breathtaking hillside views. Designed with entertaining in mind, the open-concept floor plan features a spacious great room that flows seamlessly into a stunning kitchen complete with a massive center island, white shaker cabinetry, stainless steel appliances, double ovens, a walk-in pantry, and designer finishes throughout. Upstairs, youll find generously sized bedrooms, a versatile loft, and a luxurious primary suite offering dual vanities, a soaking tub, oversized shower, and a spacious walk-in closet. Step outside to your own private backyard retreat featuring a custom outdoor kitchen beneath a pergola, built-in BBQ, bar seating, fire pit, expansive patio, lush artificial turf, and a premium playset, creating the perfect space to relax or entertain while enjoying the peaceful mountain backdrop. Combining modern elegance, thoughtful upgrades, and exceptional indoor-outdoor living, this home truly offers the lifestyle todays buyers have been waiting for. GATE CODE #0697...
Contact an agent
Home facts
- Year built:2017
- Listing ID #:CV26152188
- Added:27 day(s) ago
- Updated:August 11, 2026 at 08:38 AM
Rooms and interior
- Bedrooms:4
- Total bathrooms:3
- Full bathrooms:3
- Living area:3,002 sq. ft.
Heating and cooling
- Cooling:Central Forced Air
- Heating:Passive Solar
Structure and exterior
- Year built:2017
- Building area:3,002 sq. ft.
- Levels:2 Story
Utilities
- Water:Public
- Sewer:Public Sewer
Finances and disclosures
- Price:$1,099,000
- Price per sq. ft.:$366.09
Features and amenities
- Appliances:Solar Panels
- Pool features:Association, Pool
Parking
- Total parking spaces:3
- Garage spaces:3
 This information is deemed reliable but not guaranteed. You should rely on this information only to decide whether or not to further investigate a particular property. BEFORE MAKING ANY OTHER DECISION, YOU SHOULD PERSONALLY INVESTIGATE THE FACTS (e.g. square footage and lot size) with the assistance of an appropriate professional. You may use this information only to identify properties you may be interested in investigating further. All uses except for personal, non-commercial use in accordance with the foregoing purpose are prohibited. Redistribution or copying of this information, any photographs or video tours is strictly prohibited. This information is derived from the Internet Data Exchange (IDX) service provided by San Diego MLS®. Displayed property listings may be held by a brokerage firm other than the broker and/or agent responsible for this display. The information and any photographs and video tours and the compilation from which they are derived is protected by copyright. Compilation © 2020 San Diego MLS®, Inc.
New listings near 25163 Cherry Ridge
- New
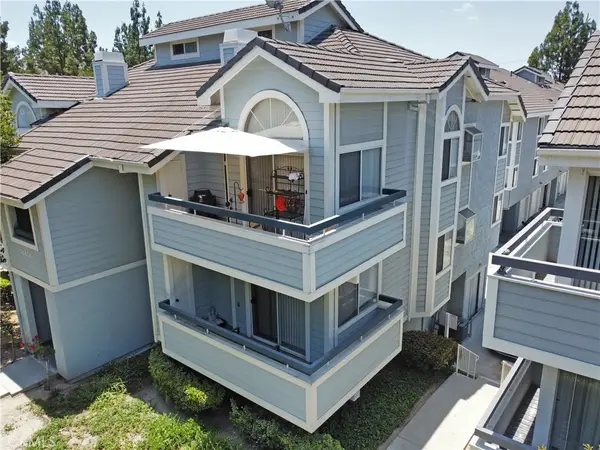 $399,999Active3 beds 2 baths1,001 sq. ft.
26808 Claudette Street #332, Canyon Country, CA 91351
MLS# SR26141652Listed by: OG REALTY GROUP - New
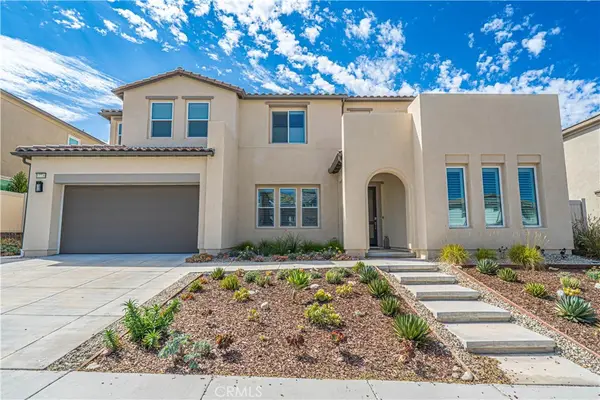 $1,395,000Active4 beds 4 baths3,630 sq. ft.
17730 Hillside Way, Saugus, CA 91350
MLS# SR26173943Listed by: EXP REALTY OF CALIFORNIA INC. - Coming Soon
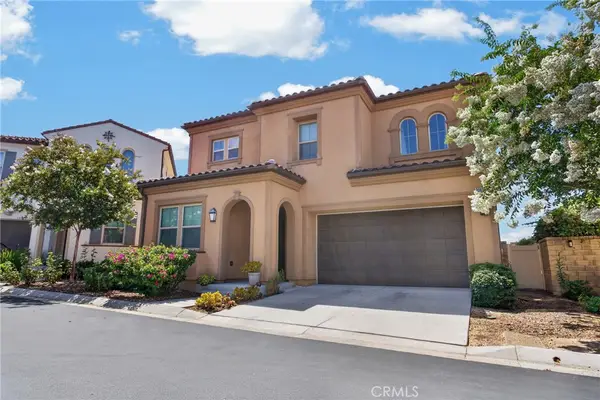 $880,000Coming Soon4 beds 3 baths
20634 Huntley, Saugus, CA 91350
MLS# SR26172556Listed by: EXP REALTY OF CALIFORNIA, INC - New
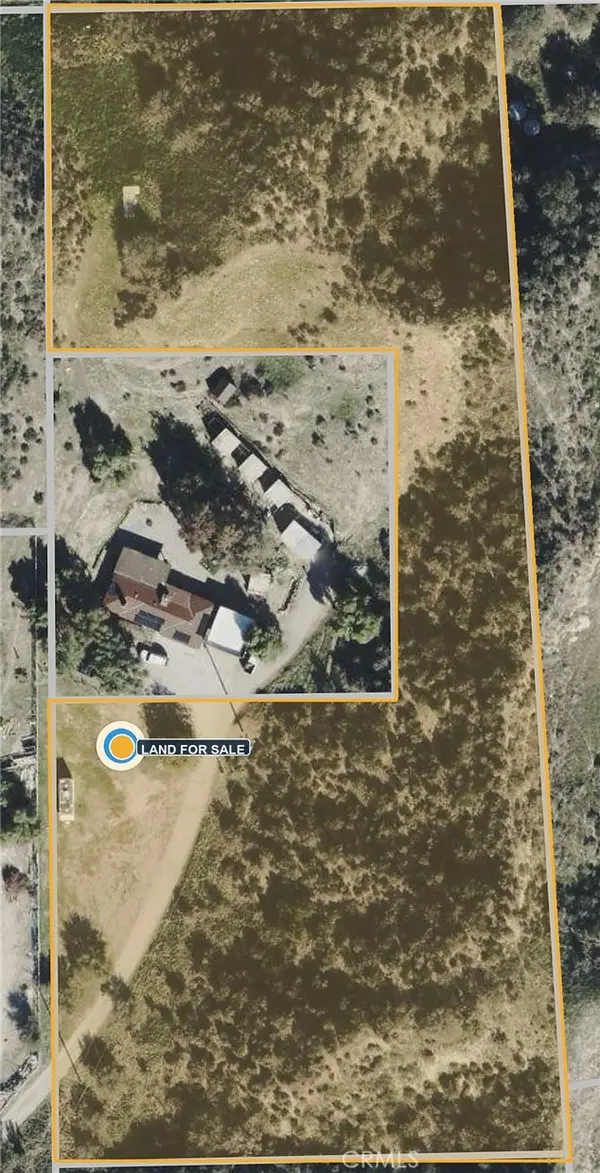 $120,000Active3.68 Acres
0 Brandywine Canyon Road, Canyon Country, CA 91351
MLS# SR26173645Listed by: EQUITY UNION - New
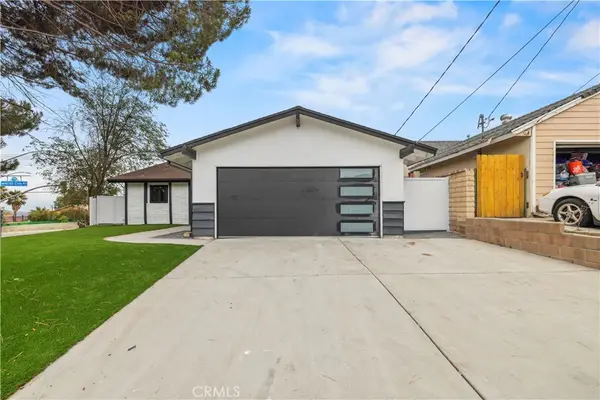 $775,000Active4 beds 2 baths1,450 sq. ft.
28201 Hot Springs, Canyon Country, CA 91351
MLS# SR26171489Listed by: GMAX PROPERTIES INC. - New
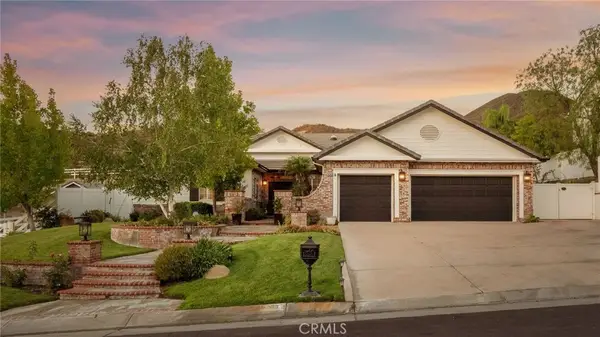 $1,699,000Active4 beds 3 baths3,200 sq. ft.
15263 Saddleback Road, Canyon Country, CA 91387
MLS# SR26171850Listed by: EXP REALTY OF CALIFORNIA INC - New
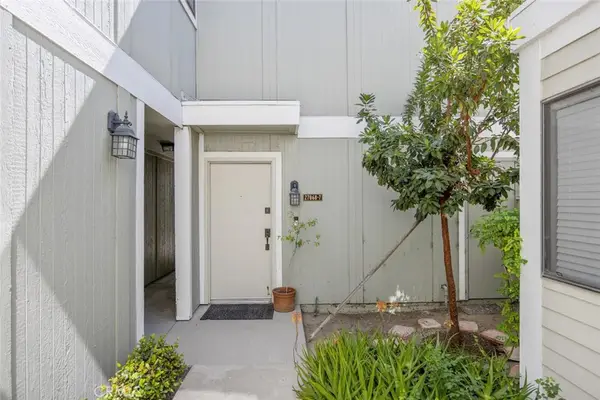 $475,000Active2 beds 2 baths1,094 sq. ft.
27068 Hidaway #7, Canyon Country, CA 91351
MLS# SR26170232Listed by: PRIME REAL ESTATE - New
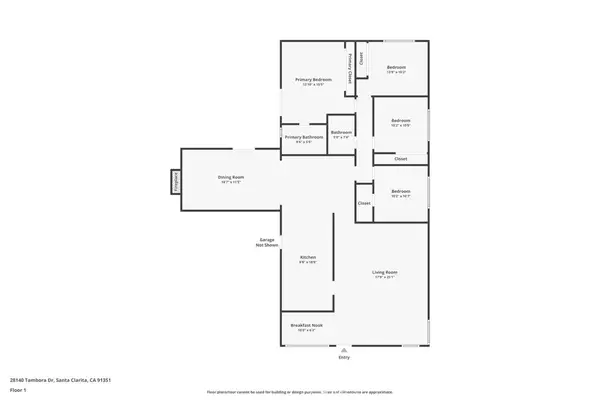 $850,000Active4 beds 2 baths1,796 sq. ft.
28140 Tambora, Canyon Country, CA 91351
MLS# DW26171386Listed by: SEED REALTIES, INC. - New
 $849,900Active4 beds 2 baths1,316 sq. ft.
27854 Lost Springs Road, Canyon Country, CA 91387
MLS# SR26168597Listed by: PLATINUM REAL ESTATE VIP - New
 $510,000Active3 beds 2 baths1,003 sq. ft.
26908 Flo, Canyon Country, CA 91351
MLS# SR26152910Listed by: L.A. VALLEY REALTY INC.


Protect your home and budget from life's surprises with an Assurant Home Warranty, backed by a partner that supports you through every step of homeownership. Explore Plans.
© 2023 - 2026 ERA Franchise Systems LLC. All rights reserved. ERA Franchise Systems LLC fully supports the principles of the Fair Housing Act and the Equal Opportunity Act. ERA, ERA Real Estate powered, and their respective logos are registered service marks of ERA Franchise Systems LLC. Each office is independently owned and operated.