
20634 Huntley, Saugus, CA 91350
Local realty services provided by:ERA North Orange County Real Estate
20634 Huntley,Saugus, CA 91350
$850,000
- 4 Beds
- 3 Baths
- 2,212 sq. ft.
- Single family
- Active
Listed by: pierre real
Office: exp realty of california, inc888-352-0743
MLS#:SR26172556
Source:CRMLS
Price summary
- Price:$850,000
- Price per sq. ft.:$384.27
- Monthly HOA dues:$257
About this home
Welcome to this stunning and thoughtfully designed end of the cul de sac home located in the highly desirable Five Knolls community of Santa Clarita. Upon entering you are greeted by engineered premium wood laminate throughout the home, creating a warm & inviting atmosphere filled with natural light. This home features the perfect layout with a downstairs bedroom and full bathroom with a walk-in shower—ideal for guests, extended stays, or a private home office. The spacious living area flows seamlessly into the eat-in kitchen, complete with a generous quartz center island, stainless steel appliances, quartz countertops, extra cabinetry, a walk-in pantry, and plenty of room for entertaining. This is the perfect balance with scenic views of the sunset and sunrise. Upstairs the expansive primary suite captures beautiful views and includes a serene spa-inspired bathroom with dual sinks, a soaking tub, glass-enclosed walk-in shower, private toilet and an oversized walk-in closet. The upper level also features two additional bedrooms, including a large well designed hallway bathroom featuring dual sinks and a separate shower and toilet room, allowing for comfort and functionality. Generous sized laundry room upstairs with folding table cabinetry and open shelving. Additional interior highlights include plantation shutters, Matching quartz countertops throughout the home and thoughtful designer touches. The two-car attached garage offers concrete coating, and the kitchen refrigerator, washer, dryer and some furniture are all included in the sale. Located in the highly sought-after Five Knolls community and part of top rated emblem academy and other top rated schools. Residents enjoy access to resort-style amenities including The Club clubhouse, pool and spa, security patrol, playground, BBQ areas, half-court basketball, a city park with a dog park, Butterfly Knoll, and close proximity to the Santa Clarita paseos, hiking and biking trails, and nearby shopping and dining including supermarkets, Costco, Sam’s Club, LA Fitness Walmart. This is a fantastic opportunity to own a beautifully maintained home in one of Santa Clarita’s most desirable communities....
Contact an agent
Home facts
- Year built:2016
- Subdivision & Development:Grayson (GRAYS)
- Listing ID #:SR26172556
- Added:86 day(s) ago
- Updated:November 03, 2026 at 04:18 PM
Rooms and interior
- Bedrooms:4
- Total bathrooms:3
- Full bathrooms:3
- Flooring:Laminate
- Kitchen Description:Dishwasher, Gas Oven, Microwave, Pantry, Refrigerator, Walk In Pantry, Washer
- Living area:2,212 sq. ft.
Heating and cooling
- Cooling:Central Air
- Heating:Central Furnace
- Central air:Yes
Structure and exterior
- Roof:Clay, Tile
- Year built:2016
- Building area:2,212 sq. ft.
- Lot area:2.12 Acres
- Architectural Style:Contemporary, Mediterranean, Spanish
- Construction Materials:Stucco
- Foundation Description:Slab
- Levels:2 Story
Utilities
- Water:Public, Water Connected
- Sewer:Public Sewer, Sewer Connected
Finances and disclosures
- Price:$850,000
- Price per sq. ft.:$384.27
Features and amenities
- Appliances:Dishwasher, Dryer, Gas Oven, Microwave, Refrigerator, Tankless Water Heater, Washer
- Laundry features:Dryer, Gas Dryer Hookup, Laundry Room, On Upper Level, Washer, Washer Hookup
- Amenities:Barbecue, Carbon Monoxide Detectors, Clubhouse, Dog Park, Fire Pit, Maintenance Grounds, Open Floorplan, Outdoor Cooking Area, Pantry, Picnic Area, Plantation Shutters, Playground, Pool, Quartz Counters, Recessed Lighting, Recreation Area, Sauna, Smoke Detectors, Sport Court, Walk In Closets
- Pool features:Association Pool, Pool
Parking
- Total parking spaces:2
- Parking description:Direct Access, Driveway, Garage
- Garage:Yes
- Garage spaces:2
New listings near 20634 Huntley
- Coming Soon
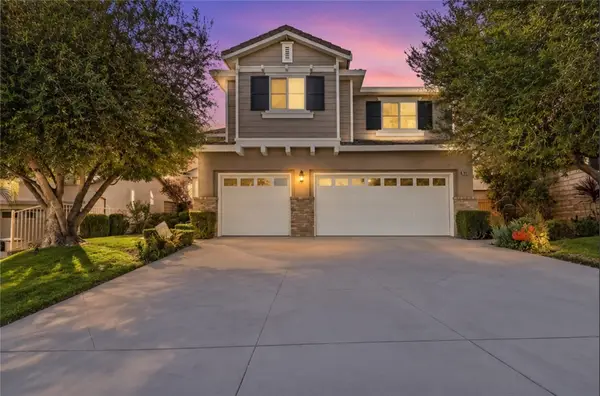 $950,000Coming Soon4 beds 3 baths3,001 sq. ft.
28343 Incline Ln, Saugus, CA 91390
MLS# SR26235946Listed by: COMPASS - Coming Soon
 $775,000Coming Soon4 beds 2 baths1,965 sq. ft.
27335 Arriola Avenue, Saugus, CA 91350
MLS# SR26223303Listed by: REALTY EXECUTIVES HOMES - Coming Soon
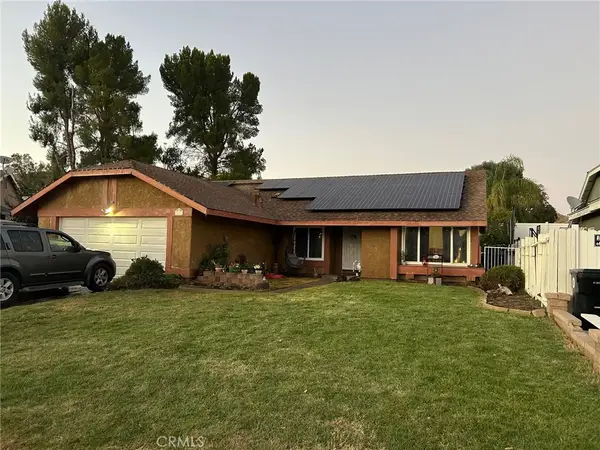 $714,999Coming Soon3 beds 2 baths1,526 sq. ft.
20609 Fan Court, Saugus, CA 91350
MLS# SR26225804Listed by: HOMEGIRLS REAL ESTATE - New
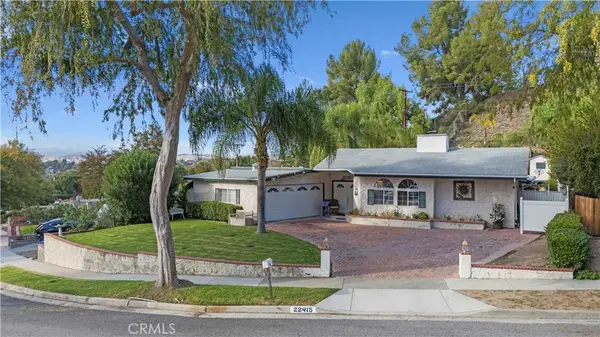 $879,000Active4 beds 3 baths1,972 sq. ft.
22415 Guadilamar Dr, Saugus, CA 91350
MLS# SR26235102Listed by: KELLER WILLIAMS VIP PROPERTIES - Open Sat, 12 to 4pmNew
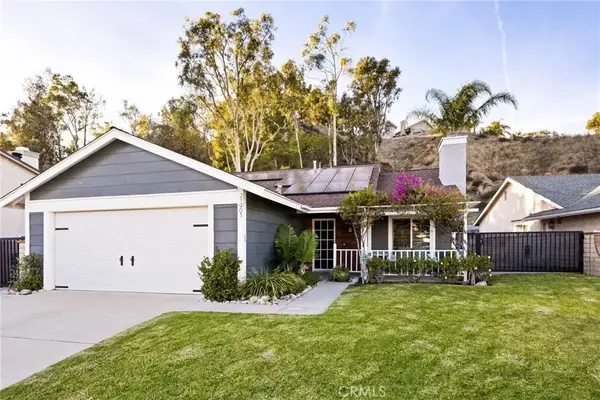 $849,000Active3 beds 2 baths1,410 sq. ft.
21903 Marjoram Court, Saugus, CA 91350
MLS# OC26234447Listed by: VYLLA HOME, INC. - Open Sun, 2 to 5pmNew
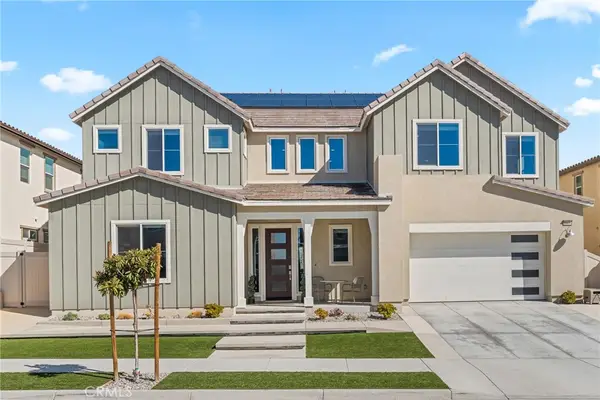 $1,295,000Active5 beds 5 baths4,387 sq. ft.
28634 Windbreak Terrace, Saugus, CA 91350
MLS# SR26234222Listed by: PRIME REAL ESTATE - New
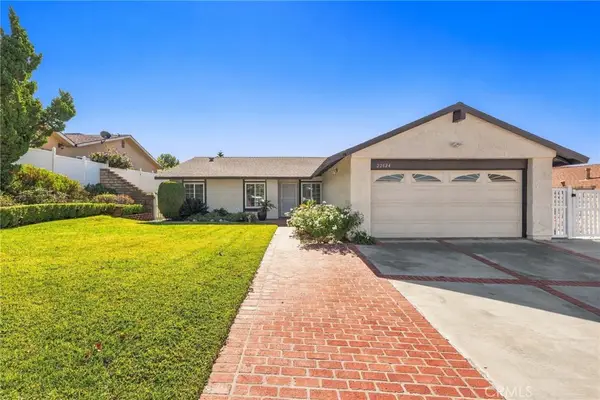 $799,000Active4 beds 2 baths1,644 sq. ft.
22624 Pamplico, Saugus, CA 91350
MLS# SR26233416Listed by: PINNACLE ESTATE PROPERTIES - Open Sat, 11am to 2pmNew
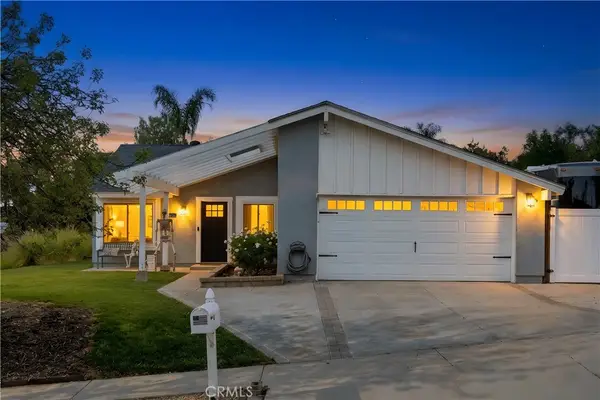 $819,000Active4 beds 2 baths1,260 sq. ft.
27371 Garza, Saugus, CA 91350
MLS# OC26233294Listed by: EQUITY UNION - New
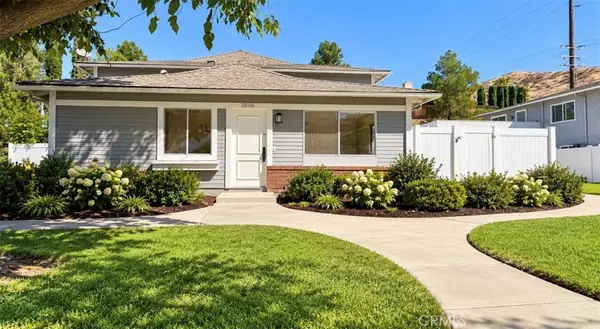 $379,000Active2 beds 1 baths758 sq. ft.
28196 Robin, Saugus, CA 91350
MLS# SR26232359Listed by: CJ3 REALTY - New
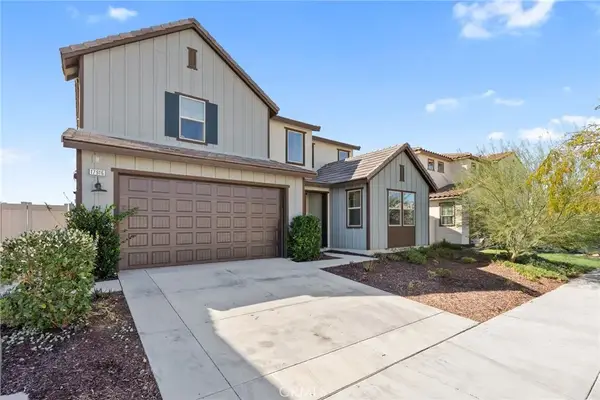 $1,049,000Active3 beds 3 baths2,871 sq. ft.
17916 Spire Court, Saugus, CA 91350
MLS# SR26229824Listed by: PRIME REAL ESTATE


Protect your home and budget from life's surprises with an Assurant Home Warranty, backed by a partner that supports you through every step of homeownership. Explore Plans.
© 2023 - 2026 ERA Franchise Systems LLC. All rights reserved. ERA Franchise Systems LLC fully supports the principles of the Fair Housing Act and the Equal Opportunity Act. ERA, ERA Real Estate powered, and their respective logos are registered service marks of ERA Franchise Systems LLC. Each office is independently owned and operated.