
3097 Madison Street #301, Carlsbad, CA 92008
Local realty services provided by:ERA Donahoe Realty
Listed by: thomas stewart
Office: real brokerage technologies
MLS#:NDP2605502
Source:San Diego MLS via CRMLS
Price summary
- Price:$2,875,000
- Price per sq. ft.:$1,361.91
- Monthly HOA dues:$743
About this home
Step into refined coastal living with this rare, highly upgraded 3-bedroom, 2-bathroom single-level residence spanning an impressive 2,111 square feet in the heart of the Village of Carlsbad. This private sanctuary blends sophisticated design with effortless indoor-outdoor flow, just blocks from premier dining, boutiques, and the iconic Carlsbad Village beaches. Inside, you'll find gourmet custom cabinetry that marries form and function, spa-inspired wainscot paneling that adds texture and tranquility, and exceptional lighting designfrom recessed to statement fixturesthat creates the perfect ambiance from morning coffee to evening entertaining. The open, airy layout features high-end finishes, wide sightlines, and a neutral palette, making every room feel expansive yet inviting. Step outside to your covered patio retreat, a private al fresco oasis ideal for year-round dining or lounging. With single-level living, premium upgrades throughout, and a location that lets you walk to the Farmers Market, top-rated cafes, restaurants and the ocean, this secure, upscale community offers a perfect blend of Village charm and contemporary luxury. This is the Carlsbad condo youve been waiting forschedule your private tour today....
Contact an agent
Home facts
- Year built:2022
- Listing ID #:NDP2605502
- Added:20 day(s) ago
- Updated:August 05, 2026 at 02:07 PM
Rooms and interior
- Bedrooms:3
- Total bathrooms:2
- Full bathrooms:2
- Living area:2,111 sq. ft.
Heating and cooling
- Cooling:Central Forced Air, High Efficiency, Zoned Area(s)
Structure and exterior
- Year built:2022
- Building area:2,111 sq. ft.
- Levels:1 Story
Utilities
- Sewer:Public Sewer
Finances and disclosures
- Price:$2,875,000
- Price per sq. ft.:$1,361.91
Features and amenities
- Appliances:Dryer, Washer
- Laundry features:Dryer, Gas & Electric Dryer HU, Washer
Parking
- Total parking spaces:2
- Garage spaces:2
 This information is deemed reliable but not guaranteed. You should rely on this information only to decide whether or not to further investigate a particular property. BEFORE MAKING ANY OTHER DECISION, YOU SHOULD PERSONALLY INVESTIGATE THE FACTS (e.g. square footage and lot size) with the assistance of an appropriate professional. You may use this information only to identify properties you may be interested in investigating further. All uses except for personal, non-commercial use in accordance with the foregoing purpose are prohibited. Redistribution or copying of this information, any photographs or video tours is strictly prohibited. This information is derived from the Internet Data Exchange (IDX) service provided by San Diego MLS®. Displayed property listings may be held by a brokerage firm other than the broker and/or agent responsible for this display. The information and any photographs and video tours and the compilation from which they are derived is protected by copyright. Compilation © 2020 San Diego MLS®, Inc.
New listings near 3097 Madison Street #301
- New
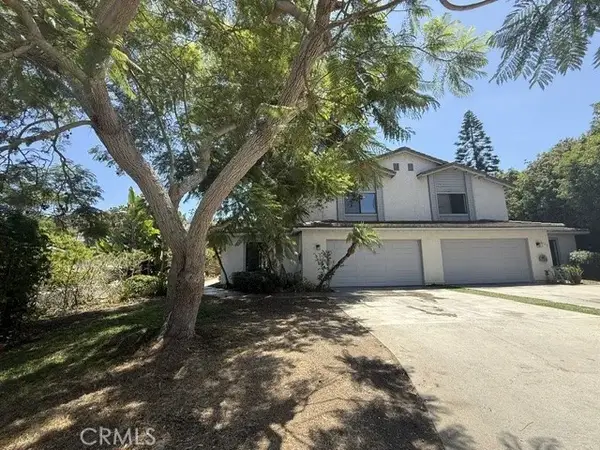 $1,900,000Active8 beds 6 baths4,230 sq. ft.
6723 Luciernaga, Carlsbad, CA 92009
MLS# PF26169580Listed by: REAL BROKER - New
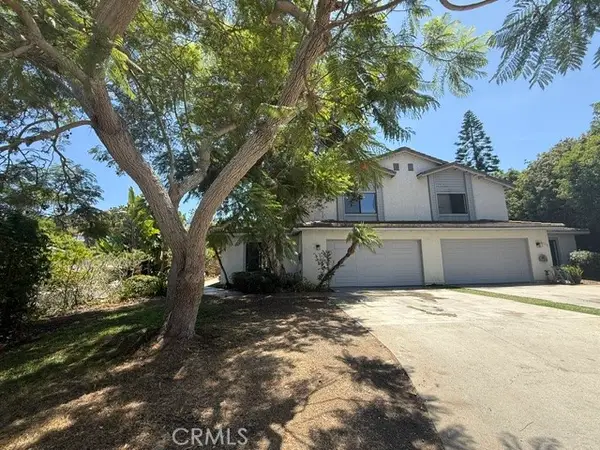 $1,900,000Active8 beds 6 baths4,230 sq. ft.
6723 Luciernaga, Carlsbad, CA 92009
MLS# PF26169580Listed by: REAL BROKER - New
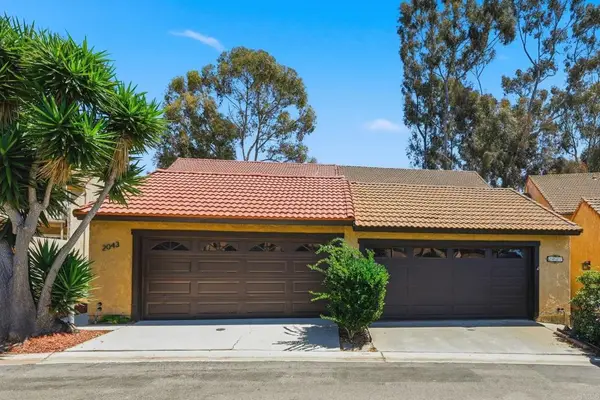 $899,000Active4 beds 3 baths1,943 sq. ft.
2041 Avenue Of The Trees, Carlsbad, CA 92008
MLS# NDP2607321Listed by: COLDWELL BANKER REALTY - Open Sat, 11am to 2pmNew
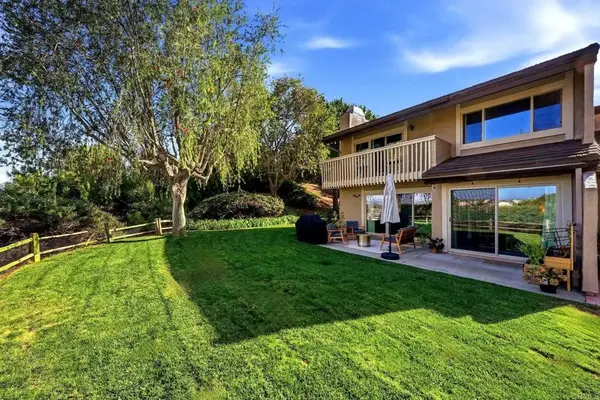 $988,000Active3 beds 3 baths1,810 sq. ft.
4730 Birchwood Circle, Carlsbad, CA 92008
MLS# NDP2607311Listed by: JUANACA HOME TEAM, INC - New
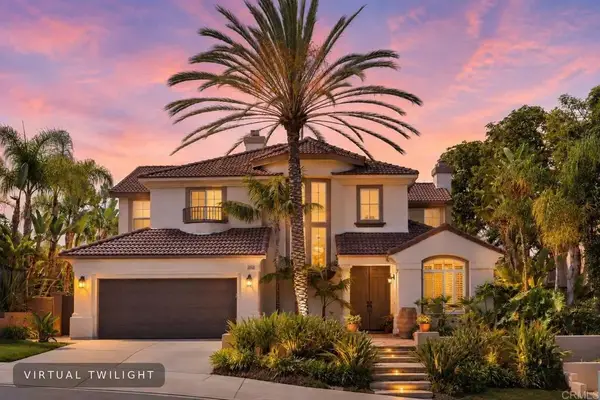 $2,275,000Active4 beds 3 baths2,800 sq. ft.
1589 Corte Orchidia, Carlsbad, CA 92011
MLS# NDP2607310Listed by: COMPASS - New
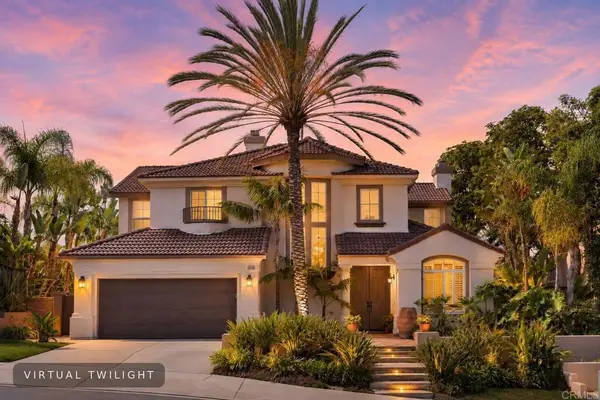 $2,275,000Active4 beds 3 baths2,800 sq. ft.
1589 Corte Orchidia, Carlsbad, CA 92011
MLS# NDP2607310Listed by: COMPASS - New
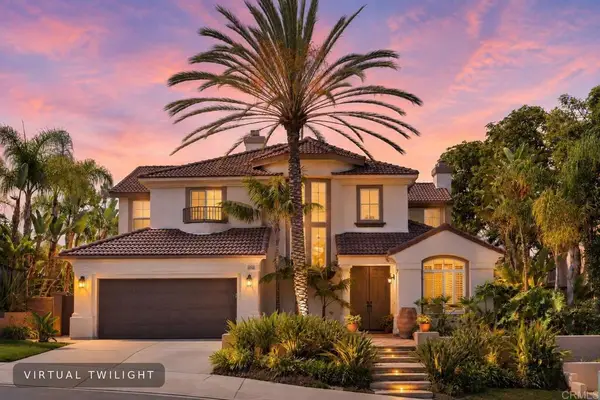 $2,275,000Active4 beds 3 baths2,800 sq. ft.
1589 Corte Orchidia, Carlsbad, CA 92011
MLS# NDP2607310Listed by: COMPASS - New
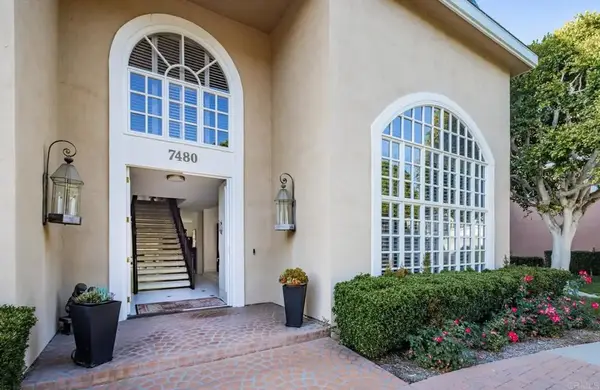 $1,595,000Active2 beds 3 baths3,336 sq. ft.
7480 Via De Fortuna, Carlsbad, CA 92009
MLS# NDP2607305Listed by: COMPASS - New
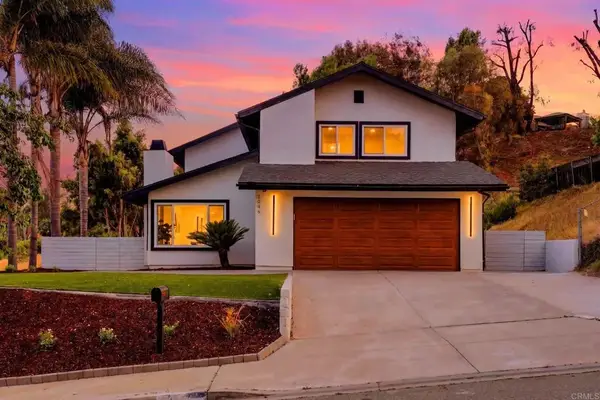 $1,665,000Active4 beds 2 baths1,909 sq. ft.
2640 Chestnut Avenue, Carlsbad, CA 92010
MLS# NDP2607289Listed by: RISE REALTY - New
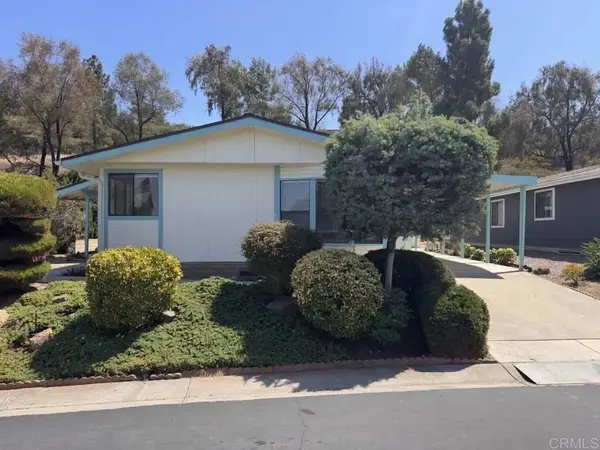 $650,000Active3 beds 2 baths1,704 sq. ft.
2289 Bryant Drive, Carlsbad, CA 92008
MLS# PTP2605870Listed by: BALBOA REALTY


Protect your home and budget from life's surprises with an Assurant Home Warranty, backed by a partner that supports you through every step of homeownership. Explore Plans.
© 2023 - 2026 ERA Franchise Systems LLC. All rights reserved. ERA Franchise Systems LLC fully supports the principles of the Fair Housing Act and the Equal Opportunity Act. ERA, ERA Real Estate powered, and their respective logos are registered service marks of ERA Franchise Systems LLC. Each office is independently owned and operated.