
471 Country Club Drive, Carmel Valley, CA 93924
Local realty services provided by:ERA North Orange County Real Estate
471 Country Club Drive,Carmel Valley, CA 93924
$1,360,000
- 3 Beds
- 2 Baths
- 2,314 sq. ft.
- Single family
- Active
Listed by: kathleen r. randazzo
Office: sothebys international realty
MLS#:82050507
Source:MLSListings
Price summary
- Price:$1,360,000
- Price per sq. ft.:$587.73
About this home
Enjoy outstanding views from this treasured Carmel Valley home. The versatile layout offers 2 beds and a bath on the main level and a separate one bedroom apartment with full kitchen and bath below. You can access the apartment through an interior stairway or from its own exterior door. Both living areas have private decks that look out to gorgeous mountain vistas. There are views from almost every window on both levels and the home is filled with natural light. Sun, privacy and lots of space make this an ideal valley home.
Contact an agent
Home facts
- Year built:1972
- Listing ID #:82050507
- Added:109 day(s) ago
- Updated:September 28, 2026 at 02:46 AM
Rooms and interior
- Bedrooms:3
- Total bathrooms:2
- Full bathrooms:2
- Flooring:Carpet, Hardwood, Vinyl / Linoleum
- Dining Description:No Formal Dining Room
- Bathrooms Description:1 Shower Over Tub, 1 Stall Shower, Double Sinks, Full on Ground Floor
- Kitchen Description:Oven Range, Pantry, Refrigerator
- Bedroom Description:Ground Floor Bedroom, More than One Bedroom on Ground Floor, Walk-In Closet
- Living area:2,314 sq. ft.
Heating and cooling
- Heating:Gas Central Forced Air Heat
Structure and exterior
- Roof:Composition, Shingle
- Year built:1972
- Building area:2,314 sq. ft.
- Lot area:1.48 Acres
- Exterior Features:Deck
- Foundation Description:Concrete Perimeter
Utilities
- Water:City/Public
- Sewer:Septic Connected
Finances and disclosures
- Price:$1,360,000
- Price per sq. ft.:$587.73
Features and amenities
- Laundry features:In Garage, Washer/Dryer
Parking
- Parking description:2 Car Garage, Detached Garage, Gate / Door Opener
 The information being provided by Mlslistings Inc is for the consumer's personal, non-commercial use and may not be used for any purpose other than to identify prospective properties consumer may be interested in purchasing. Any information relating to real estate for sale referenced on this web site comes from the Internet Data Exchange (IDX) program of the Mlslistings Inc. ERA North Orange County Real Estate is not a Multiple Listing Service (MLS), nor does it offer MLS access. This website is a service of ERA North Orange County Real Estate, a broker participant of Mlslistings Inc. This web site may reference real estate listing(s) held by a brokerage firm other than the broker and/or agent who owns this web site. The accuracy of all information, regardless of source, including but not limited to open house information, square footages and lot sizes, is deemed reliable but not guaranteed and should be personally verified through personal inspection by and/or with the appropriate professionals. The data contained herein is copyrighted by Mlslistings Inc and is protected by all applicable copyright laws. Any unauthorized dissemination of this information is in violation of copyright laws and is strictly prohibited. Properties in listings may have been sold or may no longer be available. Copyright 2026 Mlslistings Inc. All rights reserved. This data is updated every 12 hours. Some properties appearing for sale on this display may subsequently have sold and may no longer be available. IDX display powered by Anywhere Real Estate.
New listings near 471 Country Club Drive
- New
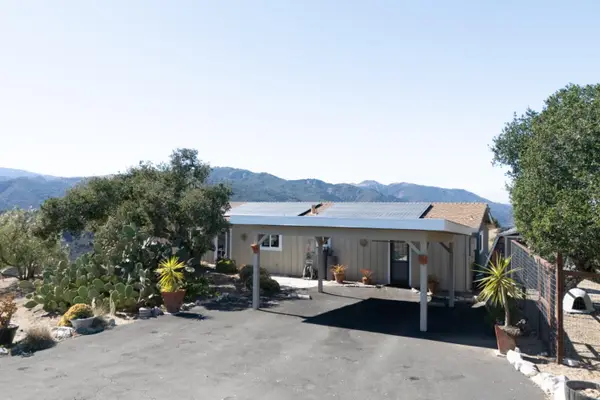 $1,450,000Active2 beds 1 baths1,514 sq. ft.
145 Carmel Valley Road, CARMEL VALLEY, CA 93924
MLS# 82062256Listed by: SOTHEBYS INTERNATIONAL REALTY - New
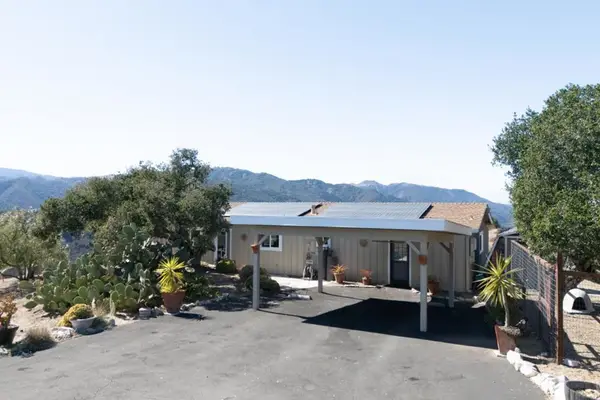 $1,450,000Active2 beds 1 baths1,514 sq. ft.
145 E Carmel Valley Road, Carmel Valley, CA 93924
MLS# ML82062256Listed by: SOTHEBY'S INTERNATIONAL REALTY - New
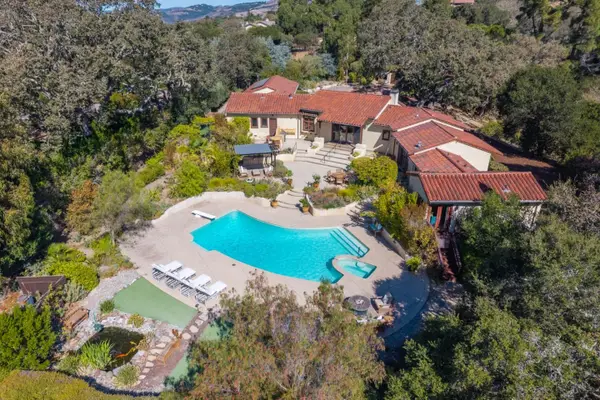 $3,800,000Active5 beds 4 baths3,423 sq. ft.
43 Middle Canyon Road, CARMEL VALLEY, CA 93924
MLS# 82062106Listed by: SOTHEBYS INTERNATIONAL REALTY - New
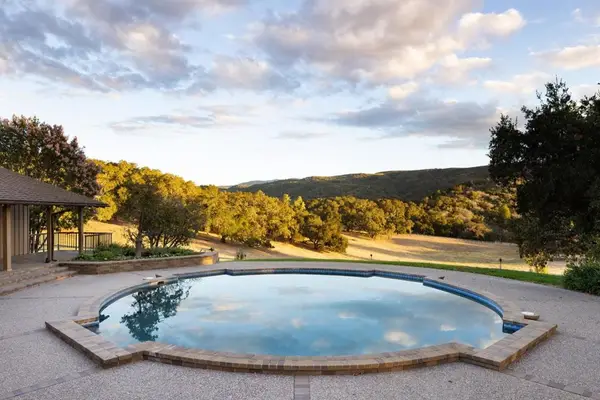 $8,250,000Active6 beds 8 baths5,821 sq. ft.
35351 E Carmel Valley Road, Carmel Valley, CA 93924
MLS# ML82059417Listed by: CARMEL REALTY COMPANY 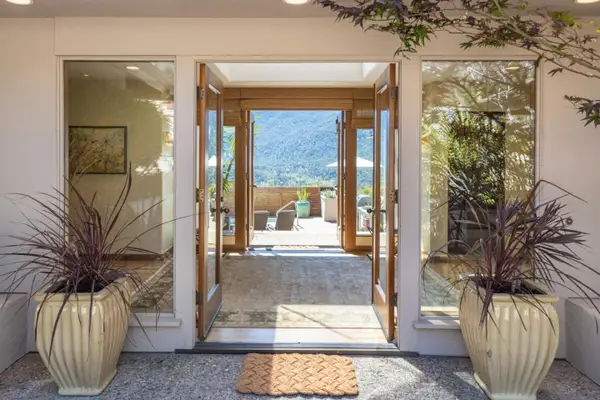 $2,800,000Active3 beds 3 baths2,595 sq. ft.
224 Vista Verde, CARMEL VALLEY, CA 93924
MLS# 82061511Listed by: CARMEL REALTY COMPANY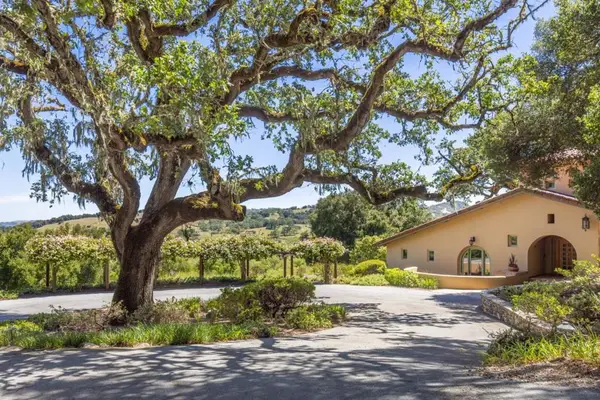 $5,250,000Active4 beds 5 baths5,086 sq. ft.
5 Via Vaquera, Carmel, CA 93923
MLS# ML82061556Listed by: CARMEL REALTY COMPANY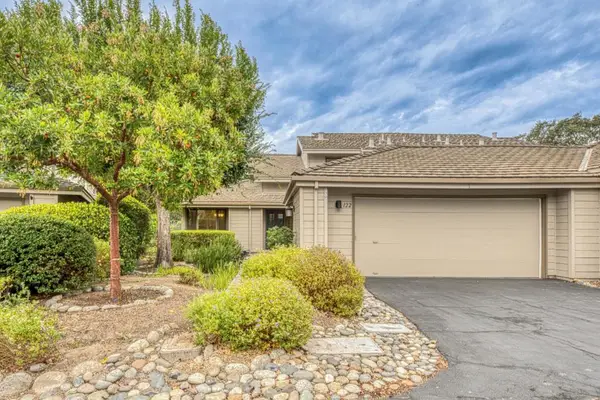 $1,385,000Active2 beds 3 baths2,161 sq. ft.
122 White Oaks Lane, Carmel Valley, CA 93924
MLS# ML82061499Listed by: ANTHONY DAVI, BROKER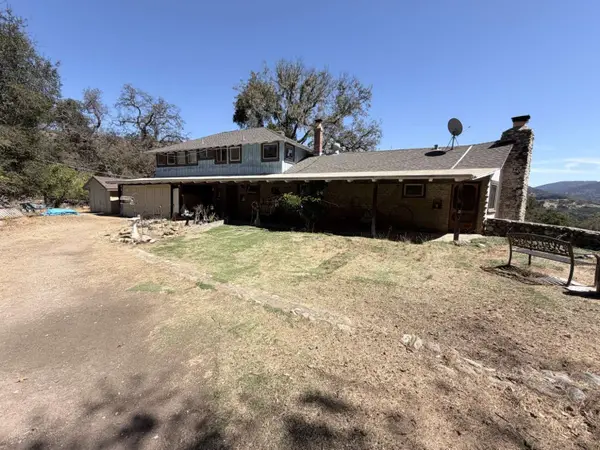 $850,000Active5 beds 3 baths3,013 sq. ft.
17707 Cachagua Road, Carmel Valley, CA 93924
MLS# 226115616Listed by: DOMBROSKI REALTY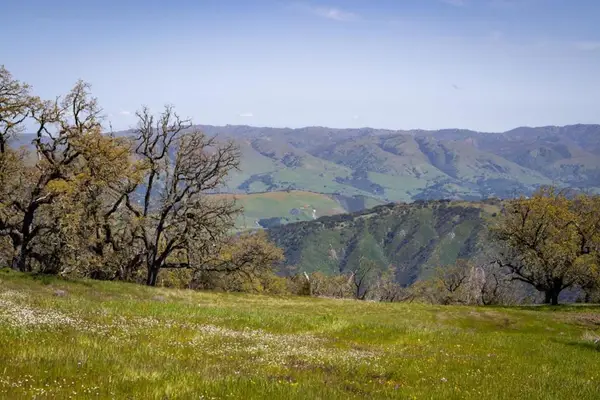 $695,000Active39.62 Acres
26 Long Ridge Trail, Carmel, CA 93923
MLS# ML82061163Listed by: CARMEL REALTY COMPANY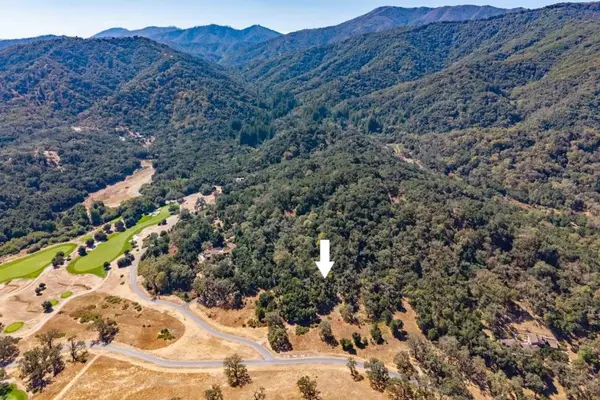 $349,999Active5.3 Acres
2 Arroyo Sequoia, Carmel, CA 93923
MLS# ML82061104Listed by: MONTEREY COAST REALTY


Protect your home and budget from life's surprises with an Assurant Home Warranty, backed by a partner that supports you through every step of homeownership. Explore Plans.
© 2023 - 2026 ERA Franchise Systems LLC. All rights reserved. ERA Franchise Systems LLC fully supports the principles of the Fair Housing Act and the Equal Opportunity Act. ERA, ERA Real Estate powered, and their respective logos are registered service marks of ERA Franchise Systems LLC. Each office is independently owned and operated.