
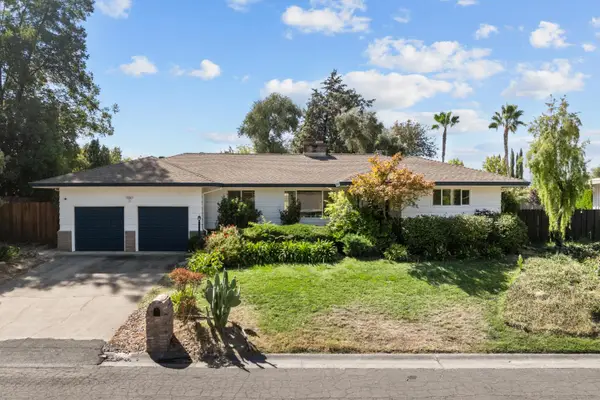
3840 Maudray Way, Carmichael, CA 95608
Local realty services provided by:ERA Carlile Realty Group
3840 Maudray Way,Carmichael, CA 95608
$750,000
- 4 Beds
- 3 Baths
- 2,817 sq. ft.
- Single family
- Active
Listed by: gloria knopke
Office: windermere signature properties sierra oaks
MLS#:226123648
Source:MFMLS
Price summary
- Price:$750,000
- Price per sq. ft.:$266.24
About this home
Here is a wonderful house in a wonderful neighborhood with large, spacious rooms that easily flow from one to the other, with plenty of living spaces that include a living room, a family room with a gas fireplace, and a large bonus room that could be a formal dining room or a playroom or just nice extra space for whoever needs itmaybe a playroom looking out to the wonderful yard with plenty of play space and a deck for alfresco dining or just relaxing ???.. There are 4 bedrooms plus a bonus room or an at-home office'' with storage. You will love that it is move-in ready with lots of nice updates such as the luxury vinyl flooring (2022), a roof that is only 5 years old. An HVAC that is only 4 years old and a brand new electrical panel (August 2026). The majority of the appliances are about 5-6 years old and stayAnd for the farmer at heart'', there are 6-7 fruit trees.and for the artist, you are just around the corner from the Sacramento Fine Arts Center. And the La Sierra Community Center offers indoor and outdoor fields and spaces...The owners say that the neighbors are great..!!!...
Contact an agent
Home facts
- Year built:1967
- Subdivision & Development:Gibbons Estate
- Listing ID #:226123648
- Added:1 day(s) ago
- Updated:October 06, 2026 at 04:46 PM
Rooms and interior
- Bedrooms:4
- Total bathrooms:3
- Full bathrooms:2
- Flooring:Tile Floor
- Kitchen Description:Dishwasher, Disposal
- Living area:2,817 sq. ft.
Heating and cooling
- Cooling:Central
- Heating:Central, Gas
Structure and exterior
- Roof:Composition Shingle
- Year built:1967
- Building area:2,817 sq. ft.
- Lot area:0.26 Acres
- Lot Features:Auto Sprinkler F&R, Curb(s)/Gutter(s)
- Construction Materials:Wood
- Foundation Description:Raised Foundation
- Levels:1 Story
Utilities
- Sewer:Public Sewer
Finances and disclosures
- Price:$750,000
- Price per sq. ft.:$266.24
Features and amenities
- Appliances:Dishwasher, Disposal
- Laundry features:Dryer Included, Ground Floor, Inside Laundry Room, Washer Included
- Amenities:Formal Entry
Parking
- Garage spaces:2
 MetroList MLS 2026. This information is being provided by MetroList MLS. All measurements and calculations of area are approximate. Information provided by Seller/Other sources, not verified by Broker. All interested persons should independently verify accuracy of information. Provided properties may or may not be listed by the office/agent presenting the information. Data Updated: October 6, 2026. Information being provided is for consumers' personal, non-commercial use and may not be used for any purpose other than to identify prospective properties consumers may be interested in purchasing. Information deemed reliable but not guaranteed. Any offer of compensation is made only to Participants of MLS where the subject listing is filed and in accordance with such MLS's regulations or rules.
New listings near 3840 Maudray Way
- New
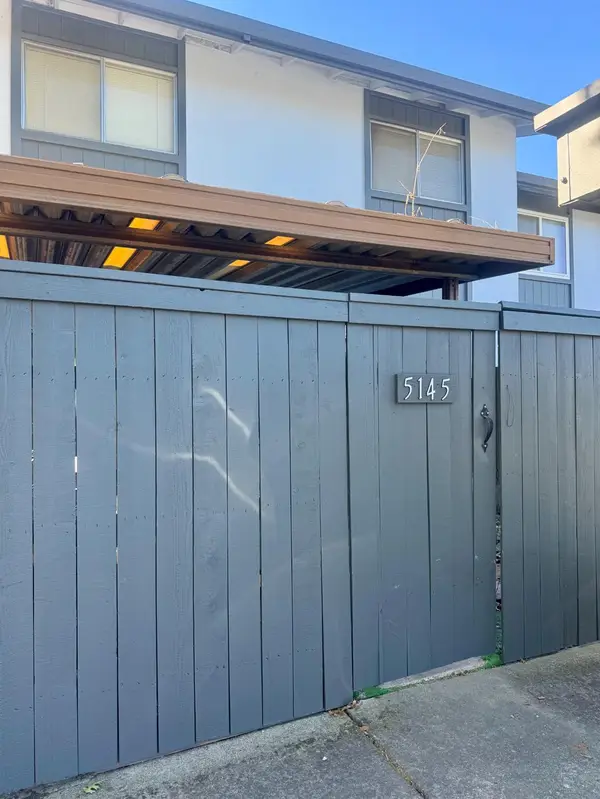 $275,000Active4 beds 3 baths1,575 sq. ft.
5145 Greenberry Drive, Sacramento, CA 95841
MLS# 226121925Listed by: WINDERMERE SIGNATURE PROPERTIES EL DORADO HILLS/FOLSOM - Open Sat, 11am to 4pmNew
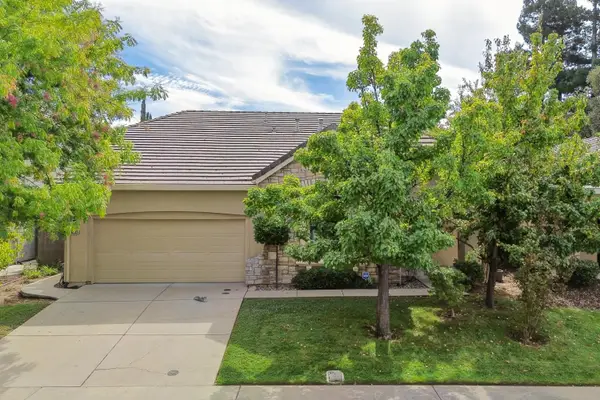 $595,000Active3 beds 2 baths2,021 sq. ft.
6032 Roswitha Court, Sacramento, CA 95608
MLS# 226119478Listed by: WINDERMERE SIGNATURE PROPERTIES FAIR OAKS - New
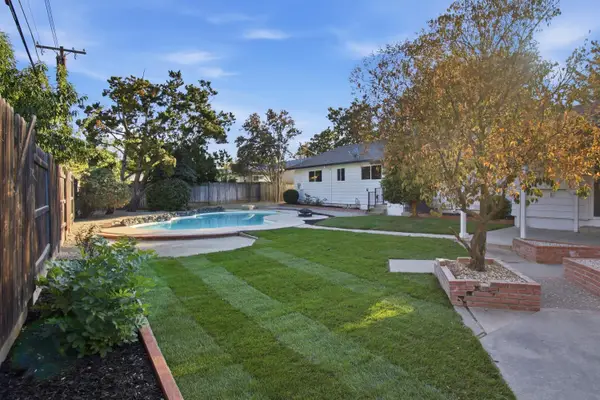 $660,000Active4 beds 2 baths2,043 sq. ft.
3232 Mission Avenue, Carmichael, CA 95608
MLS# 226124156Listed by: REALTY ONE GROUP COMPLETE - Open Sat, 12 to 2pmNew
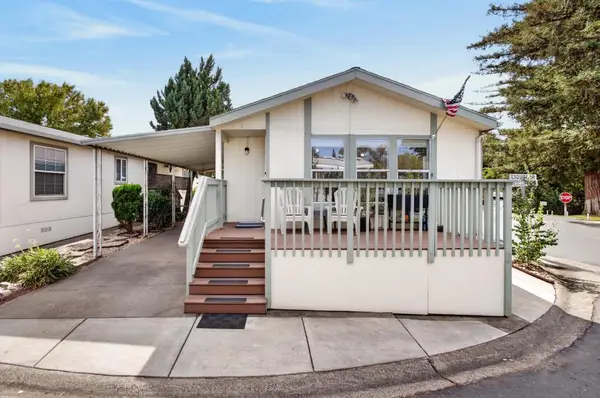 $115,000Active2 beds 2 baths880 sq. ft.
5710 Esquire Drive, Sacramento, CA 95841
MLS# 226121427Listed by: REALTY ONE GROUP COMPLETE - New
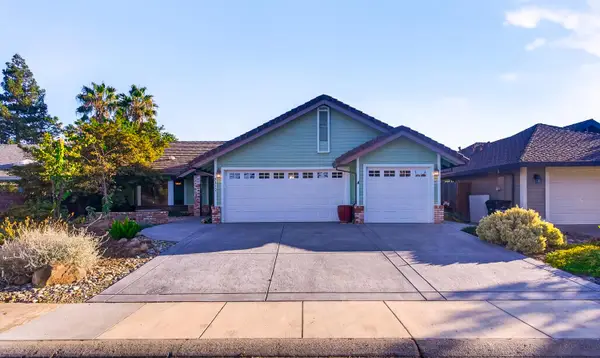 $549,000Active3 beds 2 baths1,751 sq. ft.
5312 Engle Road, Carmichael, CA 95608
MLS# 226115513Listed by: LILLIAN FULTON - New
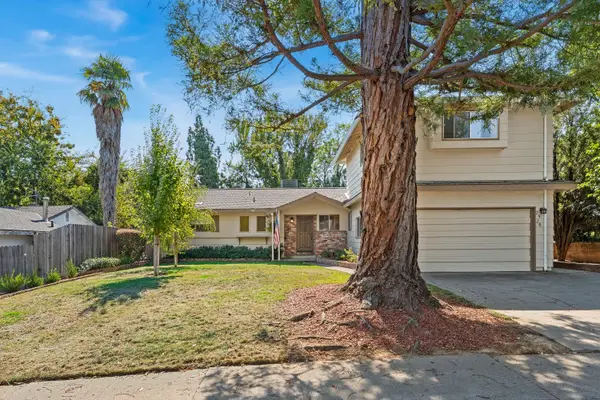 $625,000Active5 beds 4 baths3,038 sq. ft.
2526 Los Feliz Way, Carmichael, CA 95608
MLS# 226123933Listed by: TINER PROPERTIES - New
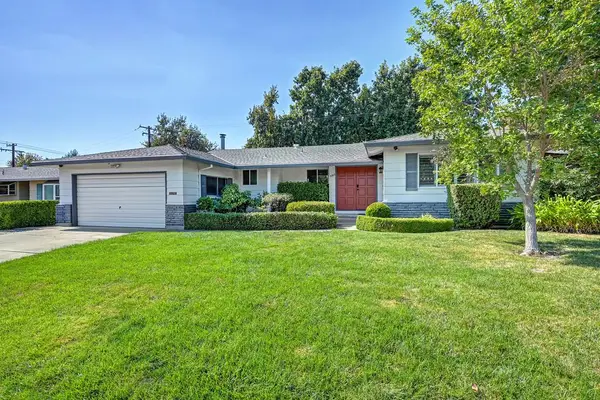 $599,000Active3 beds 2 baths1,730 sq. ft.
5263 Heritage Drive, Carmichael, CA 95608
MLS# 226099872Listed by: COLDWELL BANKER REALTY 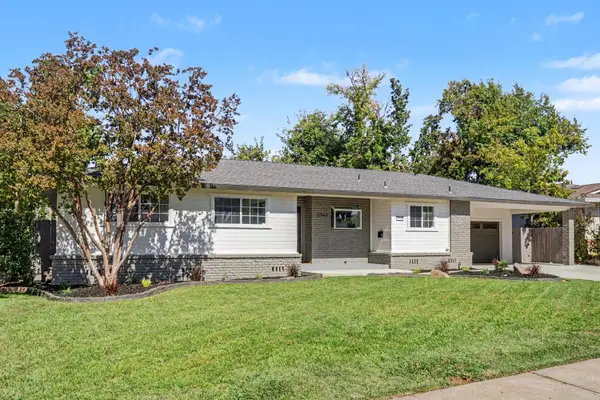 $699,900Pending3 beds 2 baths1,830 sq. ft.
2740 Leoleta Way, Carmichael, CA 95608
MLS# 226123442Listed by: 1ST CHOICE REALTY & ASSOCIATES- New
 $749,000Active3 beds 3 baths2,041 sq. ft.
4368 Virgusell Circle, Carmichael, CA 95608
MLS# 226116140Listed by: KW SAC METRO


Protect your home and budget from life's surprises with an Assurant Home Warranty, backed by a partner that supports you through every step of homeownership. Explore Plans.
© 2023 - 2026 ERA Franchise Systems LLC. All rights reserved. ERA Franchise Systems LLC fully supports the principles of the Fair Housing Act and the Equal Opportunity Act. ERA, ERA Real Estate powered, and their respective logos are registered service marks of ERA Franchise Systems LLC. Each office is independently owned and operated.