
6032 Roswitha Court, Carmichael, CA 95608
Local realty services provided by:ERA Carlile Realty Group
Upcoming open houses
- Sat, Oct 1011:00 am - 04:00 pm
Listed by: mahvash sadri
Office: windermere signature properties fair oaks
MLS#:226119478
Source:MFMLS
Price summary
- Price:$595,000
- Price per sq. ft.:$294.41
About this home
Welcome to this beautifully maintained, move-in-ready, single-level home offering 3 bedrooms and 2 bathrooms. Designed for comfort and everyday living, the bright and cohesive floor plan flows effortlessly from room to room, offering a welcoming space that feels instantly like home. Step outside to discover a private, drought-friendly backyard oasis, thoughtfully drought free landscaped with vibrant Cactian ideal setting for relaxing or entertaining guests.Tucked away on a peaceful Cul-De-sac, the location is truly exceptional. You will love being just moments away from Carmichael Park, the Sunday Farmer's Market, local grocery stores, and neighborhood coffee shops. For outdoor adventurers, the American River, Effie Yeaw Nature Center, and Ancil Hoffman Park are all in close proximity. This home is perfectly prepared for its next chapter, don't miss your chance to make it yours!
Contact an agent
Home facts
- Year built:2004
- Listing ID #:226119478
- Added:1 day(s) ago
- Updated:October 06, 2026 at 03:12 PM
Rooms and interior
- Bedrooms:3
- Total bathrooms:2
- Full bathrooms:2
- Rooms Total:5
- Flooring:Laminate
- Kitchen Description:Built-In Gas Oven, Dishwasher, Disposal, Gas Plumbed, Ice Maker
- Living area:2,021 sq. ft.
Heating and cooling
- Cooling:Ceiling Fan(s), Central
- Heating:Central
Structure and exterior
- Roof:Tile
- Year built:2004
- Building area:2,021 sq. ft.
- Lot area:0.13 Acres
- Lot Features:Curb(s)/Gutter(s), Low Maintenance
- Construction Materials:Stucco, Wood
- Exterior Features:Back Porch
- Foundation Description:Slab
- Levels:1 Story
Utilities
- Sewer:Public Sewer
Finances and disclosures
- Price:$595,000
- Price per sq. ft.:$294.41
Features and amenities
- Appliances:Dishwasher, Disposal
- Laundry features:Cabinets, Gas Hook-up, Inside Laundry Area
Parking
- Garage spaces:2
 MetroList MLS 2026. This information is being provided by MetroList MLS. All measurements and calculations of area are approximate. Information provided by Seller/Other sources, not verified by Broker. All interested persons should independently verify accuracy of information. Provided properties may or may not be listed by the office/agent presenting the information. Data Updated: October 6, 2026. Information being provided is for consumers' personal, non-commercial use and may not be used for any purpose other than to identify prospective properties consumers may be interested in purchasing. Information deemed reliable but not guaranteed. Any offer of compensation is made only to Participants of MLS where the subject listing is filed and in accordance with such MLS's regulations or rules.
New listings near 6032 Roswitha Court
- New
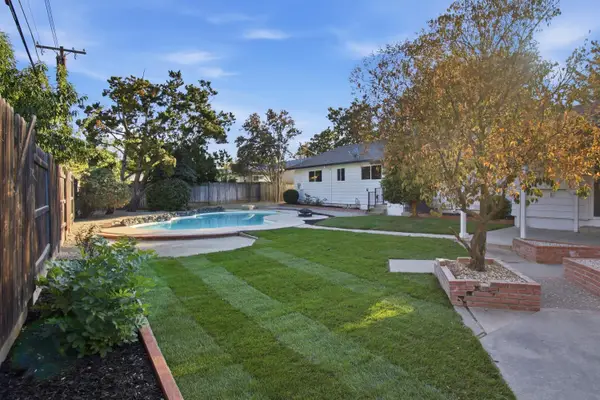 $660,000Active4 beds 2 baths2,043 sq. ft.
3232 Mission Avenue, Carmichael, CA 95608
MLS# 226124156Listed by: REALTY ONE GROUP COMPLETE - Open Sat, 12 to 2pmNew
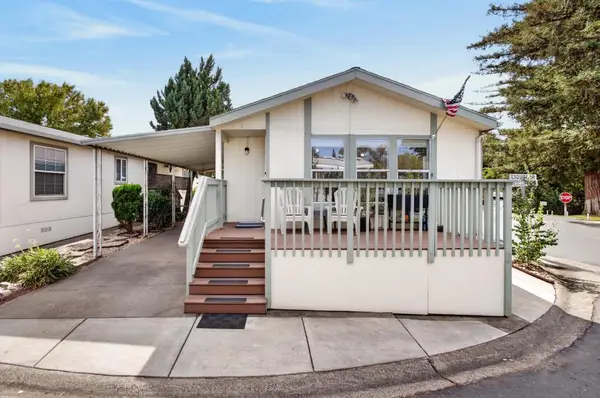 $115,000Active2 beds 2 baths880 sq. ft.
5710 Esquire Drive, Sacramento, CA 95841
MLS# 226121427Listed by: REALTY ONE GROUP COMPLETE - New
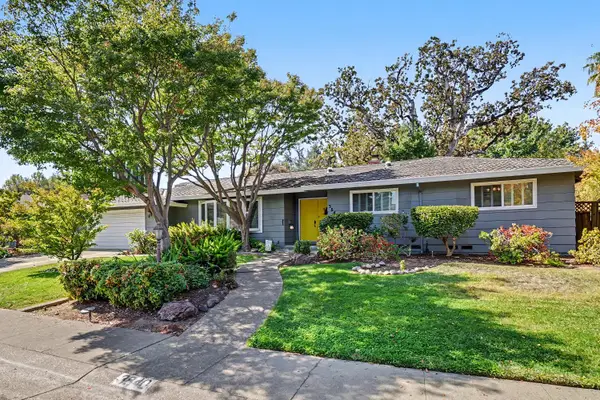 $750,000Active4 beds 3 baths2,817 sq. ft.
3840 Maudray Way, Carmichael, CA 95608
MLS# 226123648Listed by: WINDERMERE SIGNATURE PROPERTIES SIERRA OAKS - New
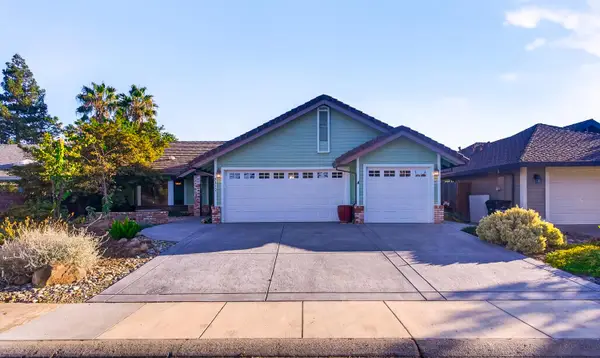 $549,000Active3 beds 2 baths1,751 sq. ft.
5312 Engle Road, Carmichael, CA 95608
MLS# 226115513Listed by: LILLIAN FULTON - New
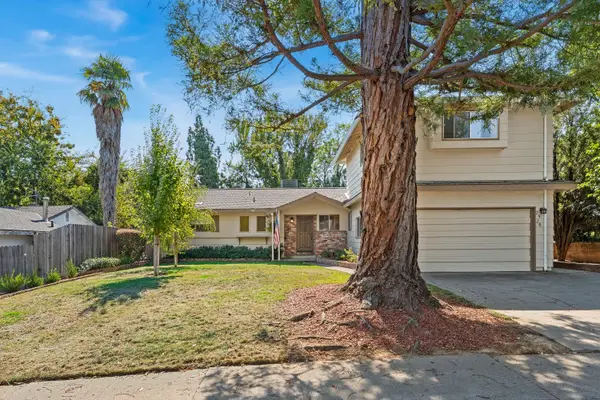 $625,000Active5 beds 4 baths3,038 sq. ft.
2526 Los Feliz Way, Carmichael, CA 95608
MLS# 226123933Listed by: TINER PROPERTIES - New
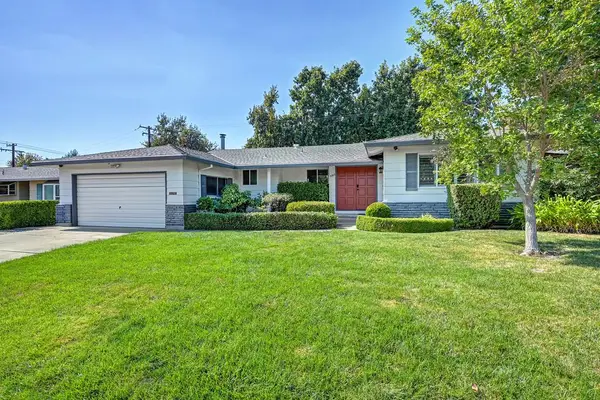 $599,000Active3 beds 2 baths1,730 sq. ft.
5263 Heritage Drive, Carmichael, CA 95608
MLS# 226099872Listed by: COLDWELL BANKER REALTY 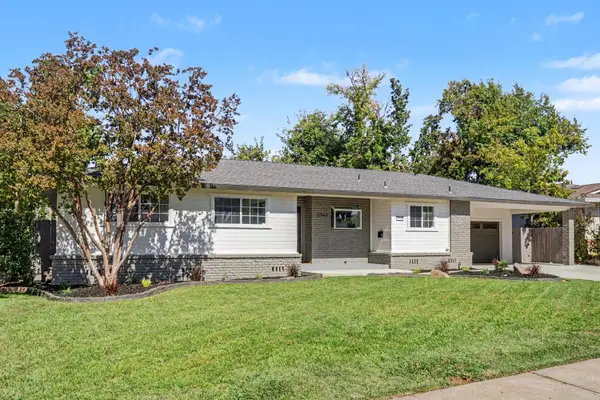 $699,900Pending3 beds 2 baths1,830 sq. ft.
2740 Leoleta Way, Carmichael, CA 95608
MLS# 226123442Listed by: 1ST CHOICE REALTY & ASSOCIATES- New
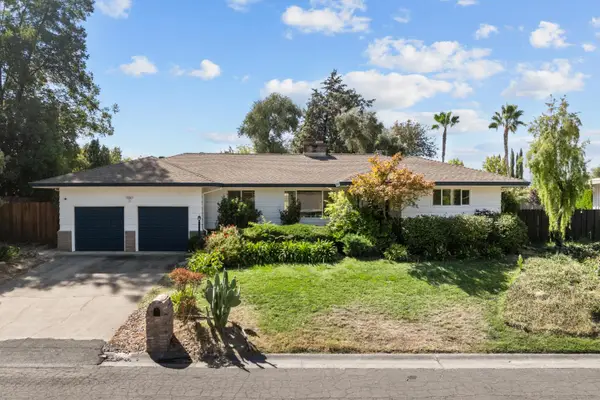 $749,000Active3 beds 3 baths2,041 sq. ft.
4368 Virgusell Circle, Carmichael, CA 95608
MLS# 226116140Listed by: KW SAC METRO - New
 $219,900Active2 beds 1 baths795 sq. ft.
5158 Rhode Island Drive #1, Sacramento, CA 95841
MLS# 226122279Listed by: RE/MAX GOLD - CARMICHAEL


Protect your home and budget from life's surprises with an Assurant Home Warranty, backed by a partner that supports you through every step of homeownership. Explore Plans.
© 2023 - 2026 ERA Franchise Systems LLC. All rights reserved. ERA Franchise Systems LLC fully supports the principles of the Fair Housing Act and the Equal Opportunity Act. ERA, ERA Real Estate powered, and their respective logos are registered service marks of ERA Franchise Systems LLC. Each office is independently owned and operated.