
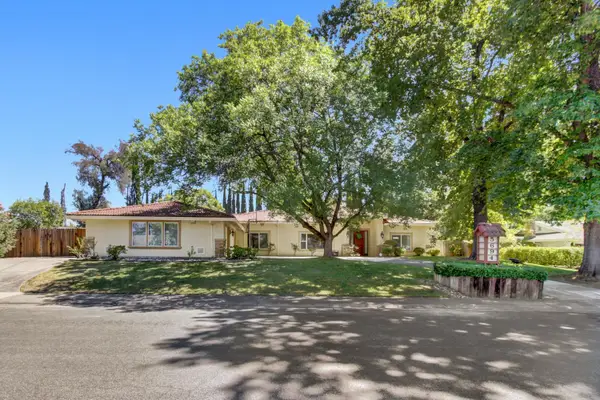
4924 Olive Oak Way, Carmichael, CA 95608
Local realty services provided by:ERA Carlile Realty Group
4924 Olive Oak Way,Carmichael, CA 95608
$598,000
- 4 Beds
- 2 Baths
- - sq. ft.
- Single family
- Sold
Listed by: jeanine roza, sindy kirsch
Office: coldwell banker realty
MLS#:226089573
Source:MFMLS
Sorry, we are unable to map this address
Price summary
- Price:$598,000
About this home
Welcome to Maddox Ranch Living! This beautifully refreshed single-story home offers 4 bedrooms, 2 bathrooms, and approximately 1,830 square feet of inviting living space on a generous 0.19-acre lot. Fresh interior paint and new carpet (2026), paired with an abundance of natural light, create a warm and welcoming atmosphere from the moment you enter. Thoughtfully designed floor plan features a spacious living room, a formal dining room, a large separate family room with a cozy gas-log fireplace, and an open-concept kitchen complete with a generous dining barperfect for everyday living and effortless entertaining. The expansive primary suite offers direct backyard access, dual closets, and a spacious vanity area. Step outside to a large, private backyard with a patio and ample space to relax, entertain, garden, or even create your dream pool. Additional highlights include a 2024 water heater, dual-pane windows, an attached two-car garage, and an exceptional location just minutes from the American River Parkway, Ancil Hoffman Park, shopping, dining, and everyday conveniences. A rare opportunity to enjoy the comfort, space, and lifestyle that make Maddox Ranch one of Carmichael's most sought-after neighborhoods....
Contact an agent
Home facts
- Year built:1978
- Subdivision & Development:Maddox Ranch
- Listing ID #:226089573
- Added:20 day(s) ago
- Updated:August 01, 2026 at 03:48 AM
Rooms and interior
- Bedrooms:4
- Total bathrooms:2
- Full bathrooms:2
- Flooring:Carpet, Laminate, Tile Floor
- Kitchen Description:Built-In Electric Oven, Dishwasher, Disposal, Electric Cook Top, Plumbed For Ice Maker
Heating and cooling
- Cooling:Central
- Heating:Central
Structure and exterior
- Roof:Composition Shingle
- Year built:1978
- Construction Materials:Frame, Stone, Stucco, Wood
- Foundation Description:Raised Foundation
- Levels:1 Story
Utilities
- Sewer:Public Sewer
Finances and disclosures
- Price:$598,000
Features and amenities
- Appliances:Dishwasher, Disposal, Electric Cook Top, Plumbed For Ice Maker
- Laundry features:Laundry In Garage
Parking
- Garage spaces:2
 MetroList MLS 2026. This information is being provided by MetroList MLS. All measurements and calculations of area are approximate. Information provided by Seller/Other sources, not verified by Broker. All interested persons should independently verify accuracy of information. Provided properties may or may not be listed by the office/agent presenting the information. Data Updated: August 1, 2026. Information being provided is for consumers' personal, non-commercial use and may not be used for any purpose other than to identify prospective properties consumers may be interested in purchasing. Information deemed reliable but not guaranteed. Any offer of compensation is made only to Participants of MLS where the subject listing is filed and in accordance with such MLS's regulations or rules.
New listings near 4924 Olive Oak Way
- New
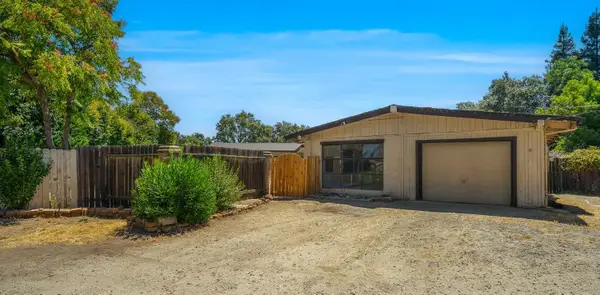 $830,000Active3 beds 2 baths1,892 sq. ft.
5212 Cypress Avenue, Carmichael, CA 95608
MLS# 226095847Listed by: RE/MAX GOLD CAMERON PARK - New
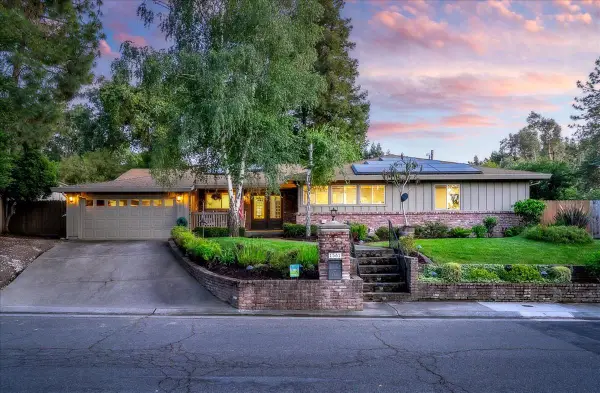 $1,385,000Active4 beds 3 baths3,621 sq. ft.
1561 Elsdon Circle, Carmichael, CA 95608
MLS# 226098207Listed by: COLDWELL BANKER REALTY - New
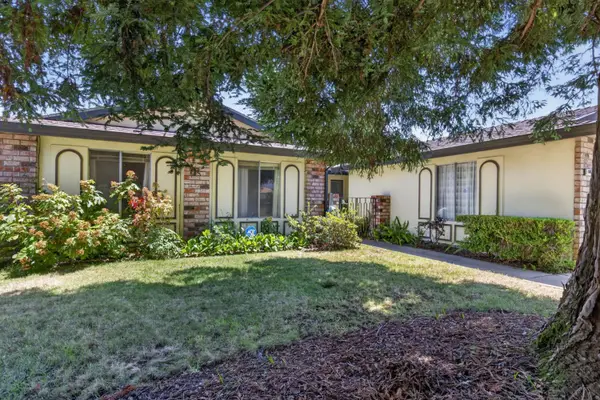 $475,000Active4 beds 2 baths1,479 sq. ft.
6861 Kettering Circle, Fair Oaks, CA 95628
MLS# 226097533Listed by: RE/MAX GOLD - Open Sun, 1 to 4pmNew
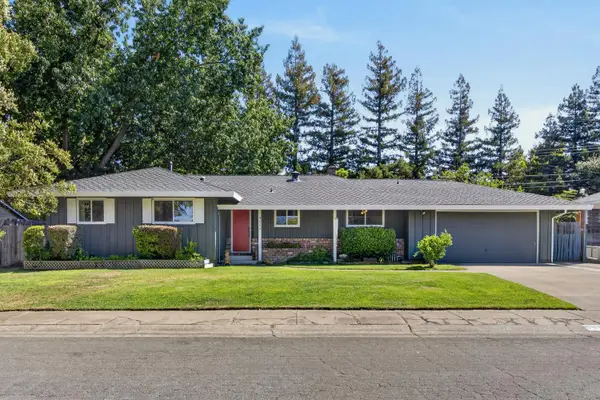 $610,000Active4 beds 2 baths2,100 sq. ft.
5000 Patric Way, Carmichael, CA 95608
MLS# 226096063Listed by: RE/MAX GOLD FAIR OAKS - New
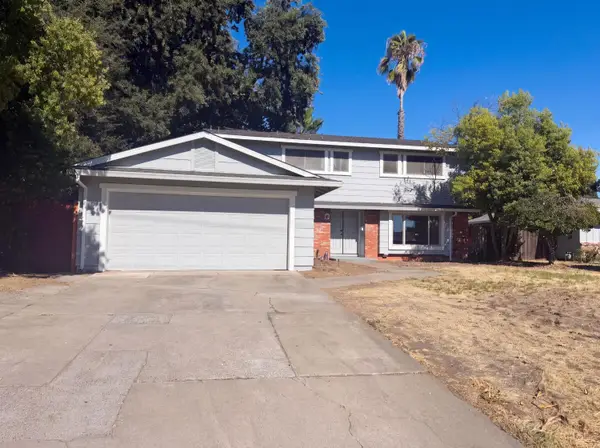 $565,000Active4 beds 4 baths2,037 sq. ft.
4948 Dewey Drive, Fair Oaks, CA 95628
MLS# 226097311Listed by: OPENDOOR BROKERAGE INC - New
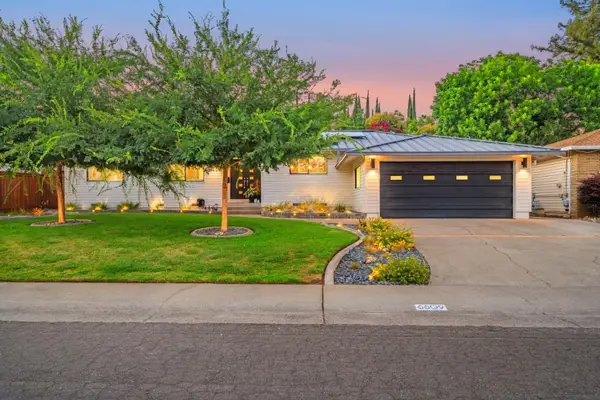 $619,000Active3 beds 2 baths1,707 sq. ft.
6609 Penney Way, Carmichael, CA 95608
MLS# 226097260Listed by: GUIDE REAL ESTATE - New
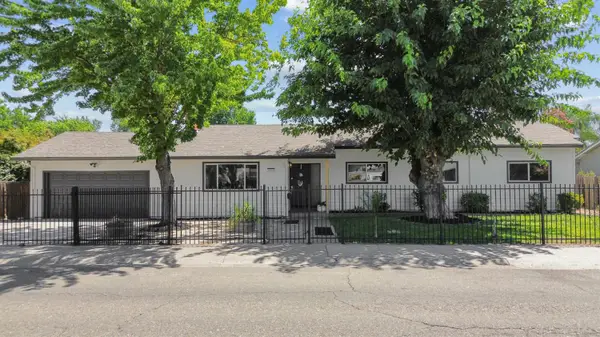 $739,000Active4 beds 2 baths2,043 sq. ft.
3232 Mission Avenue, Carmichael, CA 95608
MLS# 226096952Listed by: REALTY ONE GROUP COMPLETE - New
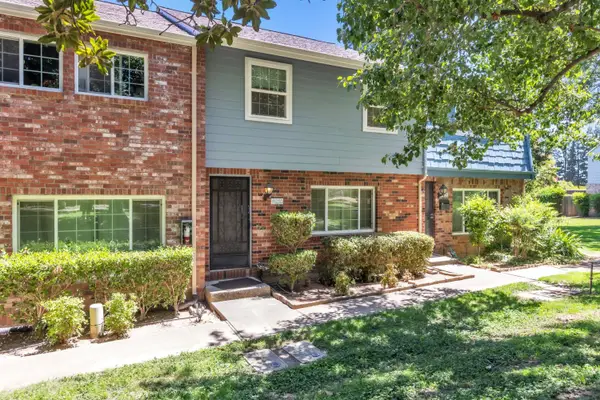 $299,000Active3 beds 2 baths1,323 sq. ft.
4030 Knoll Top Court, Carmichael, CA 95608
MLS# 226096659Listed by: EPIQUE INC - Open Sat, 12 to 3pmNew
 $1,060,000Active4 beds 4 baths3,342 sq. ft.
5694 Rolling Oak Dr., Sacramento, CA 95841
MLS# 226096680Listed by: GOLDEN SUNRISE REAL ESTATE - New
 $720,000Active4 beds 2 baths1,974 sq. ft.
6222 Cameo Court, Carmichael, CA 95608
MLS# 226096086Listed by: STRENG REALTY


Protect your home and budget from life's surprises with an Assurant Home Warranty, backed by a partner that supports you through every step of homeownership. Explore Plans.
© 2023 - 2026 ERA Franchise Systems LLC. All rights reserved. ERA Franchise Systems LLC fully supports the principles of the Fair Housing Act and the Equal Opportunity Act. ERA, ERA Real Estate powered, and their respective logos are registered service marks of ERA Franchise Systems LLC. Each office is independently owned and operated.