
7131 Stella Lane #32, Carmichael, CA 95608
Local realty services provided by:Legacy Real Estate & Associates ERA Powered
7131 Stella Lane #32,Carmichael, CA 95608
$237,000
- 2 Beds
- 2 Baths
- 1,017 sq. ft.
- Condominium
- Pending
Listed by: matthew mcnicholas
Office: future homes and real estate
MLS#:226101515
Source:MFMLS
Price summary
- Price:$237,000
- Price per sq. ft.:$233.04
- Monthly HOA dues:$630
About this home
Welcome to the Hamptons at River Heights! This well-maintained upper-level condo is currently tenant occupied and features an open floor plan with a spacious living room and cozy wood-burning fireplace. The kitchen offers granite countertops, stainless steel appliances, and laminate wood flooring. The primary bedroom includes vaulted ceilings and a private balcony with relaxing views of the pool, spa, and clubhouse. Enjoy in-unit laundry with a stacked washer/dryer and tiled bathroom floors for easy maintenance. Located just minutes from shopping, dining, and the American River Parkway. HOA dues include water, sewer, trash, as well as the maintenance of the exterior and roof. The unit is FHA approved; don't miss this move-in ready home in a desirable community! Some photos are virtually staged.
Contact an agent
Home facts
- Year built:2006
- Listing ID #:226101515
- Added:54 day(s) ago
- Updated:October 06, 2026 at 08:46 AM
Rooms and interior
- Bedrooms:2
- Total bathrooms:2
- Full bathrooms:2
- Rooms Total:6
- Flooring:Carpet, Laminate, Tile Floor, Vinyl
- Kitchen Description:Free Standing Electric Oven, Free Standing Electric Range, Free Standing Refrigerator, Hood Over Range, Microwave
- Living area:1,017 sq. ft.
Heating and cooling
- Cooling:Ceiling Fan(s), Central, Heat Pump
- Heating:Central, Electric, Heat Pump
Structure and exterior
- Roof:Composition Shingle, Shingle
- Year built:2006
- Building area:1,017 sq. ft.
- Construction Materials:Vinyl Siding
- Foundation Description:Slab
- Levels:2 Story
Finances and disclosures
- Price:$237,000
- Price per sq. ft.:$233.04
Features and amenities
- Appliances:Electric Water Heater, Free Standing Electric Oven, Free Standing Electric Range, Microwave
- Laundry features:Inside Laundry Room, Washer/Dryer Stacked Included
- Amenities:Pool, Spa/Hot Tub
Parking
- Carport spaces:1
 MetroList MLS 2026. This information is being provided by MetroList MLS. All measurements and calculations of area are approximate. Information provided by Seller/Other sources, not verified by Broker. All interested persons should independently verify accuracy of information. Provided properties may or may not be listed by the office/agent presenting the information. Data Updated: October 6, 2026. Information being provided is for consumers' personal, non-commercial use and may not be used for any purpose other than to identify prospective properties consumers may be interested in purchasing. Information deemed reliable but not guaranteed. Any offer of compensation is made only to Participants of MLS where the subject listing is filed and in accordance with such MLS's regulations or rules. MFMLS Member Broker: William Aboumrad
New listings near 7131 Stella Lane #32
- Open Sat, 11am to 4pmNew
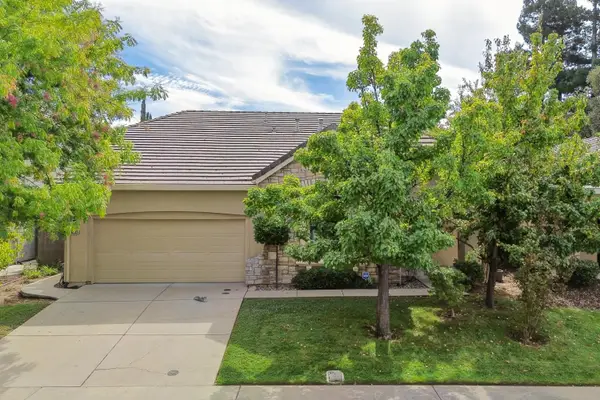 $595,000Active3 beds 2 baths2,021 sq. ft.
6032 Roswitha Court, Sacramento, CA 95608
MLS# 226119478Listed by: WINDERMERE SIGNATURE PROPERTIES FAIR OAKS - New
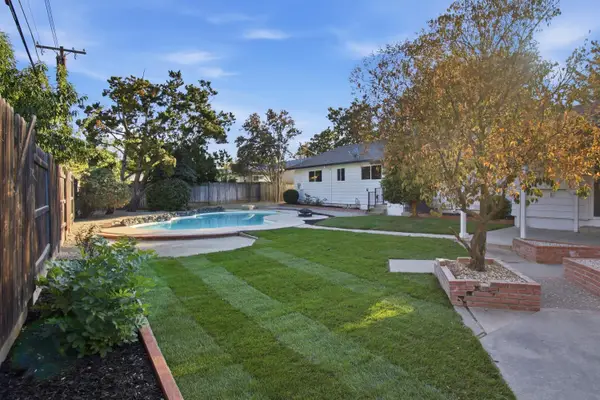 $660,000Active4 beds 2 baths2,043 sq. ft.
3232 Mission Avenue, Carmichael, CA 95608
MLS# 226124156Listed by: REALTY ONE GROUP COMPLETE - Open Sat, 12 to 2pmNew
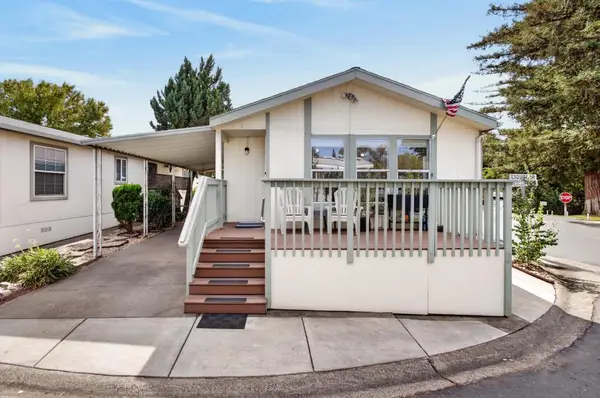 $115,000Active2 beds 2 baths880 sq. ft.
5710 Esquire Drive, Sacramento, CA 95841
MLS# 226121427Listed by: REALTY ONE GROUP COMPLETE - New
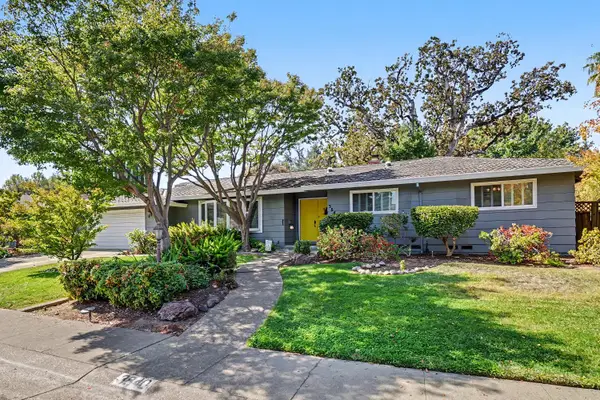 $750,000Active4 beds 3 baths2,817 sq. ft.
3840 Maudray Way, Carmichael, CA 95608
MLS# 226123648Listed by: WINDERMERE SIGNATURE PROPERTIES SIERRA OAKS - New
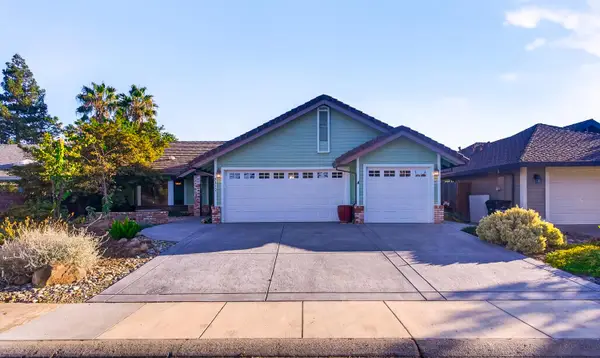 $549,000Active3 beds 2 baths1,751 sq. ft.
5312 Engle Road, Carmichael, CA 95608
MLS# 226115513Listed by: LILLIAN FULTON - New
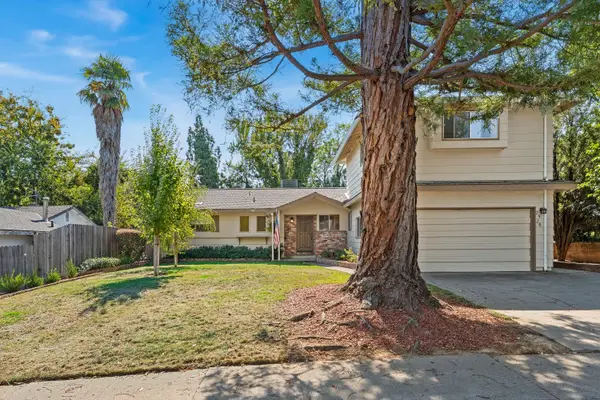 $625,000Active5 beds 4 baths3,038 sq. ft.
2526 Los Feliz Way, Carmichael, CA 95608
MLS# 226123933Listed by: TINER PROPERTIES - New
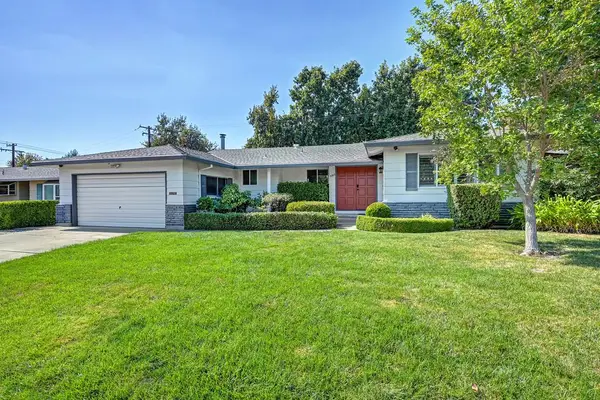 $599,000Active3 beds 2 baths1,730 sq. ft.
5263 Heritage Drive, Carmichael, CA 95608
MLS# 226099872Listed by: COLDWELL BANKER REALTY 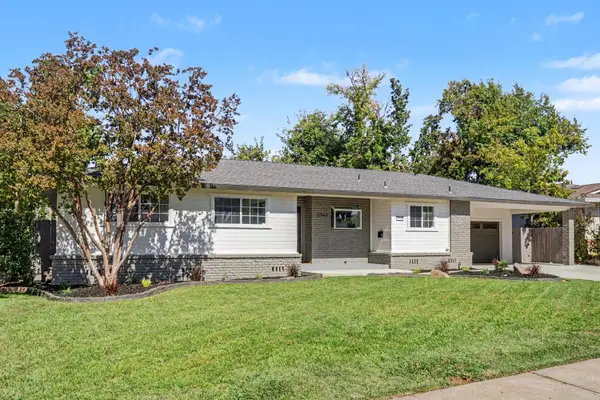 $699,900Pending3 beds 2 baths1,830 sq. ft.
2740 Leoleta Way, Carmichael, CA 95608
MLS# 226123442Listed by: 1ST CHOICE REALTY & ASSOCIATES- New
 $749,000Active3 beds 3 baths2,041 sq. ft.
4368 Virgusell Circle, Carmichael, CA 95608
MLS# 226116140Listed by: KW SAC METRO - New
 $219,900Active2 beds 1 baths795 sq. ft.
5158 Rhode Island Drive #1, Sacramento, CA 95841
MLS# 226122279Listed by: RE/MAX GOLD - CARMICHAEL


Protect your home and budget from life's surprises with an Assurant Home Warranty, backed by a partner that supports you through every step of homeownership. Explore Plans.
© 2023 - 2026 ERA Franchise Systems LLC. All rights reserved. ERA Franchise Systems LLC fully supports the principles of the Fair Housing Act and the Equal Opportunity Act. ERA, ERA Real Estate powered, and their respective logos are registered service marks of ERA Franchise Systems LLC. Each office is independently owned and operated.