
804 Amanecer Drive, Ceres, CA 95307
Local realty services provided by:ERA Carlile Realty Group
804 Amanecer Drive,Ceres, CA 95307
$525,000
- 3 Beds
- 3 Baths
- 1,911 sq. ft.
- Single family
- Active
Listed by: albert mejia
Office: exit realty consultants
MLS#:226102004
Source:MFMLS
Price summary
- Price:$525,000
- Price per sq. ft.:$274.73
About this home
Welcome to 804 Amanecer Dr in Ceres, a beautifully maintained 2019-built home offering 1,911 sq. ft., 3 bedrooms, 2.5 bathrooms, and a versatile upstairs loft. Situated on a premium lot originally selected from the builder, this home offers an impressive amount of outdoor space with a pool-sized backyard and plenty of room to make it your own. Inside, the open-concept floor plan brings the kitchen, dining, and living areas together, creating a comfortable space for everyday living and entertaining. The kitchen is centered around a spacious island with a sink, providing additional prep space and a natural gathering spot. LVP flooring downstairs offers a clean, modern look, while carpet upstairs adds comfort to the bedrooms and loft. Upstairs you'll also find the conveniently located laundry room, along with a spacious primary suite featuring a walk-in closet. Dual-pane windows add to the home's energy-efficient features. Outside, the front yard is fully landscaped, while the backyard has been designed with low maintenance in mind. Extensive concrete throughout the backyard provides plenty of usable space for entertaining, outdoor furniture, or future improvements, while still leaving room for a pool. An extended driveway provides additional parking and functionality. Conveniently located near schools, shopping, dining, and Highway 99, 804 Amanecer Dr combines a newer home, premium lot, and generous outdoor space in one complete package....
Contact an agent
Home facts
- Year built:2019
- Listing ID #:226102004
- Added:1 day(s) ago
- Updated:August 14, 2026 at 03:37 PM
Rooms and interior
- Bedrooms:3
- Total bathrooms:3
- Full bathrooms:2
- Flooring:Carpet
- Living area:1,911 sq. ft.
Heating and cooling
- Cooling:Central
- Heating:Central
Structure and exterior
- Roof:Tile
- Year built:2019
- Building area:1,911 sq. ft.
- Lot area:0.11 Acres
- Lot Features:Curb(s)/Gutter(s)
- Construction Materials:Stucco
- Foundation Description:Slab
- Levels:2 Story
Utilities
- Sewer:Public Sewer
Finances and disclosures
- Price:$525,000
- Price per sq. ft.:$274.73
Features and amenities
- Laundry features:Inside Laundry Room
Parking
- Garage spaces:2
 MetroList MLS 2026. This information is being provided by MetroList MLS. All measurements and calculations of area are approximate. Information provided by Seller/Other sources, not verified by Broker. All interested persons should independently verify accuracy of information. Provided properties may or may not be listed by the office/agent presenting the information. Data Updated: August 14, 2026. Information being provided is for consumers' personal, non-commercial use and may not be used for any purpose other than to identify prospective properties consumers may be interested in purchasing. Information deemed reliable but not guaranteed. Any offer of compensation is made only to Participants of MLS where the subject listing is filed and in accordance with such MLS's regulations or rules.
New listings near 804 Amanecer Drive
- Open Sat, 10:30am to 12:30pmNew
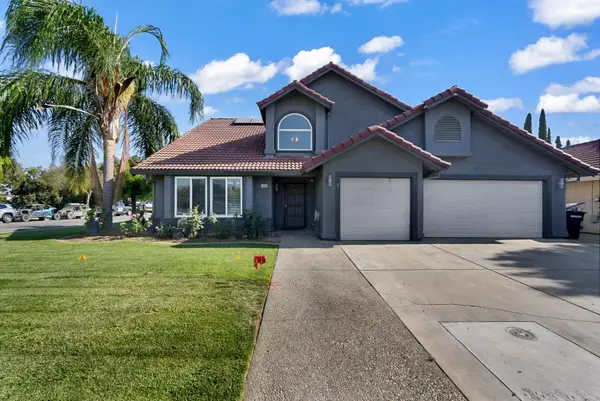 $530,000Active4 beds 3 baths1,916 sq. ft.
1632 Marazzi Lane, Ceres, CA 95307
MLS# 226102719Listed by: LIFESTYLE REALTY - New
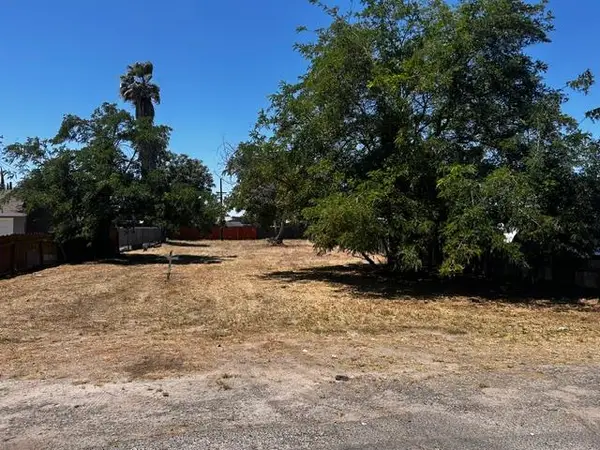 $154,500Active0.19 Acres
3611 Larch Avenue, Ceres, CA 95307
MLS# 226101729Listed by: CASTLE REAL ESTATE - New
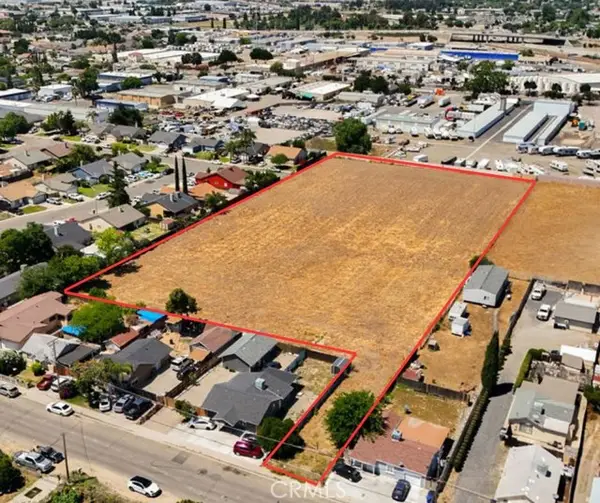 $799,999Active3.25 Acres
1947 Hackett, Ceres, CA 95307
MLS# MC26175477Listed by: EXIT REALTY CONSULTANTS - Open Sat, 1 to 3pmNew
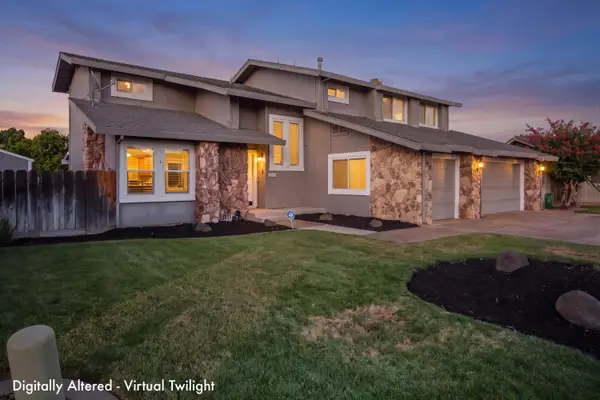 $639,000Active4 beds 3 baths2,228 sq. ft.
1412 Oakridge Court, Ceres, CA 95351
MLS# 226101249Listed by: KW CENTRAL VALLEY - New
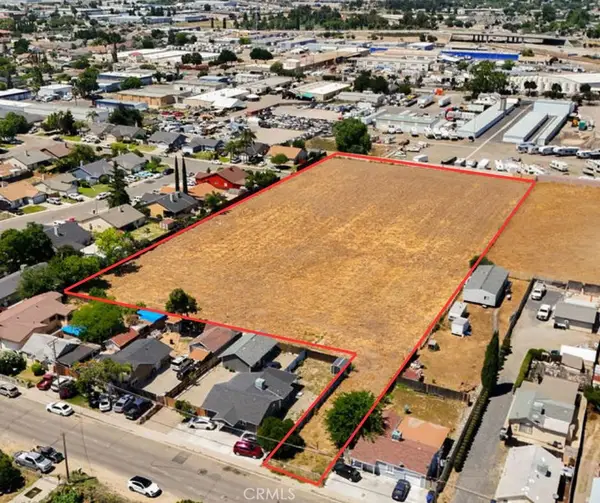 $799,999Active3.25 Acres
1947 Hackett, Ceres, CA 95307
MLS# MC26175477Listed by: EXIT REALTY CONSULTANTS - Open Sat, 12 to 2pmNew
 $304,900Active3 beds 3 baths1,330 sq. ft.
2632 Parkway, Ceres, CA 95307
MLS# 226101310Listed by: LIFESTYLE REALTY - Open Sat, 11am to 2pmNew
 $489,901Active3 beds 2 baths1,558 sq. ft.
3513 Havenwood Way, Ceres, CA 95307
MLS# 226101224Listed by: CA REAL ESTATE SERVICES INC. - Open Fri, 10am to 1pmNew
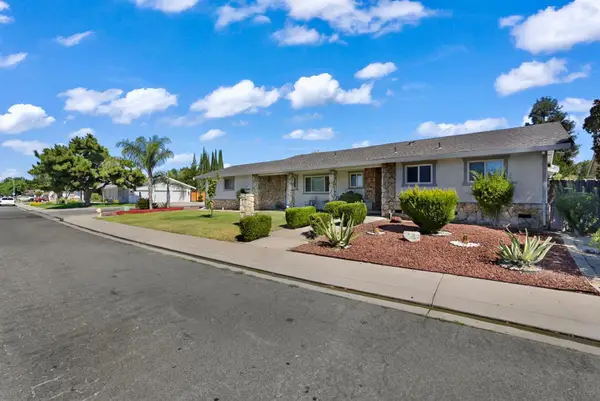 $505,000Active3 beds 3 baths1,645 sq. ft.
2517 Calcagno Street, Ceres, CA 95307
MLS# 226099935Listed by: LPT REALTY, INC. - New
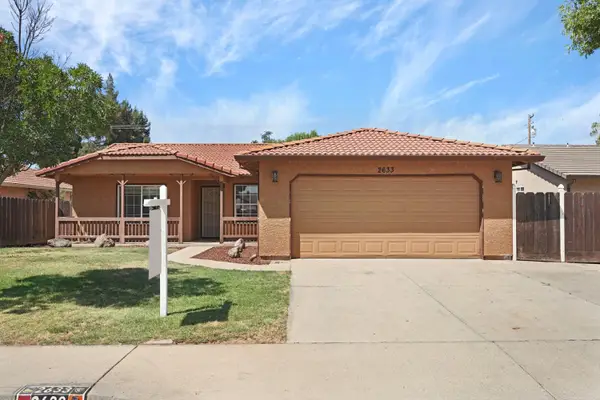 $440,000Active3 beds 2 baths1,504 sq. ft.
2633 Riverbend Drive, Modesto, CA 95351
MLS# 226099650Listed by: HOMESMART PV AND ASSOCIATES


Protect your home and budget from life's surprises with an Assurant Home Warranty, backed by a partner that supports you through every step of homeownership. Explore Plans.
© 2023 - 2026 ERA Franchise Systems LLC. All rights reserved. ERA Franchise Systems LLC fully supports the principles of the Fair Housing Act and the Equal Opportunity Act. ERA, ERA Real Estate powered, and their respective logos are registered service marks of ERA Franchise Systems LLC. Each office is independently owned and operated.