
16522 Poppyglen, Cerritos, CA 90703
Local realty services provided by:ERA North Orange County Real Estate
16522 Poppyglen,Cerritos, CA 90703
$698,000
- 2 Beds
- 2 Baths
- 1,376 sq. ft.
- Townhouse
- Active
Upcoming open houses
- Sat, Sep 2602:00 pm - 04:00 pm
Listed by: candice uy, anthony uy
Office: t.n.g. real estate consultants
MLS#:PW26203529
Source:San Diego MLS via CRMLS
Price summary
- Price:$698,000
- Price per sq. ft.:$507.27
- Monthly HOA dues:$434
About this home
Prime Cerritos location in the highly sought-after Sundance community! This well-maintained Two-Story Townhome is ideally situated within walking distance to Whitney High School (entrance exam required) and close to highly regarded schools, Cerritos Towne Center, Cerritos Library, shopping, dining, and community amenities. The home features BRAND NEW WINDOWS WITH WARRANTIES, RECENTLY PAINTED INTERIOR AND EXTERIOR, LAMINATE/LUXURY VINLY FLOORING throughout, CENTRAL AIR AND HEAT, and a NEWER WATER HEATER. The updated kitchen includes recessed lighting and STAINLESS STEEL APPLIANCES, including a GLASS-TOP RANGE WITH DOUBLE OVEN, Convection oven and Two Broilers, along with a FRENCH DOOR REFRIGERATOR. The Open Floor Plan offers a spacious living room with a deep walk-in closet and flows into the dining and kitchen areas. Both bathrooms have been updated. The downstairs bathroom features an upgraded vanity with quartz countertops. The upstairs bathroom offers newer vanities with granite countertops, an extra-deep soaking tub with spa/jacuzzi features all connected to the Primary bedroom. The Primary Bedroom is immense, with a Walk-in closet, and separate dressing area. The Second Bedroom is large and includes a generous Walk-in closet. Enjoy the outdoors under the newer PERGOLA-STYLE METAL COVERED PATIO. Additional features include an ATTACHED TWO-CAR GARAGE AND LAUNDRY AREA. The Sundance community offers Two Pools, Spa, Clubhouse, Lush Greenbelts, Walking Trails, Secured RV PARKING, and a nearby Park. The well-managed HOA includes Exterior Maintenance and Insurance. Tastefully...
Contact an agent
Home facts
- Year built:1974
- Listing ID #:PW26203529
- Added:1 day(s) ago
- Updated:September 24, 2026 at 07:41 PM
Rooms and interior
- Bedrooms:2
- Total bathrooms:2
- Full bathrooms:1
- Half bathrooms:1
- Flooring:Laminate, Linoleum/Vinyl, Tile
- Kitchen Description:Convection Oven, Dishwasher, Pantry, Refrigerator
- Living area:1,376 sq. ft.
Heating and cooling
- Cooling:Central Forced Air
- Heating:Forced Air Unit
Structure and exterior
- Roof:Tile/Clay
- Year built:1974
- Building area:1,376 sq. ft.
- Architectural Style:Contemporary
- Exterior Features:Covered, Patio
- Levels:2 Story
Utilities
- Water:Public, Water Connected
- Sewer:Public Sewer, Sewer Connected
Finances and disclosures
- Price:$698,000
- Price per sq. ft.:$507.27
Features and amenities
- Appliances:Convection Oven, Dishwasher, Refrigerator
- Pool features:Association, Community/Common, Pool
Parking
- Total parking spaces:2
- Parking description:Direct Garage Access, Garage
- Garage spaces:2
 This information is deemed reliable but not guaranteed. You should rely on this information only to decide whether or not to further investigate a particular property. BEFORE MAKING ANY OTHER DECISION, YOU SHOULD PERSONALLY INVESTIGATE THE FACTS (e.g. square footage and lot size) with the assistance of an appropriate professional. You may use this information only to identify properties you may be interested in investigating further. All uses except for personal, non-commercial use in accordance with the foregoing purpose are prohibited. Redistribution or copying of this information, any photographs or video tours is strictly prohibited. This information is derived from the Internet Data Exchange (IDX) service provided by San Diego MLS®. Displayed property listings may be held by a brokerage firm other than the broker and/or agent responsible for this display. The information and any photographs and video tours and the compilation from which they are derived is protected by copyright. Compilation © 2020 San Diego MLS®, Inc.
New listings near 16522 Poppyglen
- Coming Soon
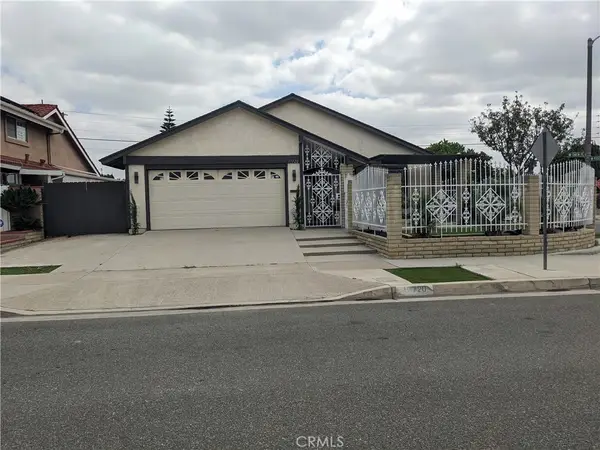 $1,100,000Coming Soon4 beds 2 baths1,895 sq. ft.
17720 Owen, Cerritos, CA 90703
MLS# RS26205576Listed by: TEAM UP REALTY - Coming Soon
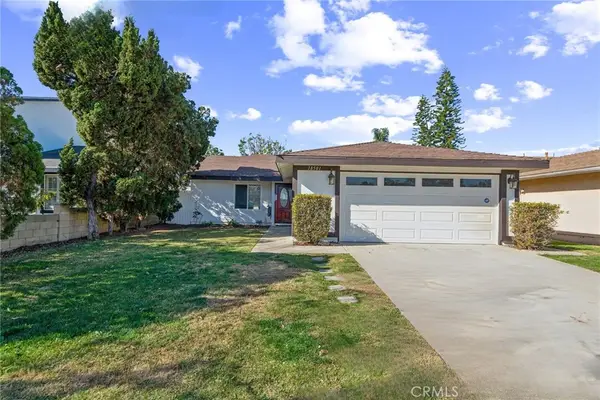 $1,199,999Coming Soon4 beds 2 baths1,443 sq. ft.
18501 Cecelia Way, Cerritos, CA 90703
MLS# OC26189852Listed by: WAVECREST REAL ESTATE - Open Sat, 1 to 4pmNew
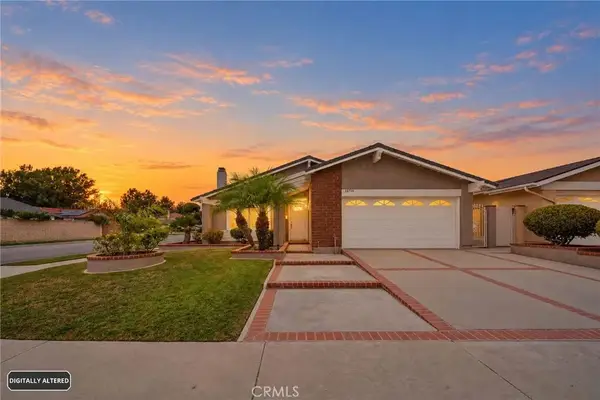 $1,049,000Active3 beds 2 baths1,405 sq. ft.
13719 Beach, Cerritos, CA 90703
MLS# PW26208249Listed by: HONEY REAL ESTATE - Open Sat, 1 to 4pmNew
 $1,108,000Active3 beds 2 baths1,414 sq. ft.
18406 Maria Place, Cerritos, CA 90703
MLS# WS26206420Listed by: TWINSTAR REALTY - New
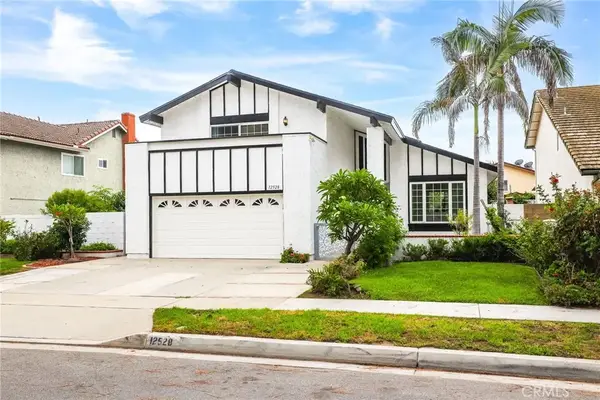 $1,549,000Active4 beds 3 baths2,151 sq. ft.
12528 Yosemite, Cerritos, CA 90703
MLS# PW26205668Listed by: COLDWELL BANKER ENVISION - New
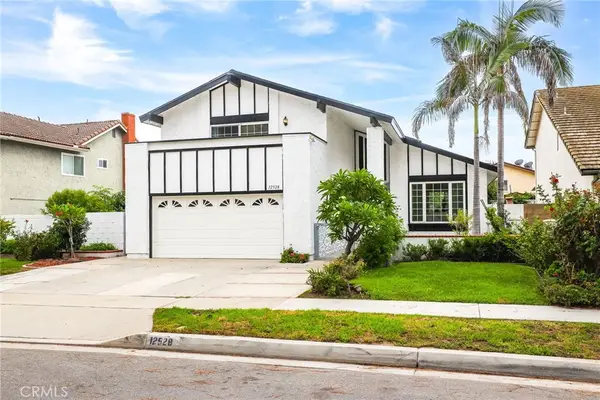 $1,549,000Active4 beds 3 baths2,151 sq. ft.
12528 Yosemite, Cerritos, CA 90703
MLS# PW26205668Listed by: COLDWELL BANKER ENVISION - Open Fri, 1pm to 4amNew
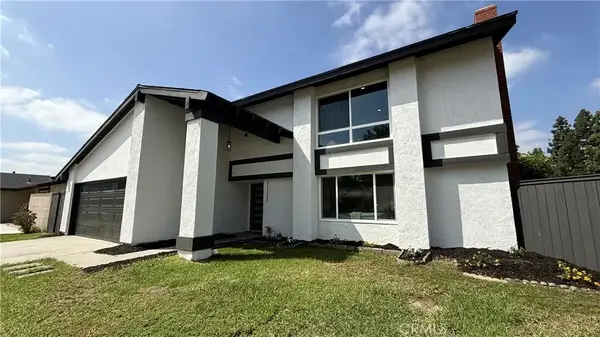 $1,248,888Active3 beds 3 baths1,756 sq. ft.
17111 Horst, Cerritos, CA 90703
MLS# IV26205619Listed by: BLUE SKY REAL ESTATE CENTER - New
 $559,000Active2 beds 2 baths853 sq. ft.
13447 Village, Cerritos, CA 90703
MLS# OC26204606Listed by: FIRST TEAM REAL ESTATE - Open Sat, 1 to 4pmNew
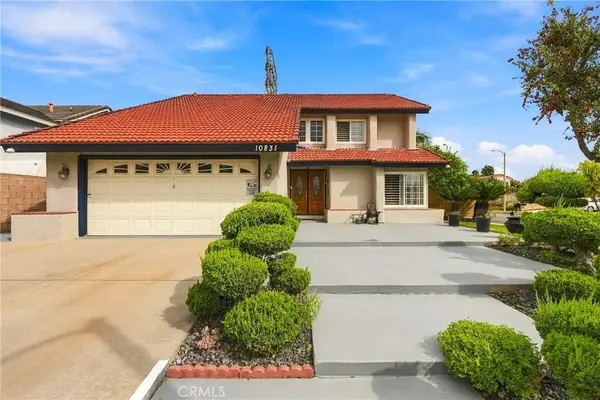 $1,349,888Active5 beds 3 baths2,287 sq. ft.
10831 Carla Pl, Cerritos, CA 90703
MLS# RS26204185Listed by: SAPKOTA REALTY INC.


Protect your home and budget from life's surprises with an Assurant Home Warranty, backed by a partner that supports you through every step of homeownership. Explore Plans.
© 2023 - 2026 ERA Franchise Systems LLC. All rights reserved. ERA Franchise Systems LLC fully supports the principles of the Fair Housing Act and the Equal Opportunity Act. ERA, ERA Real Estate powered, and their respective logos are registered service marks of ERA Franchise Systems LLC. Each office is independently owned and operated.