
1178 E 8th Street, Chico, CA 95928
Local realty services provided by:ERA North Orange County Real Estate
1178 E 8th Street,Chico, CA 95928
$449,000
- 2 Beds
- 1 Baths
- 936 sq. ft.
- Single family
- Active
Listed by: alisha simpkins
Office: keller williams realty chico area530-809-3700
MLS#:SN26122631
Source:CRMLS
Price summary
- Price:$449,000
- Price per sq. ft.:$479.7
About this home
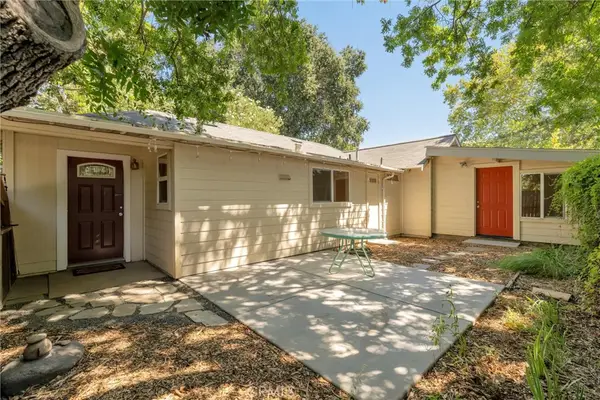
This Chico Craftsman Style house has retained the historic charm of it's era and it's local environs yet features many updates for modern comfort and convenience. Beyond the picket fence it's inviting front porch living and large back yard lend to seamless indoor/outdoor living. 1178 E. 8th Street offers charm, character and unique opportunity featuring 2 houses on one large lot. The front residence welcomes you through a charming fenced yard and onto a classic covered front porch that immediately feels like home. Inside, the 2-bedroom, 1-bathroom home offers 932 square feet with original hardwood floors and timeless built-ins that speak to the home’s history. The kitchen has been thoughtfully updated with granite countertops, updated cabinetry, flooring and a gas range. The ductless HVAC Mini-split system brings modern comfort to everyday living. Remodeled bathroom, and a dedicated laundry room with washer and dryer adds even more convenience. Beyond the main home, to the rear of the property, is a detached studio featuring an ample and modern kitchenette/living/sleeping area with separate spacious bathroom with walk-in shower. The unit provides additional income potential or additional living quarters for your family. The studio is currently occupied with a lease already in place. Located just blocks from Lower Bidwell Park, Big Chico Creek, Cape Acres, and downtown Chico. Your favorite destinations are just moments from your front door. The layout of the property creates a unique sense of openness, with tree lined alley access on two sides and the Chico Unified School District offices bordering the property this creates a setting that feels more spacious than you might expect this close to downtown. Whether you’re adding to your portfolio or looking for an investment in one of Chico’s most convenient locations, 1178 E. 8th Street offers a little bit of everything that makes this area so appealing. It’s the combination of Chico charm, walkability, and flexibility wrapped into one opportunity....
Contact an agent
Home facts
- Year built:1935
- Listing ID #:SN26122631
- Added:64 day(s) ago
- Updated:August 16, 2026 at 01:18 PM
Rooms and interior
- Bedrooms:2
- Total bathrooms:1
- Full bathrooms:1
- Flooring:Carpet, Laminate, Tile, Wood
- Kitchen Description:Exhaust Fan, Free Standing Range, Gas Oven, Gas Range, Microwave, Self Cleaning Oven, Washer
- Living area:936 sq. ft.
Heating and cooling
- Cooling:Ductless, Zoned
- Heating:Fireplaces, Wall Furnace, Wood
Structure and exterior
- Roof:Composition
- Year built:1935
- Building area:936 sq. ft.
- Lot area:0.13 Acres
- Lot Features:Back Yard, Front Yard, Garden, Level with Street, Near Park, Near Public Transportatn, Rectangular Lot, Yard
- Exterior Features:Concrete Patio, Front Porch
- Foundation Description:Raised
- Levels:1 Story
Utilities
- Water:Public, Water Connected
- Sewer:Public Sewer, Sewer Connected
Finances and disclosures
- Price:$449,000
- Price per sq. ft.:$479.7
Features and amenities
- Appliances:Exhaust Fan, Free Standing Range, Gas Oven, Gas Range, Microwave, Self Cleaning Oven, Washer, Water Heater
- Laundry features:Electric Dryer Hookup, Inside, Laundry Room, Washer, Washer Hookup
- Amenities:Ceiling Fans, Storage Space
Parking
- Parking description:On Street
New listings near 1178 E 8th Street
- New
 $29,900Active2 beds 2 baths940 sq. ft.
982 E Lassen Avenue #1, Chico, CA 95973
MLS# SN26179025Listed by: EXP REALTY OF NORTHERN CALIFORNIA, INC. - Open Sun, 11am to 1pmNew
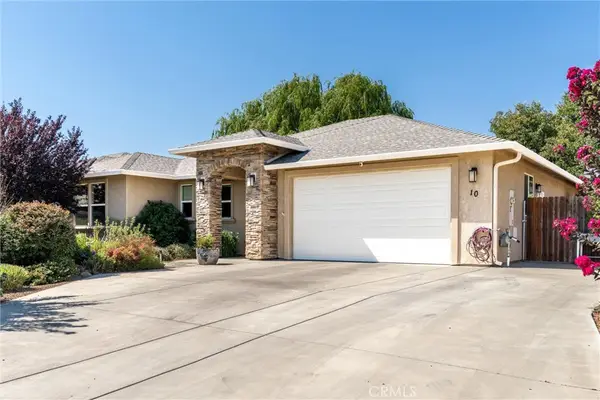 $599,000Active3 beds 2 baths1,739 sq. ft.
10 Harmony Park, Chico, CA 95973
MLS# SN26178221Listed by: NEXTHOME NORTH VALLEY REALTY - New
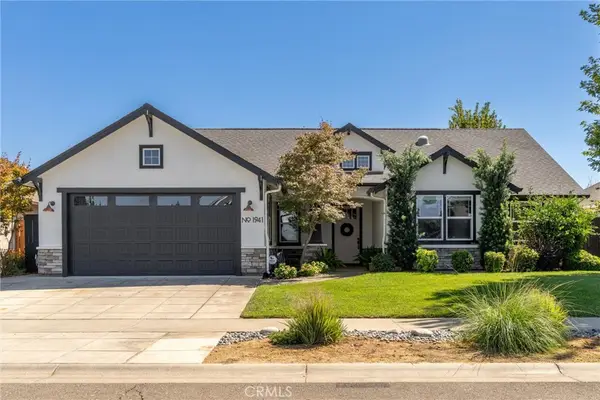 $759,000Active3 beds 3 baths1,980 sq. ft.
1941 Waxwing Way, Chico, CA 95926
MLS# SN26178528Listed by: PARKWAY REAL ESTATE CO. - New
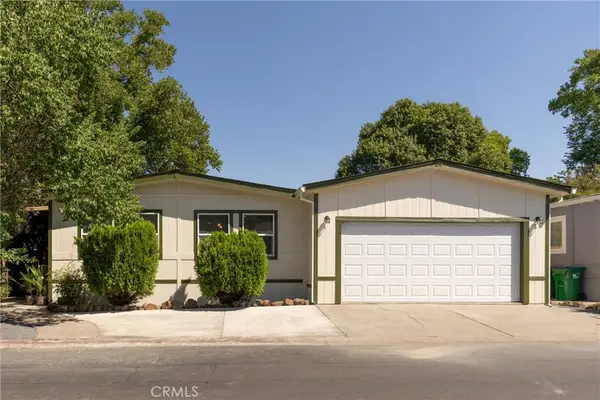 $150,000Active2 beds 2 baths1,056 sq. ft.
274 Camino Norte #66, Chico, CA 95973
MLS# SN26179140Listed by: CENTURY 21 SELECT REAL ESTATE, INC. - New
 $29,500Active2 beds 2 baths1,440 sq. ft.
701 E Lassen #38, Chico, CA 95973
MLS# SN26176116Listed by: EXP REALTY OF CALIFORNIA, INC. - New
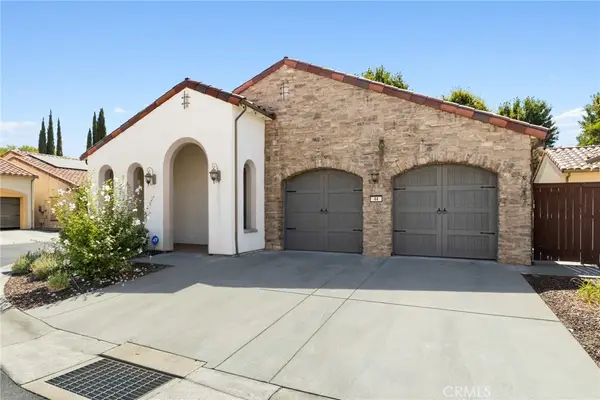 $465,000Active3 beds 2 baths1,540 sq. ft.
44 Veneto Circle, Chico, CA 95926
MLS# SN26177675Listed by: CITY OF TREES REALTY - New
 $439,900Active3 beds 2 baths1,131 sq. ft.
717 Victorian Park, Chico, CA 95926
MLS# SN26178816Listed by: PARKWAY REAL ESTATE CO. - New
 $465,000Active3 beds 2 baths1,540 sq. ft.
44 Veneto Circle, Chico, CA 95926
MLS# SN26177675Listed by: CITY OF TREES REALTY
- New
 $475,000Active-- beds -- baths2,039 sq. ft.
2050 Laburnum, Chico, CA 95926
MLS# SN26177922Listed by: KELLER WILLIAMS REALTY CHICO AREA - Open Sun, 12 to 2pmNew
 $499,000Active3 beds 2 baths1,532 sq. ft.
6 Nancy, Chico, CA 95926
MLS# SN26178403Listed by: KELLER WILLIAMS REALTY CHICO AREA


Protect your home and budget from life's surprises with an Assurant Home Warranty, backed by a partner that supports you through every step of homeownership. Explore Plans.
© 2023 - 2026 ERA Franchise Systems LLC. All rights reserved. ERA Franchise Systems LLC fully supports the principles of the Fair Housing Act and the Equal Opportunity Act. ERA, ERA Real Estate powered, and their respective logos are registered service marks of ERA Franchise Systems LLC. Each office is independently owned and operated.