
3150 Shady Grove Court, Chico, CA 95973
Local realty services provided by:ERA Excel Realty
3150 Shady Grove Court,Chico, CA 95973
$1,150,000
- 5 Beds
- 3 Baths
- 4,823 sq. ft.
- Single family
- Active
Listed by: samantha taylor
Office: exp realty of california, inc.888-584-9427
MLS#:SN26108026
Source:CRMLS
Price summary
- Price:$1,150,000
- Price per sq. ft.:$238.44
About this home
*BACK ON THE MARKET AT NO FAULT OF SELLER!* Some homes are beautiful. Others completely change the way you imagine everyday living, and this extraordinary property is exactly that kind of home. Tucked within one of Chico’s most sought after streets where homes rarely become available, this stunning 4,823 sq. ft. home was designed to create experiences just as unforgettable as the home itself. Inside, the home unfolds with an incredible balance of scale, comfort, and functionality. A stunning remodeled kitchen anchors the heart of the home and opens seamlessly into an expansive great room designed for gathering, entertaining, and everyday living. Formal and casual spaces blend effortlessly with a formal dining room, additional family room, dining nook, and massive upstairs game room ideal for movie nights, gaming, hobbies, or hosting on a larger scale. Just off the kitchen, the oversized pantry and utility area deliver the kind of storage and organization buyers dream about but rarely find. The layout offers incredible flexibility with a downstairs bedroom that could also function beautifully as a private office for remote work, guests, or multigenerational living. Upstairs, you’ll find three additional guest bedrooms along with a truly remarkable primary suite that feels luxurious in both scale and design. The oversized suite features a double sided fireplace separating the main sleeping area from a spacious alcove perfectly suited for a reading lounge, dream vanity space, nursery setup, or quiet sitting area. The ensuite continues the luxury feel with dual vanities, a corner jetted tub, walk in shower, and enormous walk in closet, while a private balcony overlooks the backyard and pool below. And then there’s the backyard. Resort style in every sense of the word. A gorgeous pool takes center stage with a rock slide, cool swim through spa area, and cascading rock waterfall with tucked away seating beneath it, while the expansive yard creates endless opportunities for summer barbecues, alfresco dinners, lawn games, gardening, or simply enjoying Chico’s beautiful evenings. Add in RV parking with hookups and solar, and this property delivers an experience far beyond the ordinary. This isn’t simply a luxury home. It’s the kind of place where holidays are hosted, summers are remembered, and everyday life feels a little more extraordinary....
Contact an agent
Home facts
- Year built:2000
- Listing ID #:SN26108026
- Added:89 day(s) ago
- Updated:August 16, 2026 at 01:18 PM
Rooms and interior
- Bedrooms:5
- Total bathrooms:3
- Full bathrooms:3
- Flooring:Carpet, Vinyl
- Kitchen Description:Built In Range, Dishwasher, Double Oven, Electric Oven, Gas Cooktop, Pantry, Refrigerator, Self Cleaning Oven, Vented Exhaust Fan, Walk In Pantry, Water To Refrigerator
- Living area:4,823 sq. ft.
Heating and cooling
- Cooling:Central Air, Whole House Fan, Zoned
- Heating:Central Furnace, Fireplaces, Wood, Wood Stove
- Central air:Yes
Structure and exterior
- Roof:Tile
- Year built:2000
- Building area:4,823 sq. ft.
- Lot area:1.12 Acres
- Lot Features:Back Yard, Cul De Sac, Drip Irrigation/Bubblers, Front Yard, Garden, Landscaped, Lawn, Near Public Transportatn, Sprinkler System, Sprinklers In Front, Sprinklers In Rear, Sprinklers Timer, Street Level, Yard
- Exterior Features:Concrete Patio, Front Porch, Open, Patio, Wrap Around
- Foundation Description:Slab
- Levels:2 Story
Utilities
- Water:Public, Water Connected
- Sewer:Septic Tank
Finances and disclosures
- Price:$1,150,000
- Price per sq. ft.:$238.44
Features and amenities
- Appliances:Built In Range, Dishwasher, Disposal, Double Oven, Electric Oven, Gas Cooktop, Gas Water Heater, Refrigerator, Self Cleaning Oven, Vented Exhaust Fan, Water Heater
- Laundry features:Electric Dryer Hookup, Gas Dryer Hookup, Inside, Laundry Chute, Laundry Room, Washer Hookup
- Amenities:Carbon Monoxide Detectors, Ceiling Fans, Double Pane Windows, Entrance Foyer, High Ceilings, Lighting, Pantry, Prewired, Pull Down Attic Stairs, Rain Gutters, Recessed Lighting, Skylights, Smoke Detectors, Storage Space, Two Story Ceilings, Walk In Closets
- Pool features:Fenced, Gunite, In Ground, Private Pool, Waterfall
Parking
- Total parking spaces:9
- Parking description:Circular Driveway, Direct Access, Door Multi, Driveway, Driveway Level, Garage, Garage Door Opener, Garage Faces Front, Storage
- Garage:Yes
- Garage spaces:3
New listings near 3150 Shady Grove Court
- New
 $29,900Active2 beds 2 baths940 sq. ft.
982 E Lassen Avenue #1, Chico, CA 95973
MLS# SN26179025Listed by: EXP REALTY OF NORTHERN CALIFORNIA, INC. - Open Sun, 11am to 1pmNew
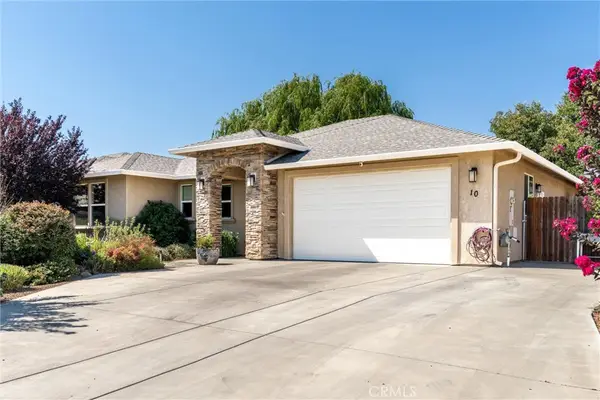 $599,000Active3 beds 2 baths1,739 sq. ft.
10 Harmony Park, Chico, CA 95973
MLS# SN26178221Listed by: NEXTHOME NORTH VALLEY REALTY - New
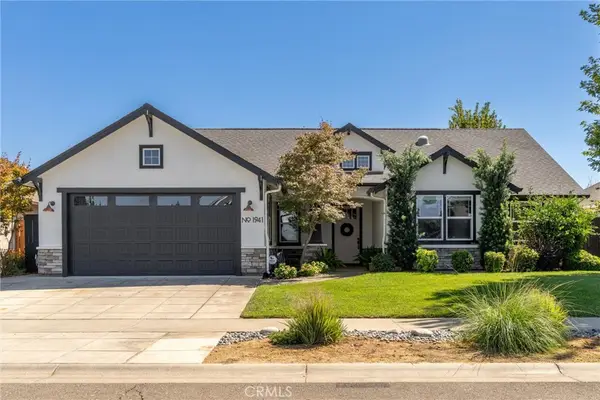 $759,000Active3 beds 3 baths1,980 sq. ft.
1941 Waxwing Way, Chico, CA 95926
MLS# SN26178528Listed by: PARKWAY REAL ESTATE CO. - New
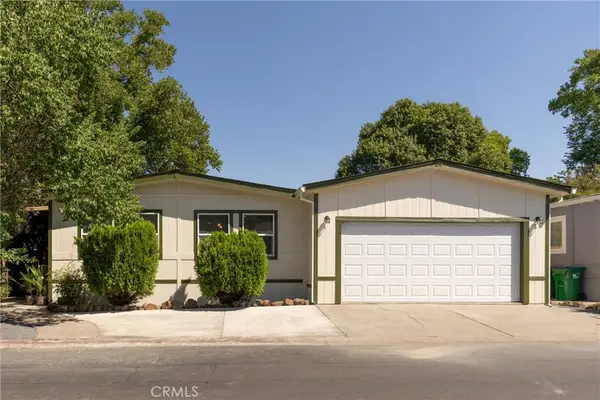 $150,000Active2 beds 2 baths1,056 sq. ft.
274 Camino Norte #66, Chico, CA 95973
MLS# SN26179140Listed by: CENTURY 21 SELECT REAL ESTATE, INC. - New
 $29,500Active2 beds 2 baths1,440 sq. ft.
701 E Lassen #38, Chico, CA 95973
MLS# SN26176116Listed by: EXP REALTY OF CALIFORNIA, INC. - New
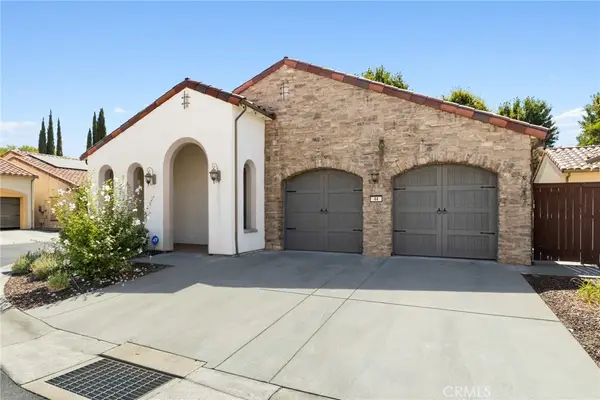 $465,000Active3 beds 2 baths1,540 sq. ft.
44 Veneto Circle, Chico, CA 95926
MLS# SN26177675Listed by: CITY OF TREES REALTY - New
 $439,900Active3 beds 2 baths1,131 sq. ft.
717 Victorian Park, Chico, CA 95926
MLS# SN26178816Listed by: PARKWAY REAL ESTATE CO. - New
 $465,000Active3 beds 2 baths1,540 sq. ft.
44 Veneto Circle, Chico, CA 95926
MLS# SN26177675Listed by: CITY OF TREES REALTY
- New
 $475,000Active-- beds -- baths2,039 sq. ft.
2050 Laburnum, Chico, CA 95926
MLS# SN26177922Listed by: KELLER WILLIAMS REALTY CHICO AREA - Open Sun, 12 to 2pmNew
 $499,000Active3 beds 2 baths1,532 sq. ft.
6 Nancy, Chico, CA 95926
MLS# SN26178403Listed by: KELLER WILLIAMS REALTY CHICO AREA


Protect your home and budget from life's surprises with an Assurant Home Warranty, backed by a partner that supports you through every step of homeownership. Explore Plans.
© 2023 - 2026 ERA Franchise Systems LLC. All rights reserved. ERA Franchise Systems LLC fully supports the principles of the Fair Housing Act and the Equal Opportunity Act. ERA, ERA Real Estate powered, and their respective logos are registered service marks of ERA Franchise Systems LLC. Each office is independently owned and operated.