
3159 Summit Ridge Terrace, Chico, CA 95928
Local realty services provided by:ERA North Orange County Real Estate
3159 Summit Ridge Terrace,Chico, CA 95928
$1,000,000
- 3 Beds
- 4 Baths
- - sq. ft.
- Single family
- Sold
Listed by: jessica sorenson
Office: re/max of chico530-896-9300
MLS#:SN26136808
Source:CRMLS
Sorry, we are unable to map this address
Price summary
- Price:$1,000,000
- Monthly HOA dues:$132
About this home
Welcome to 3159 Summit Ridge Terrace, nestled in the highly sought-after Canyon Oaks Country Club community. Built in September 2022, this exceptional 3,048 sq. ft. residence captures stunning panoramic views of the valley, city lights, and unforgettable sunsets, all set on a quiet cul-de-sac lot. A beautiful double door entry sets an elegant first impression, welcoming you into a home defined by thoughtful design, high-end finishes, and effortless indoor-outdoor living. Designed with a desirable split floor plan, this home offers 3 bedrooms plus a dedicated office (or optional 4th bedroom or flex room) and 3.5 bathrooms. Inside, the home showcases stunning finishes throughout and a true move-in ready experience, featuring wall-to-wall Italian porcelain wood-grain plank tile, imperfect smooth walls, tall doors, and tray ceilings in both the living room and primary suite. Modern comfort is built in with owned solar, a 3-zone HVAC system, water softener, and tankless on-demand hot water. At the heart of the home, the beautiful kitchen impresses with dual islands topped in striking quartz—one polished and one leathered matte finish—GE Monogram appliances, an induction cooktop, soft-close cabinetry, and abundant storage. A dedicated dining room flows into the kitchen, creating a bright, open space ideal for entertaining and everyday connection. The living areas extend naturally outdoors through French doors that open to a large private deck, perfectly positioned to take in sweeping views with no rear neighbors—offering both privacy and the ideal backdrop for gatherings or quiet evenings. The primary suite is a private retreat, complete with its own fireplace, an oversized walk-in closet with a skylight that adds natural light, while private access to the back porch enhances seamless indoor-outdoor living. The en-suite features dual vanities, a walk-in shower with dual shower heads, and a soaking tub thoughtfully positioned to enjoy the views. Additional highlights include a spacious laundry room with newer washer and dryer, low-maintenance landscaping, custom cabinetry, and thoughtful upgrades throughout. An oversized 3-car garage with epoxy floors offers exceptional storage and functionality. This home perfectly blends luxury, comfort, and modern design in one of the area’s most desirable gated golf course communities....
Contact an agent
Home facts
- Year built:2022
- Listing ID #:SN26136808
- Added:53 day(s) ago
- Updated:August 16, 2026 at 07:25 AM
Rooms and interior
- Bedrooms:3
- Total bathrooms:4
- Full bathrooms:3
- Half bathrooms:1
- Flooring:Tile
- Kitchen Description:Convection Oven, Electric Cooktop, Microwave, Refrigerator, Self Cleaning Oven, Vented Exhaust Fan, Washer, Water Softner
Heating and cooling
- Cooling:Attic Fan, Central Air, Whole House Fan, Zoned
- Heating:Central Furnace, Fireplaces, Zoned
- Central air:Yes
Structure and exterior
- Roof:Concrete, Tile
- Year built:2022
- Lot Features:Cul De Sac, Drip Irrigation/Bubblers, Landscaped, Walkstreet
- Architectural Style:Contemporary, Custom
- Construction Materials:Stucco
- Exterior Features:Concrete Patio, Covered Patio, Deck, Front Porch
- Foundation Description:Concrete Perimeter
- Levels:1 Story
Utilities
- Water:Public, Water Connected
- Sewer:Public Sewer, Sewer Connected
Finances and disclosures
- Price:$1,000,000
Features and amenities
- Appliances:Convection Oven, Disposal, Dryer, Electric Cooktop, Electric Water Heater, High Efficiency Water Heater, Microwave, Refrigerator, Self Cleaning Oven, Tankless Water Heater, Vented Exhaust Fan, Washer, Water Heater, Water Softener
- Laundry features:Dryer, Electric Dryer Hookup, Laundry Room, Washer, Washer Hookup
- Amenities:Carbon Monoxide Detectors, Ceiling Fans, Crown Molding, Double Pane Windows, Fire Detection System, Gated Community, High Ceilings, Living Room Deck Attached, Maintenance Grounds, Open Floorplan, Quartz Counters, Recessed Lighting, Security, Skylights, Smoke Detectors, Tray Ceilings, Walk In Closets
Parking
- Total parking spaces:3
- Parking description:Garage
- Garage:Yes
- Garage spaces:3
New listings near 3159 Summit Ridge Terrace
- Open Sun, 10am to 2pmNew
 $759,000Active3 beds 3 baths1,980 sq. ft.
1941 Waxwing Way, Chico, CA 95926
MLS# SN26178528Listed by: PARKWAY REAL ESTATE CO.
- New
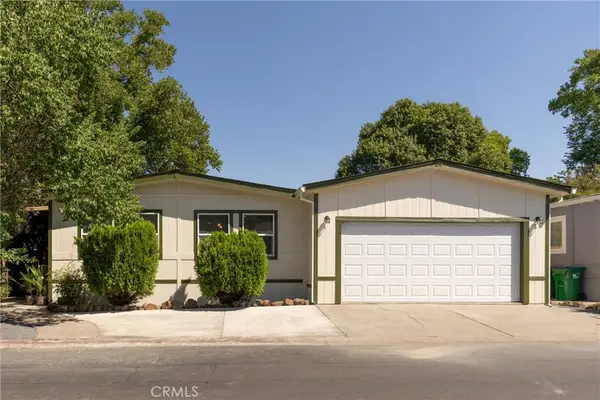 $150,000Active2 beds 2 baths1,056 sq. ft.
274 Camino Norte #66, Chico, CA 95973
MLS# SN26179140Listed by: CENTURY 21 SELECT REAL ESTATE, INC. - New
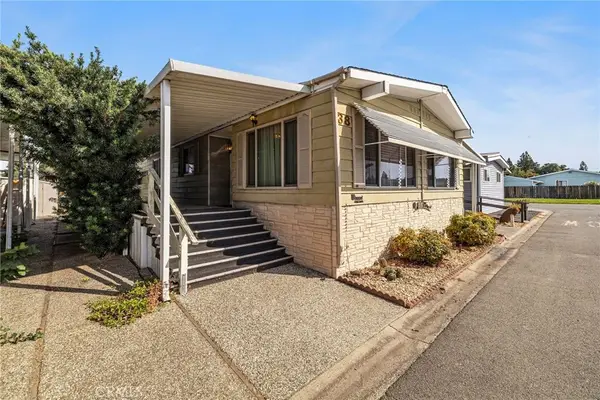 $29,500Active2 beds 2 baths1,440 sq. ft.
701 E Lassen #38, Chico, CA 95973
MLS# SN26176116Listed by: EXP REALTY OF CALIFORNIA, INC. - New
 $465,000Active3 beds 2 baths1,540 sq. ft.
44 Veneto Circle, Chico, CA 95926
MLS# SN26177675Listed by: CITY OF TREES REALTY - New
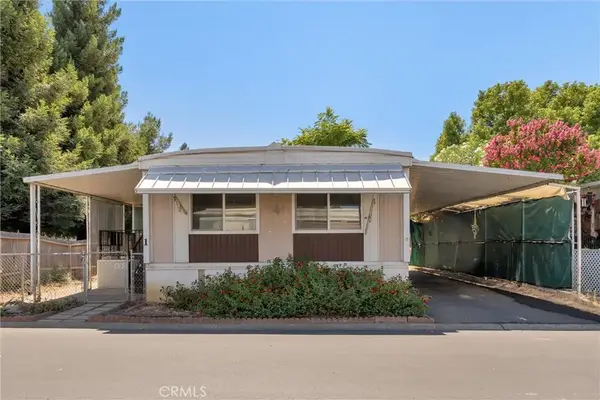 $29,900Active2 beds 2 baths940 sq. ft.
982 E Lassen #1, Chico, CA 95973
MLS# SN26179025Listed by: EXP REALTY OF NORTHERN CALIFORNIA, INC. - Open Sun, 11am to 1pmNew
 $599,000Active3 beds 2 baths1,739 sq. ft.
10 Harmony Park, Chico, CA 95973
MLS# SN26178221Listed by: NEXTHOME NORTH VALLEY REALTY - New
 $439,900Active3 beds 2 baths1,131 sq. ft.
717 Victorian Park, Chico, CA 95926
MLS# SN26178816Listed by: PARKWAY REAL ESTATE CO. - New
 $465,000Active3 beds 2 baths1,540 sq. ft.
44 Veneto Circle, Chico, CA 95926
MLS# SN26177675Listed by: CITY OF TREES REALTY - New
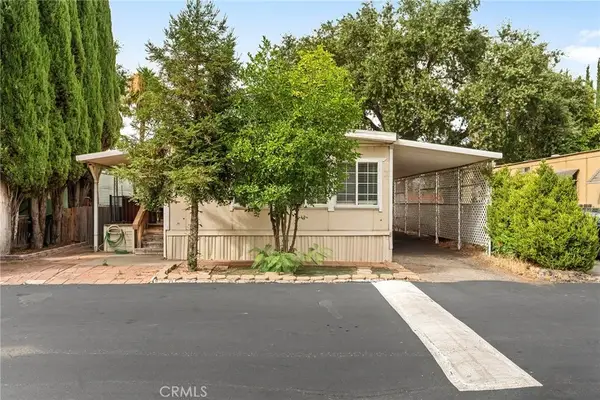 $52,500Active3 beds 2 baths1,000 sq. ft.
2135 Nord #20, Chico, CA 95926
MLS# SN26176158Listed by: KELLER WILLIAMS REALTY CHICO AREA - New
 $475,000Active4 beds 3 baths
2050 Laburnum, Chico, CA 95926
MLS# SN26177922Listed by: KELLER WILLIAMS REALTY CHICO AREA


Protect your home and budget from life's surprises with an Assurant Home Warranty, backed by a partner that supports you through every step of homeownership. Explore Plans.
© 2023 - 2026 ERA Franchise Systems LLC. All rights reserved. ERA Franchise Systems LLC fully supports the principles of the Fair Housing Act and the Equal Opportunity Act. ERA, ERA Real Estate powered, and their respective logos are registered service marks of ERA Franchise Systems LLC. Each office is independently owned and operated.