
5745 Stanfield Court, Chino Hills, CA 91709
Local realty services provided by:Nelson Shelton Real Estate ERA Powered
5745 Stanfield Court,Chino Hills, CA 91709
$858,000
- 3 Beds
- 3 Baths
- 1,834 sq. ft.
- Single family
- Active
Listed by: dac ho
Office: one stop realty and financial714-486-2299
MLS#:OC26154418
Source:CRMLS
Price summary
- Price:$858,000
- Price per sq. ft.:$467.83
- Monthly HOA dues:$65
About this home
HIGHLY MOTIVATED SELLER | SIGNIFICANT PRICE REDUCTION
Welcome to this beautifully remodeled 3-bedroom, 2.5-bath home nestled on a quiet area in one of Chino Hills' most desirable neighborhoods. Built in 2001, this move-in-ready home features a bright and open floor plan with soaring ceilings, a spacious living room, and a cozy family room with fireplace that opens to the upgraded kitchen with granite countertops, center island, and ample cabinetry. The spacious primary suite offers a walk-in closet and en-suite bath, with a convenient upstairs laundry room nearby. The private, low-maintenance backyard is an entertainer's dream, featuring a built-in BBQ, outdoor sink, refrigerator, custom bar with seating for 8–10, and a fire pit—perfect for family gatherings and entertaining. Ideally located near award-winning schools, parks, shopping, dining, and major freeways, this beautifully updated home offers comfort, convenience, and the best of Chino Hills living.
Contact an agent
Home facts
- Year built:2001
- Listing ID #:OC26154418
- Added:24 day(s) ago
- Updated:August 14, 2026 at 11:19 AM
Rooms and interior
- Bedrooms:3
- Total bathrooms:3
- Full bathrooms:2
- Half bathrooms:1
- Flooring:Tile, Vinyl
- Kitchen Description:Dishwasher, Disposal, Microwave
- Living area:1,834 sq. ft.
Heating and cooling
- Cooling:Central Air
- Heating:Forced Air
- Central air:Yes
Structure and exterior
- Roof:Concrete, Tile
- Year built:2001
- Building area:1,834 sq. ft.
- Lot area:0.09 Acres
- Lot Features:Back Yard
- Architectural Style:Contemporary, Mediterranean
- Exterior Features:Barbecue, FrontPorch
- Foundation Description:Slab
- Levels:2 Story
Schools
- High school:Other
- Middle school:Townsend
- Elementary school:Wickman
Utilities
- Water:Public, Water Connected
- Sewer:Sewer Connected, Sewer Tap Paid
Finances and disclosures
- Price:$858,000
- Price per sq. ft.:$467.83
Features and amenities
- Appliances:Dishwasher, Disposal
- Amenities:Carbon Monoxide (CO2) Detector, Walk In Closets
Parking
- Total parking spaces:2
- Parking description:Direct Access, Garage, Garage Door Opener
- Garage:Yes
- Garage spaces:2
New listings near 5745 Stanfield Court
- Open Sat, 2 to 5pmNew
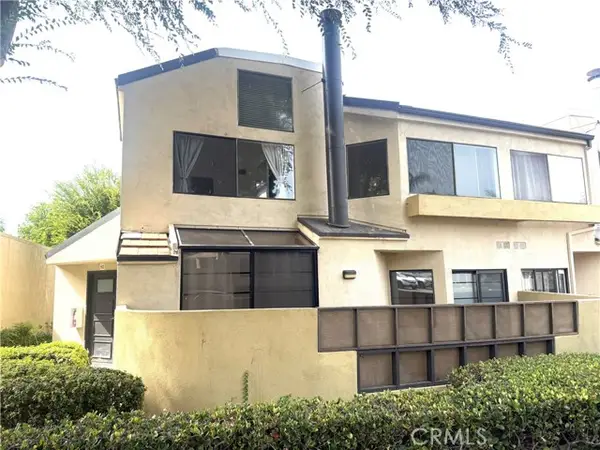 $469,990Active2 beds 3 baths1,136 sq. ft.
13096 Le Parc #92, Chino Hills, CA 91709
MLS# WS26178077Listed by: PINNACLE REAL ESTATE GROUP
- New
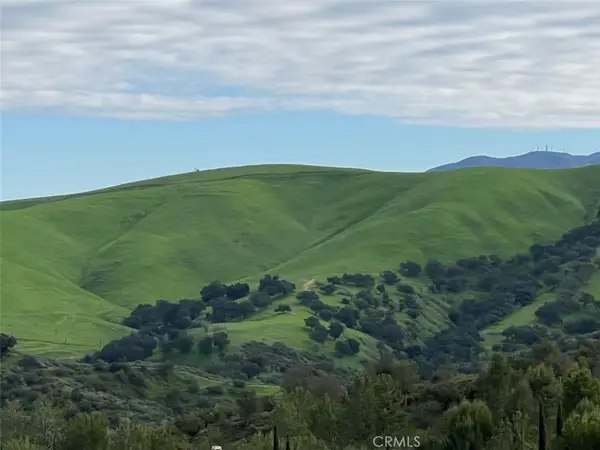 $1,080,000Active0.33 Acres
2275 Verona Court, Chino Hills, CA 91709
MLS# TR26177197Listed by: RE/MAX GALAXY - New
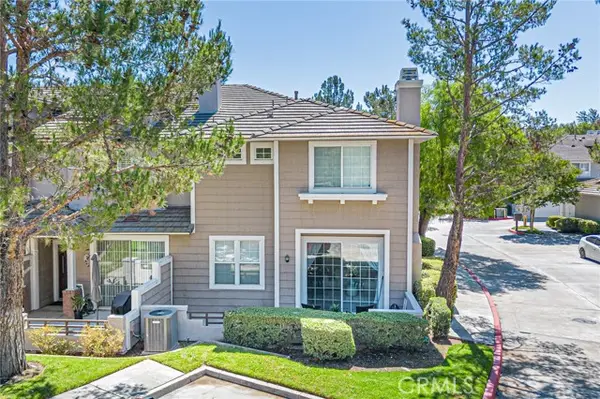 $689,000Active3 beds 3 baths1,610 sq. ft.
17750 Bronte Road #39, Chino Hills, CA 91709
MLS# TR26174062Listed by: MASTERS REALTY EASTERN GROUP - Open Sat, 2 to 4pmNew
 $869,000Active3 beds 2 baths1,424 sq. ft.
3337 Plaid Court, Chino Hills, CA 91709
MLS# CV26168455Listed by: KELLER WILLIAMS - Open Sat, 12 to 3pmNew
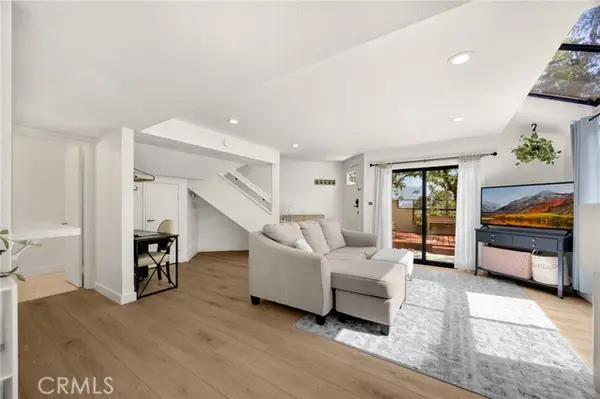 $488,800Active2 beds 3 baths1,136 sq. ft.
13096 Le Parc #57, Chino Hills, CA 91709
MLS# PW26159761Listed by: T.N.G. REAL ESTATE CONSULTANTS - Coming Soon
 $1,650,000Coming Soon6 beds 4 baths
17065 Branco, Chino Hills, CA 91709
MLS# SW26177123Listed by: RISE REALTY - Open Sun, 1 to 4pmNew
 $815,000Active3 beds 2 baths1,524 sq. ft.
13420 Telluride Drive, Chino Hills, CA 91709
MLS# 82057484Listed by: COLDWELL BANKER REALTY - Open Fri, 10:30am to 5pmNew
 $2,043,612Active4 beds 5 baths4,154 sq. ft.
1158 Zen Circle, Chino Hills, CA 91709
MLS# OC26176585Listed by: TRUMARK CONSTRUCTION SERVICES INC - Open Fri, 10:30am to 5pmNew
 $1,989,643Active5 beds 5 baths4,154 sq. ft.
1159 Zen Circle, Chino Hills, CA 91709
MLS# OC26176511Listed by: TRUMARK CONSTRUCTION SERVICES INC - Open Sat, 2 to 4pmNew
 $1,020,000Active3 beds 3 baths2,075 sq. ft.
14113 Heathervale, Chino Hills, CA 91709
MLS# TR26150327Listed by: JC PACIFIC CORP.


Protect your home and budget from life's surprises with an Assurant Home Warranty, backed by a partner that supports you through every step of homeownership. Explore Plans.
© 2023 - 2026 ERA Franchise Systems LLC. All rights reserved. ERA Franchise Systems LLC fully supports the principles of the Fair Housing Act and the Equal Opportunity Act. ERA, ERA Real Estate powered, and their respective logos are registered service marks of ERA Franchise Systems LLC. Each office is independently owned and operated.