
1336 Thunder Spring Dr, Chula Vista, CA 91915
Local realty services provided by:ERA North Orange County Real Estate
Upcoming open houses
- Sun, Jul 2601:00 pm - 04:00 pm
Listed by: brenda vejar, alex sidransky
Office: berkshire hathaway homeservices california properties
MLS#:260018112
Source:San Diego MLS via CRMLS
Price summary
- Price:$899,000
- Price per sq. ft.:$575.18
- Monthly HOA dues:$115
About this home
Welcome to a Beautifully Reimagined Corner-Lot Home in Eastlake Trails. This beautifully updated 3-bedroom, 2.5-bathroom home offers 1,563 square feet of thoughtfully designed living space. From the moment you arrive, brand-new interior and exterior paint sets a fresh, modern tone that carries throughout the home. Step inside to an open-concept floor plan where the living and dining rooms flow seamlessly together, framed by soft, natural tones and durable vinyl plank flooring throughout. A cozy fireplace anchors the inviting family room, while designer lighting—including modern lamps and recessed kitchen lighting-adds warmth and sophistication to every space. The chef-inspired kitchen is a true showpiece, featuring brand-new stainless steel appliances, gleaming quartz countertops, a full tile backsplash, and stylish pendant lighting over the breakfast bar. Every bathroom echoes this same refined aesthetic, finished with matching quartz counters and brand-new cabinetry for a cohesive, elevated feel throughout the home. Retreat to spacious bedrooms complete with ceiling fans and mirrored closet doors, offering both comfort and functionality, plus the added convenience of a dedicated laundry room. Outside perfect for relaxing or entertaining, front yard with artificial turf, established neighborhood. Ideally located just one block from award-winning Arroyo Vista Elementary School, trails, parks, community pools, shopping, and dining, this home offers the perfect blend of comfort, style, and an unbeatable Eastlake Lifestyle. Buyers and Buyer's agents to verify all BCOE...
Contact an agent
Home facts
- Year built:2001
- Listing ID #:260018112
- Added:2 day(s) ago
- Updated:July 26, 2026 at 07:33 PM
Rooms and interior
- Bedrooms:3
- Total bathrooms:3
- Full bathrooms:2
- Half bathrooms:1
- Kitchen Description:Dishwasher, Disposal, Gas & Electric Range, Microwave, Refrigerator
- Living area:1,563 sq. ft.
Heating and cooling
- Heating:Forced Air Unit
Structure and exterior
- Roof:Tile/Clay
- Year built:2001
- Building area:1,563 sq. ft.
- Construction Materials:Stucco
- Levels:2 Story
Utilities
- Water:Meter on Property
- Sewer:Sewer Available
Finances and disclosures
- Price:$899,000
- Price per sq. ft.:$575.18
Features and amenities
- Appliances:Dishwasher, Disposal, Garage Door Opener, Gas & Electric Range, Microwave, Refrigerator
- Laundry features:Electric, Gas
- Pool features:Community/Common
Parking
- Total parking spaces:4
- Parking description:Attached
- Garage spaces:2
 This information is deemed reliable but not guaranteed. You should rely on this information only to decide whether or not to further investigate a particular property. BEFORE MAKING ANY OTHER DECISION, YOU SHOULD PERSONALLY INVESTIGATE THE FACTS (e.g. square footage and lot size) with the assistance of an appropriate professional. You may use this information only to identify properties you may be interested in investigating further. All uses except for personal, non-commercial use in accordance with the foregoing purpose are prohibited. Redistribution or copying of this information, any photographs or video tours is strictly prohibited. This information is derived from the Internet Data Exchange (IDX) service provided by San Diego MLS®. Displayed property listings may be held by a brokerage firm other than the broker and/or agent responsible for this display. The information and any photographs and video tours and the compilation from which they are derived is protected by copyright. Compilation © 2020 San Diego MLS®, Inc.
New listings near 1336 Thunder Spring Dr
- New
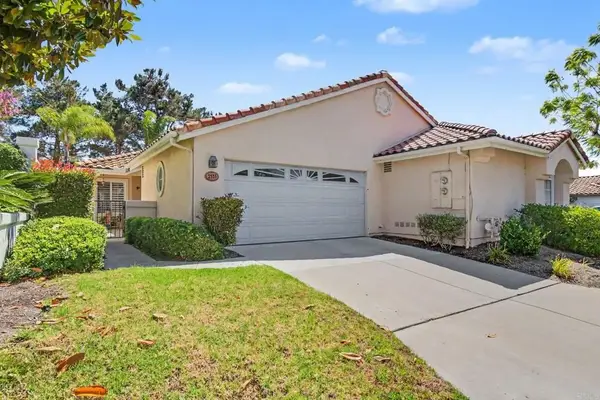 $699,900Active2 beds 2 baths1,264 sq. ft.
2533 La Costa Avenue, Chula Vista, CA 91915
MLS# PTP2605607Listed by: ENCORE REALTY - New
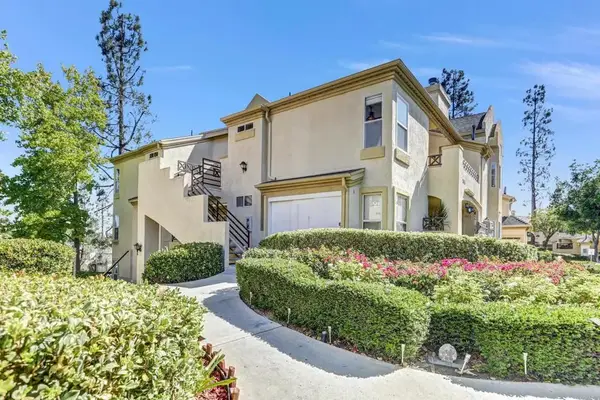 $524,000Active2 beds 2 baths1,045 sq. ft.
2063 Lakeridge Circle, Chula Vista, CA 91913
MLS# PTP2605615Listed by: HOME INVESTMENT CENTER - New
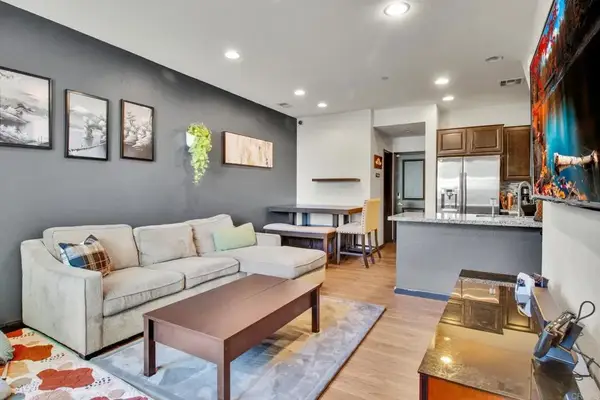 $679,000Active3 beds 3 baths1,259 sq. ft.
1397 Caminito Veranza #1, Chula Vista, CA 91915
MLS# PTP2605620Listed by: THE AVENUE HOME COLLECTIVE - Open Sun, 1 to 4pmNew
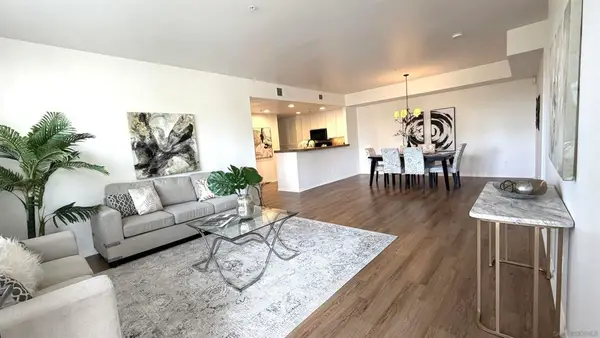 $632,000Active3 beds 2 baths1,478 sq. ft.
1864 Opaline Pl #413, Chula Vista, CA 91913
MLS# 260018234SDListed by: COASTAL PREMIER PROPERTIES - New
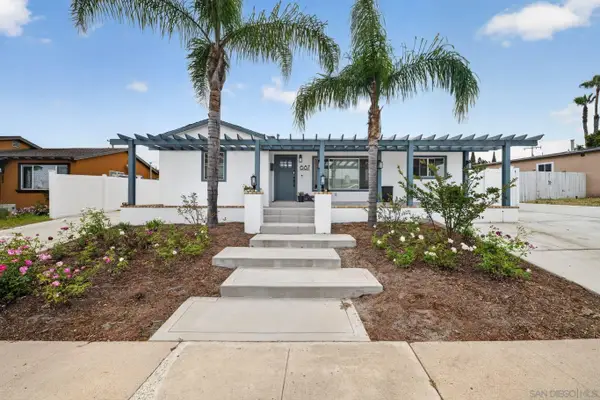 $1,149,900Active5 beds 4 baths1,995 sq. ft.
687 Arthur Ave, Chula Vista, CA 91910
MLS# 260018161Listed by: HOMESMART REALTY WEST - New
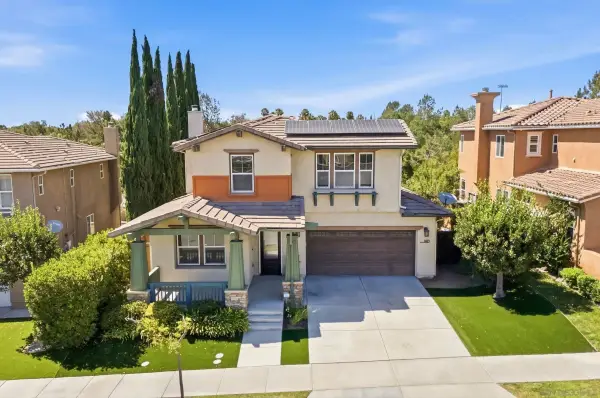 $1,095,000Active4 beds 3 baths2,503 sq. ft.
1671 Shircliffe St, Chula Vista, CA 91913
MLS# 260018166Listed by: LPT REALTY, INC - New
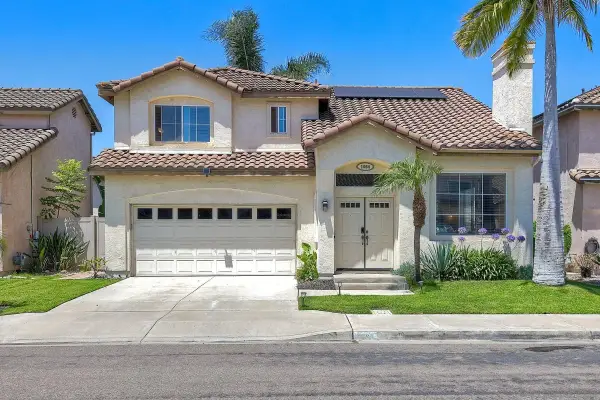 $949,900Active3 beds 3 baths1,457 sq. ft.
1084 Forest Lake, Chula Vista, CA 91915
MLS# 260018176Listed by: ENRG REALTY, INC. - Open Sun, 11am to 2pmNew
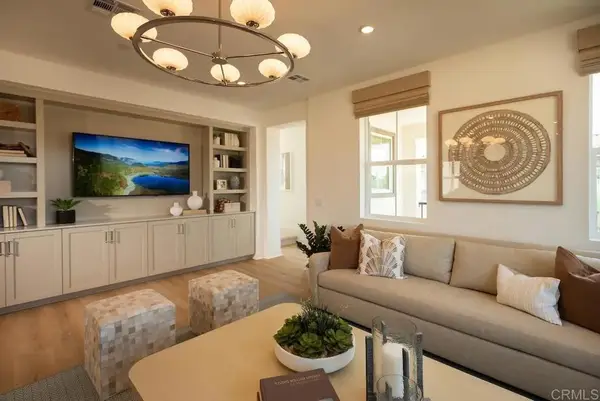 $776,900Active3 beds 3 baths2,011 sq. ft.
510 Avenida Centro #107, Chula Vista, CA 91910
MLS# NDP2607028Listed by: CALIFORNIA WEST REALTY - New
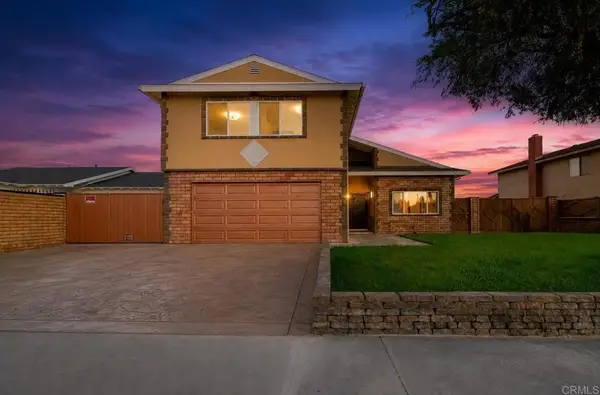 $1,175,000Active4 beds 3 baths2,074 sq. ft.
1268 Calle Candelero, Chula Vista, CA 91910
MLS# PTP2605603Listed by: ROA CALIFORNIA INC - Coming Soon
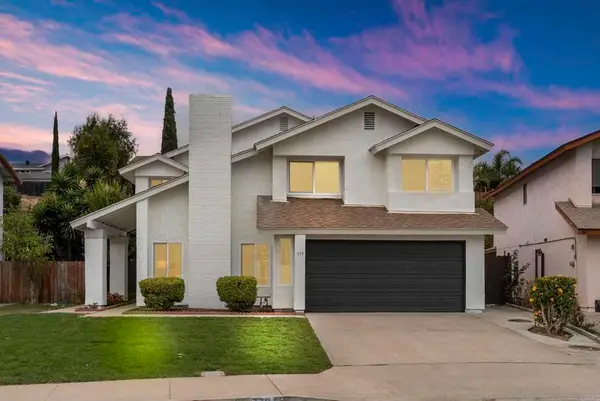 $1,190,000Coming Soon4 beds 3 baths
779 Cholla Rd, Chula Vista, CA 91910
MLS# PTP2605604Listed by: COMPASS


Protect your home and budget from life's surprises with an Assurant Home Warranty, backed by a partner that supports you through every step of homeownership. Explore Plans.
© 2023 - 2026 ERA Franchise Systems LLC. All rights reserved. ERA Franchise Systems LLC fully supports the principles of the Fair Housing Act and the Equal Opportunity Act. ERA, ERA Real Estate powered, and their respective logos are registered service marks of ERA Franchise Systems LLC. Each office is independently owned and operated.