
5522 Chianti Way, Citrus Heights, CA 95610
Local realty services provided by:ERA Carlile Realty Group
5522 Chianti Way,Citrus Heights, CA 95610
$364,999
- 3 Beds
- 2 Baths
- 1,512 sq. ft.
- Condominium
- Active
Listed by: lawrence smith
Office: intero real estate services
MLS#:226089553
Source:MFMLS
Price summary
- Price:$364,999
- Price per sq. ft.:$241.4
- Monthly HOA dues:$581
About this home
Welcome to this updated single story condo in Citrus Heights featuring 3 bedrooms and 2 bathrooms. This move-in ready home offers luxury vinyl plank flooring in the living room and bedrooms, tile flooring in the kitchen, hallway, and bathrooms, and fresh interior paint (2024). Recent improvements include a new electrical panel (2026), new bedroom ceiling fans, updated bathroom vanities and toilet (2025), and a renovated patio storage shed. Enjoy the one covered and one uncovered parking space. HOA includeds exterior maintenance, roof, landscaping, swimming pool, clubhouse, tennis courts. Located just steps from the community pool and close to shopping, dining, parks, and commuter routes, this low-maintenance home is an excellent opportunity for first-time buyers, downsizers, or investors.
Contact an agent
Home facts
- Year built:1973
- Listing ID #:226089553
- Added:38 day(s) ago
- Updated:August 25, 2026 at 03:17 PM
Rooms and interior
- Bedrooms:3
- Total bathrooms:2
- Full bathrooms:2
- Flooring:Tile Floor
- Living area:1,512 sq. ft.
Heating and cooling
- Cooling:Central
- Heating:Central
Structure and exterior
- Roof:Flat, Spanish Tile
- Year built:1973
- Building area:1,512 sq. ft.
- Lot area:0.05 Acres
- Construction Materials:Frame, Wood
- Foundation Description:Slab
- Levels:1 Story
Utilities
- Sewer:Public Sewer
Finances and disclosures
- Price:$364,999
- Price per sq. ft.:$241.4
Features and amenities
- Laundry features:Laundry Closet
- Amenities:Pool, Tennis Courts
Parking
- Carport spaces:1
 MetroList MLS 2026. This information is being provided by MetroList MLS. All measurements and calculations of area are approximate. Information provided by Seller/Other sources, not verified by Broker. All interested persons should independently verify accuracy of information. Provided properties may or may not be listed by the office/agent presenting the information. Data Updated: August 25, 2026. Information being provided is for consumers' personal, non-commercial use and may not be used for any purpose other than to identify prospective properties consumers may be interested in purchasing. Information deemed reliable but not guaranteed. Any offer of compensation is made only to Participants of MLS where the subject listing is filed and in accordance with such MLS's regulations or rules.
New listings near 5522 Chianti Way
- Open Sat, 11am to 1pmNew
 $525,000Active4 beds 2 baths1,739 sq. ft.
7540 Park Drive, Citrus Heights, CA 95610
MLS# 226087002Listed by: KELLER WILLIAMS REALTY - New
 $489,950Active4 beds 2 baths1,575 sq. ft.
8263 Old Ranch Road, Citrus Heights, CA 95610
MLS# 226099540Listed by: COMPASS - New
 $489,900Active3 beds 2 baths1,594 sq. ft.
7625 Pratt Avenue, Citrus Heights, CA 95610
MLS# 226106787Listed by: BETTER HOMES REALTY - New
 $115,000Active2 beds 2 baths1,056 sq. ft.
6129 Mame Court, Citrus Heights, CA 95621
MLS# 226094096Listed by: WINDERMERE SIGNATURE PROPERTIES FAIR OAKS - New
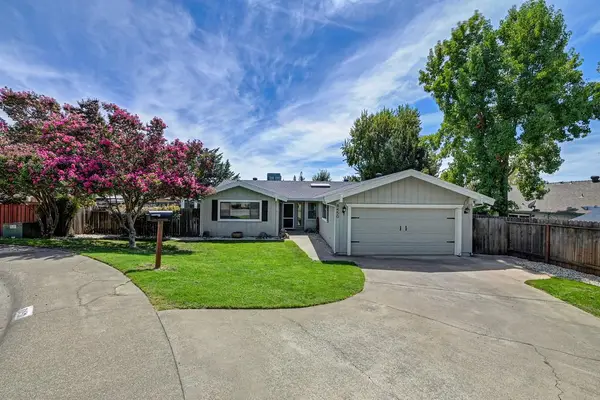 $585,000Active3 beds 2 baths1,655 sq. ft.
8450 Silver Rock Court, Citrus Heights, CA 95610
MLS# 226105975Listed by: WINDERMERE SIGNATURE PROPERTIES ROSEVILLE/GRANITE BAY - New
 $414,900Active3 beds 3 baths1,812 sq. ft.
5447 Ventana Place, Citrus Heights, CA 95610
MLS# 226105827Listed by: NEIGHBORS HOME REALTY & MORTGAGE - New
 $659,900Active3 beds 2 baths2,100 sq. ft.
5848 Riddio Street, Citrus Heights, CA 95610
MLS# 226104906Listed by: EXP REALTY OF NORTHERN CALIFORNIA, INC. - New
 $350,000Active2 beds 2 baths1,200 sq. ft.
7909 Rocky Point Court, Citrus Heights, CA 95610
MLS# 226105669Listed by: FATHOM REALTY GROUP, INC. - New
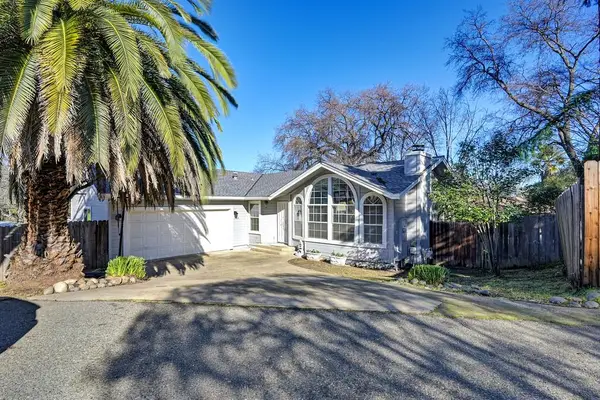 $439,000Active3 beds 2 baths1,232 sq. ft.
7423 Kalamazoo Drive, Citrus Heights, CA 95610
MLS# 226104506Listed by: WINDERMERE SIGNATURE PROPERTIES EL DORADO HILLS/FOLSOM - New
 $207,000Active2 beds 1 baths924 sq. ft.
6228 Cavan Drive #4, Citrus Heights, CA 95621
MLS# 226105167Listed by: CAMERON REAL ESTATE


Protect your home and budget from life's surprises with an Assurant Home Warranty, backed by a partner that supports you through every step of homeownership. Explore Plans.
© 2023 - 2026 ERA Franchise Systems LLC. All rights reserved. ERA Franchise Systems LLC fully supports the principles of the Fair Housing Act and the Equal Opportunity Act. ERA, ERA Real Estate powered, and their respective logos are registered service marks of ERA Franchise Systems LLC. Each office is independently owned and operated.