
8450 Silver Rock Court, Citrus Heights, CA 95610
Local realty services provided by:ERA Carlile Realty Group
8450 Silver Rock Court,Citrus Heights, CA 95610
$585,000
- 3 Beds
- 2 Baths
- 1,655 sq. ft.
- Single family
- Active
Upcoming open houses
- Sat, Aug 2202:00 pm - 04:00 pm
Listed by: dennis ow
Office: windermere signature properties roseville/granite bay
MLS#:226105975
Source:MFMLS
Price summary
- Price:$585,000
- Price per sq. ft.:$353.47
About this home
Tucked away at the end of a quiet cul-de-sac, this beautifully updated home offers an open floor plan designed for comfortable living and effortless entertaining. Luxury vinyl plank flooring welcomes you and flows throughout the home. The spacious great room features vaulted ceilings, recessed lighting, and a new oversized sliding glass door that opens to the backyard and built-in pool. The sun-drenched kitchen, enhanced by a skylight, features new quartz countertops, a Bosch dishwasher, and stainless-steel range and hood. The primary bedroom offers dual closets, recessed lighting, and a sliding glass door providing convenient access to the pool. The spacious secondary bedrooms provide flexibility for guests, an office, or additional living space, with one bedroom featuring its own sliding glass door leading to a private patio. Both bathrooms have been tastefully updated with luxurious quartz countertops. Additional improvements and amenities include new baseboards, lighting, and hardware; removable pool fencing; a shaded chicken coop with automatic waterer; two oversized raised garden beds with drip irrigation; built-in bench seating; and a large garden/storage shed. All of this is conveniently located to schools, amenities and highway accessibility. You don't want to let this one slip away!...
Contact an agent
Home facts
- Year built:1983
- Listing ID #:226105975
- Added:1 day(s) ago
- Updated:August 22, 2026 at 02:57 PM
Rooms and interior
- Bedrooms:3
- Total bathrooms:2
- Full bathrooms:2
- Kitchen Description:Dishwasher, Disposal, Free Standing Electric Range
- Living area:1,655 sq. ft.
Heating and cooling
- Cooling:Central
- Heating:Central
Structure and exterior
- Roof:Composition Shingle
- Year built:1983
- Building area:1,655 sq. ft.
- Lot area:0.22 Acres
- Lot Features:Cul-De-Sac
- Construction Materials:Frame
- Exterior Features:Covered Patio
- Foundation Description:Slab
- Levels:1 Story
Utilities
- Sewer:Public Sewer
Finances and disclosures
- Price:$585,000
- Price per sq. ft.:$353.47
Features and amenities
- Appliances:Dishwasher, Disposal, Electric Water Heater, Free Standing Electric Range
- Laundry features:Laundry In Garage
Parking
- Garage spaces:2
 MetroList MLS 2026. This information is being provided by MetroList MLS. All measurements and calculations of area are approximate. Information provided by Seller/Other sources, not verified by Broker. All interested persons should independently verify accuracy of information. Provided properties may or may not be listed by the office/agent presenting the information. Data Updated: August 22, 2026. Information being provided is for consumers' personal, non-commercial use and may not be used for any purpose other than to identify prospective properties consumers may be interested in purchasing. Information deemed reliable but not guaranteed. Any offer of compensation is made only to Participants of MLS where the subject listing is filed and in accordance with such MLS's regulations or rules.
New listings near 8450 Silver Rock Court
- New
 $414,900Active3 beds 3 baths1,812 sq. ft.
5447 Ventana Place, Citrus Heights, CA 95610
MLS# 226105827Listed by: NEIGHBORS HOME REALTY & MORTGAGE - Open Sat, 1 to 4pmNew
 $659,900Active3 beds 2 baths2,100 sq. ft.
5848 Riddio Street, Citrus Heights, CA 95610
MLS# 226104906Listed by: EXP REALTY OF NORTHERN CALIFORNIA, INC. - New
 $350,000Active2 beds 2 baths1,200 sq. ft.
7909 Rocky Point Court, Citrus Heights, CA 95610
MLS# 226105669Listed by: FATHOM REALTY GROUP, INC. - Open Sat, 1 to 4pmNew
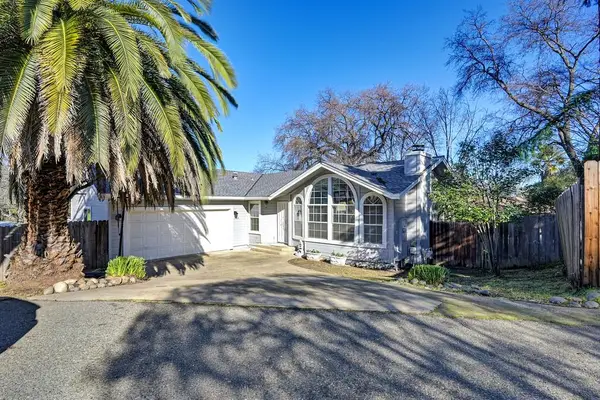 $439,000Active3 beds 2 baths1,232 sq. ft.
7423 Kalamazoo Drive, Citrus Heights, CA 95610
MLS# 226104506Listed by: WINDERMERE SIGNATURE PROPERTIES EL DORADO HILLS/FOLSOM - New
 $207,000Active2 beds 1 baths924 sq. ft.
6228 Cavan Drive #4, Citrus Heights, CA 95621
MLS# 226105167Listed by: CAMERON REAL ESTATE - New
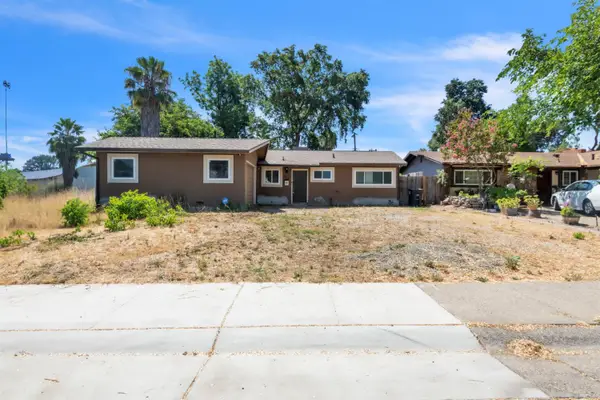 $125,000Active3 beds 1 baths1,002 sq. ft.
8248 Lichen Drive, Citrus Heights, CA 95621
MLS# 226105560Listed by: COOPER REALTY - New
 $464,889Active3 beds 2 baths1,271 sq. ft.
6140 Glenhurst Way, Citrus Heights, CA 95621
MLS# 226105444Listed by: SAMANTHA POTSTADA, BROKER - New
 $675,000Active5 beds 3 baths1,763 sq. ft.
8351 Carrick Court, Citrus Heights, CA 95610
MLS# 226104334Listed by: REDFIN CORPORATION - Open Sun, 1 to 3pmNew
 $499,000Active2 beds 3 baths1,186 sq. ft.
7717 Reno Lane, Citrus Heights, CA 95610
MLS# 226104873Listed by: EXP REALTY OF NORTHERN CALIFORNIA, INC.


Protect your home and budget from life's surprises with an Assurant Home Warranty, backed by a partner that supports you through every step of homeownership. Explore Plans.
© 2023 - 2026 ERA Franchise Systems LLC. All rights reserved. ERA Franchise Systems LLC fully supports the principles of the Fair Housing Act and the Equal Opportunity Act. ERA, ERA Real Estate powered, and their respective logos are registered service marks of ERA Franchise Systems LLC. Each office is independently owned and operated.