
6010 Revolution Lane, Citrus Heights, CA 95621
Local realty services provided by:ERA Carlile Realty Group
6010 Revolution Lane,Citrus Heights, CA 95621
$199,000
- 3 Beds
- 2 Baths
- 1,620 sq. ft.
- Mobile / Manufactured
- Active
Listed by: halley bulger
Office: exp realty of northern california, inc.
MLS#:226110303
Source:MetroList
Price summary
- Price:$199,000
- Price per sq. ft.:$122.84
About this home
Comfort in abundance with plenty of room to spread out in this newly listed Citrus Heights mobile home, pairing three bedrooms with a den, perfect for a possible 4th bedroom or home office, and 2 full baths. Stylishly updated, this warm and inviting home blends modern comfort in an affordable setting. Rather than squeezing life into tight quarters, the floor plan provides generous areas for gathering, dining, unwinding, and handling the everyday details in between. An oversized kitchen is the heart of the home, featuring ample storage, stainless steel appliances and dual ovens. And spacious bedrooms thoughtfully laid out provide a retreat at the end of a busy day. Everyday errands are refreshingly manageable here with local shopping, restaurants and entertainment just a short drive away. And commuters will love the quick freeway access that will make the morning drive more manageable. With substantial interior space, versatile bedrooms, and useful amenities within reach, this property makes mobile-home living feel wonderfully accommodating. See the possibilities in personschedule your private tour today....
Contact an agent
Home facts
- Year built:2004
- Listing ID #:226110303
- Added:36 day(s) ago
- Updated:October 08, 2026 at 03:27 PM
Rooms and interior
- Bedrooms:3
- Total bathrooms:2
- Full bathrooms:2
- Flooring:Laminate, Tile Floor, Vinyl
- Kitchen Description:Built-In Electric Oven, Dishwasher, Disposal, Free Standing Gas Oven, Free Standing Gas Range, Free Standing Refrigerator, Hood Over Range, Microwave
- Living area:1,620 sq. ft.
Heating and cooling
- Cooling:Ceiling Fan(s), Central
- Heating:Central
Structure and exterior
- Roof:Composition Shingle, Shingle
- Year built:2004
- Building area:1,620 sq. ft.
- Lot Features:Corner
- Construction Materials:Fiber Cement
- Exterior Features:Enclosed Patio
- Foundation Description:Pillar Post Pier
Utilities
- Sewer:Public Sewer
Finances and disclosures
- Price:$199,000
- Price per sq. ft.:$122.84
Features and amenities
- Appliances:Dishwasher, Disposal, Microwave
- Laundry features:Inside Laundry Area
 MetroList MLS 2026. This information is being provided by MetroList MLS. All measurements and calculations of area are approximate. Information provided by Seller/Other sources, not verified by Broker. All interested persons should independently verify accuracy of information. Provided properties may or may not be listed by the office/agent presenting the information. Data Updated: October 8, 2026. Information being provided is for consumers' personal, non-commercial use and may not be used for any purpose other than to identify prospective properties consumers may be interested in purchasing. Information deemed reliable but not guaranteed. Any offer of compensation is made only to Participants of MLS where the subject listing is filed and in accordance with such MLS's regulations or rules.
New listings near 6010 Revolution Lane
- Coming Soon
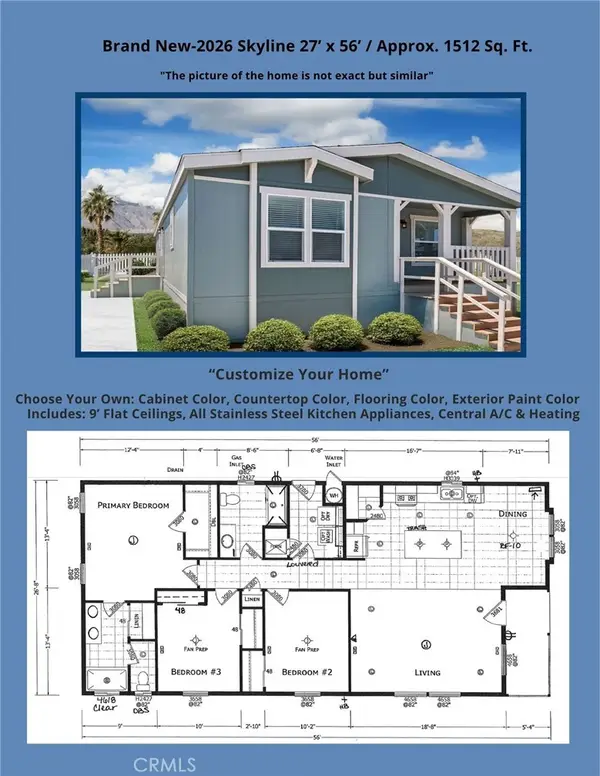 $279,900Coming Soon3 beds 2 baths1,512 sq. ft.
8006 Eucalyptus Lane #121, Citrus Heights, CA 95610
MLS# IG26218303Listed by: JANICE LYNN SHUMAKER- SWANSON, - Coming Soon
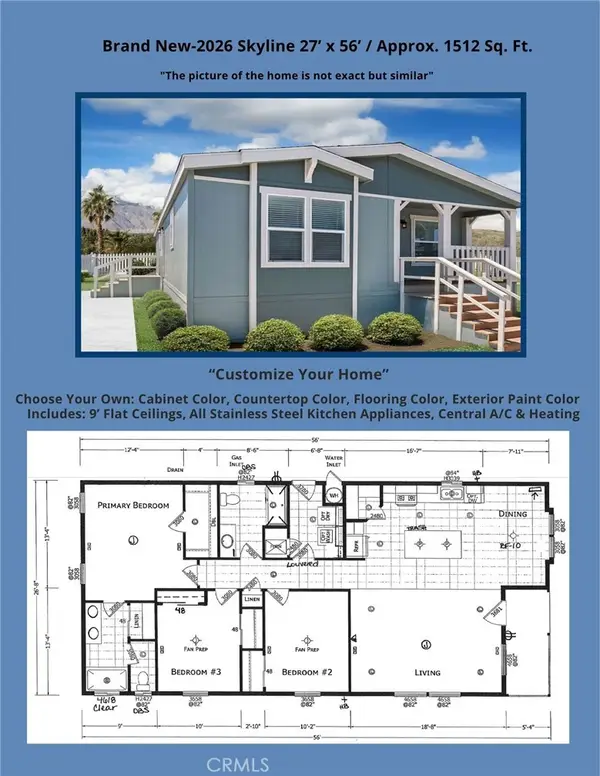 $279,900Coming Soon3 beds 2 baths1,512 sq. ft.
6012 Shovelers Lane #28, Citrus Heights, CA 95621
MLS# IG26218310Listed by: JANICE LYNN SHUMAKER- SWANSON, - New
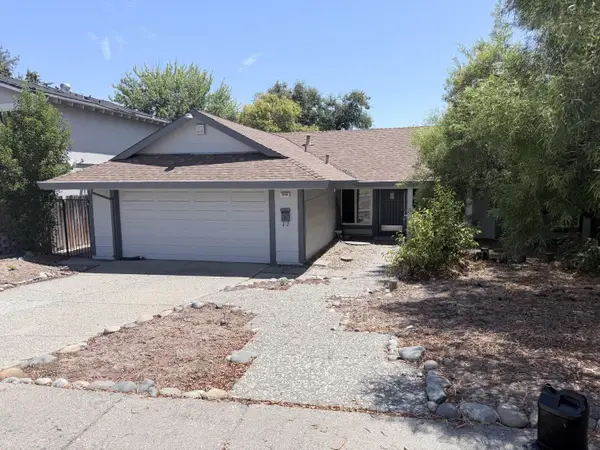 $385,000Active3 beds 2 baths1,360 sq. ft.
5936 Yeoman Way, Citrus Heights, CA 95610
MLS# 226125122Listed by: LUIGI CAPRIO REALTY - Open Sun, 12 to 2pmNew
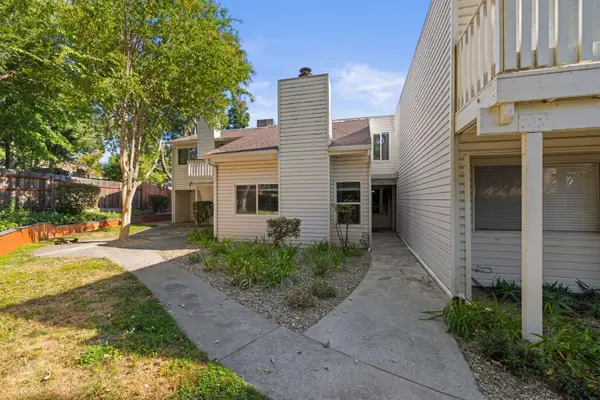 $340,000Active3 beds 2 baths1,364 sq. ft.
7237 Cinnamon Circle, Citrus Heights, CA 95621
MLS# 226125056Listed by: RE/MAX GOLD - New
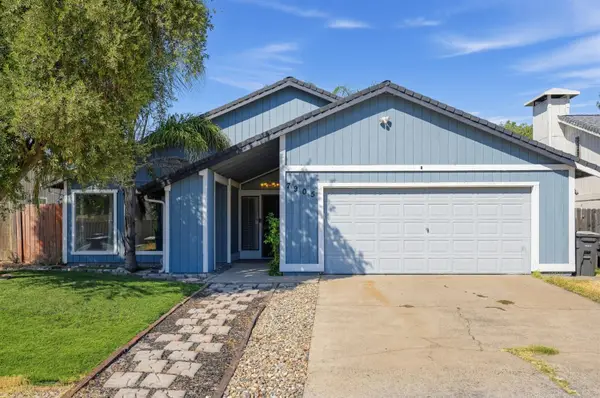 $455,000Active3 beds 2 baths1,557 sq. ft.
7905 Lichen Drive, Citrus Heights, CA 95621
MLS# 226124995Listed by: ONYX REAL ESTATE - New
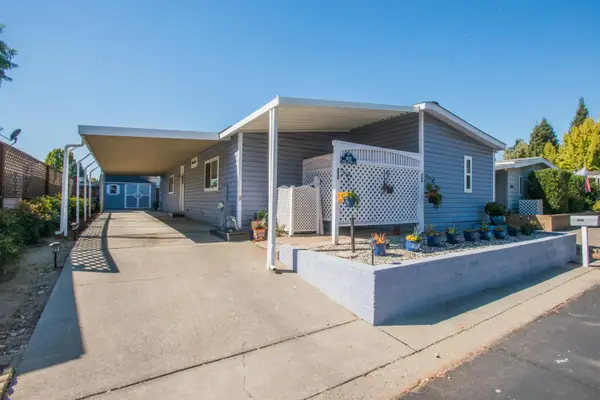 $225,000Active3 beds 2 baths1,440 sq. ft.
6621 Silver Springs Court, Citrus Heights, CA 95621
MLS# 226109761Listed by: KELLER WILLIAMS REALTY - New
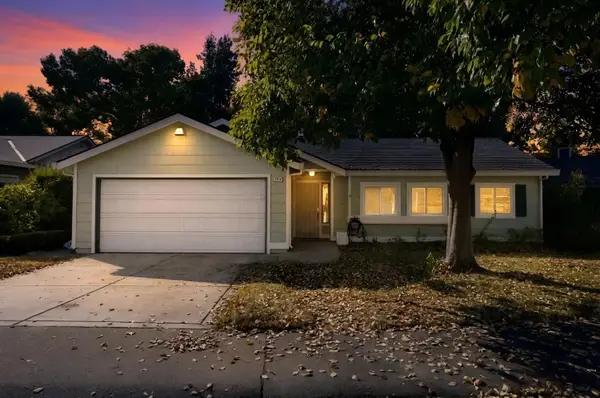 $444,520Active3 beds 2 baths1,500 sq. ft.
7618 Wes Way, Citrus Heights, CA 95610
MLS# 226124493Listed by: ONYX REAL ESTATE - Open Sat, 11am to 1pmNew
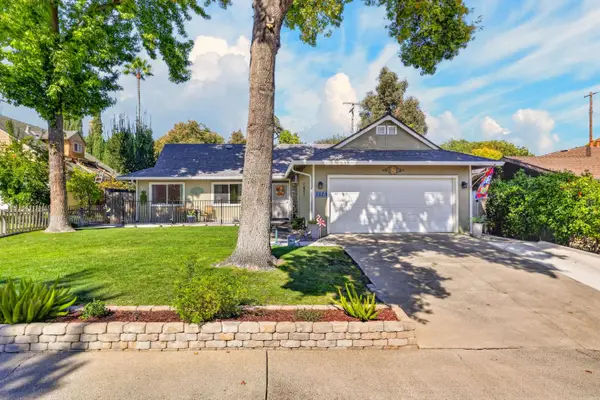 $475,000Active3 beds 2 baths1,196 sq. ft.
7025 Cherrytree Avenue, Citrus Heights, CA 95621
MLS# 226124706Listed by: GUIDE REAL ESTATE - New
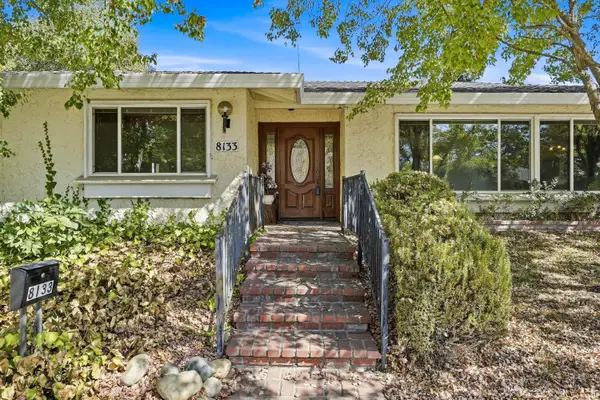 $395,000Active3 beds 3 baths1,646 sq. ft.
8133 Glen Alta Way, Citrus Heights, CA 95610
MLS# 226124524Listed by: WATERMAN REAL ESTATE - New
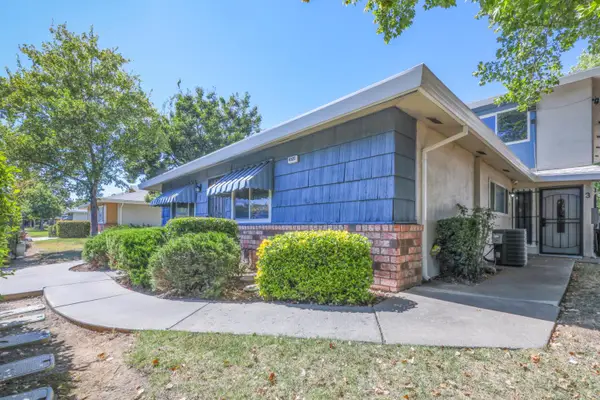 $195,000Active2 beds 1 baths795 sq. ft.
6525 Greenback Lane #1, Citrus Heights, CA 95621
MLS# 226124523Listed by: EXP REALTY OF CALIFORNIA, INC.


Protect your home and budget from life's surprises with an Assurant Home Warranty, backed by a partner that supports you through every step of homeownership. Explore Plans.
© 2023 - 2026 ERA Franchise Systems LLC. All rights reserved. ERA Franchise Systems LLC fully supports the principles of the Fair Housing Act and the Equal Opportunity Act. ERA, ERA Real Estate powered, and their respective logos are registered service marks of ERA Franchise Systems LLC. Each office is independently owned and operated.