
6112 Burntwood Way, Citrus Heights, CA 95621
Local realty services provided by:Legacy Real Estate & Associates ERA Powered
6112 Burntwood Way,Citrus Heights, CA 95621
$336,000
- 3 Beds
- 2 Baths
- 1,300 sq. ft.
- Single family
- Pending
Listed by: ronild kaldani
Office: chapman real estate group
MLS#:226122523
Source:MFMLS
Price summary
- Price:$336,000
- Price per sq. ft.:$258.46
About this home
Situated in a well-established Citrus Heights neighborhood, this 1977 single-family home is a perfect investment property with solid bones and excellent potential. The classic layout offers a comfortable 1,300 square feet of living space, featuring three bedrooms and two bathrooms perfectly suited for tenants or future buyers. Built with sturdy wood-frame construction and a composition roof, the house sits on a spacious 6,969-square-foot lot that provides plenty of room for outdoor living, landscaping, or future enhancements. Whether you are looking to generate steady rental income within the San Juan Unified School District or update and resell, this property offers a fantastic foundation for your real estate portfolio.
Contact an agent
Home facts
- Year built:1977
- Listing ID #:226122523
- Added:1 day(s) ago
- Updated:October 01, 2026 at 03:43 AM
Rooms and interior
- Bedrooms:3
- Total bathrooms:2
- Full bathrooms:2
- Flooring:Carpet
- Living area:1,300 sq. ft.
Heating and cooling
- Cooling:Central
- Heating:Central
Structure and exterior
- Roof:Composition Shingle, Shingle
- Year built:1977
- Building area:1,300 sq. ft.
- Lot area:0.16 Acres
- Construction Materials:Wood
- Foundation Description:Slab
- Levels:1 Story
Utilities
- Sewer:Public Sewer
Finances and disclosures
- Price:$336,000
- Price per sq. ft.:$258.46
Parking
- Garage spaces:2
 MetroList MLS 2026. This information is being provided by MetroList MLS. All measurements and calculations of area are approximate. Information provided by Seller/Other sources, not verified by Broker. All interested persons should independently verify accuracy of information. Provided properties may or may not be listed by the office/agent presenting the information. Data Updated: October 1, 2026. Information being provided is for consumers' personal, non-commercial use and may not be used for any purpose other than to identify prospective properties consumers may be interested in purchasing. Information deemed reliable but not guaranteed. Any offer of compensation is made only to Participants of MLS where the subject listing is filed and in accordance with such MLS's regulations or rules. MFMLS Member Broker: William Aboumrad
New listings near 6112 Burntwood Way
- New
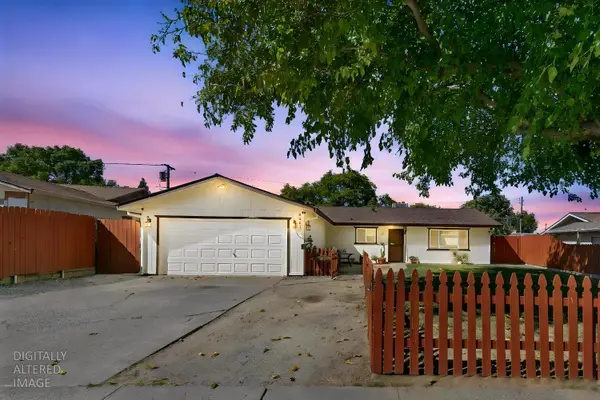 $435,000Active3 beds 2 baths1,162 sq. ft.
6941 Franela Way, Citrus Heights, CA 95621
MLS# 226121714Listed by: EXP REALTY OF CALIFORNIA INC. - New
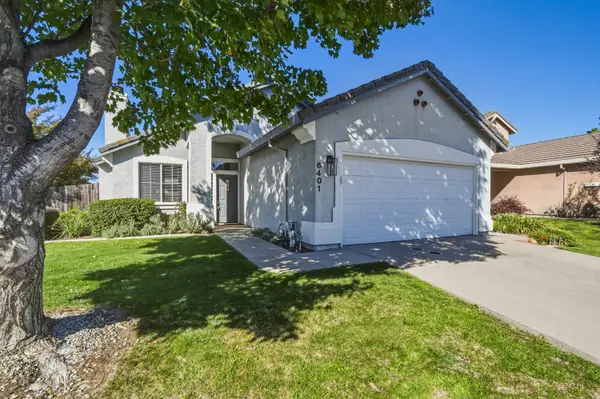 $489,000Active3 beds 2 baths1,175 sq. ft.
6401 Cedar Ranch Drive, Citrus Heights, CA 95621
MLS# 226121617Listed by: COLDWELL BANKER REALTY - New
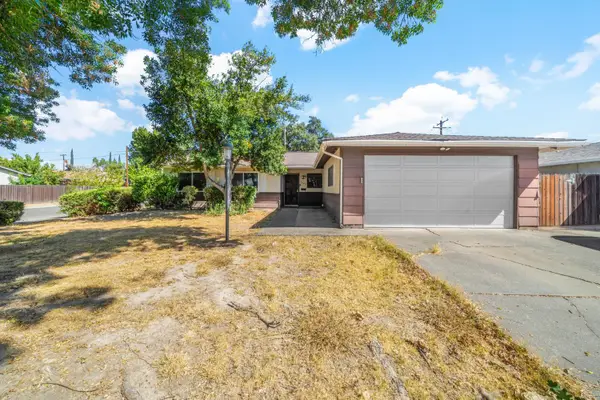 $375,000Active4 beds 2 baths1,301 sq. ft.
7642 Saybrook Drive, Citrus Heights, CA 95621
MLS# 226121974Listed by: SCOTT REALTY - New
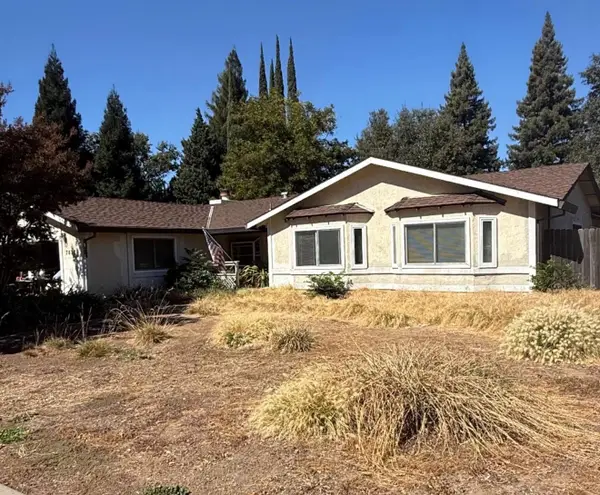 $450,000Active4 beds 2 baths1,714 sq. ft.
7837 Meadowriver Way, Citrus Heights, CA 95610
MLS# 226121216Listed by: REAL BROKER TECHNOLOGIES - New
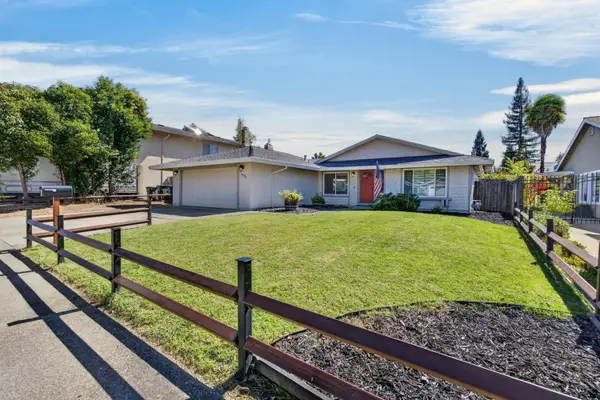 $550,000Active3 beds 2 baths1,446 sq. ft.
8224 Blue Oak Way, Citrus Heights, CA 95610
MLS# 226121591Listed by: RE/MAX GOLD NATOMAS - New
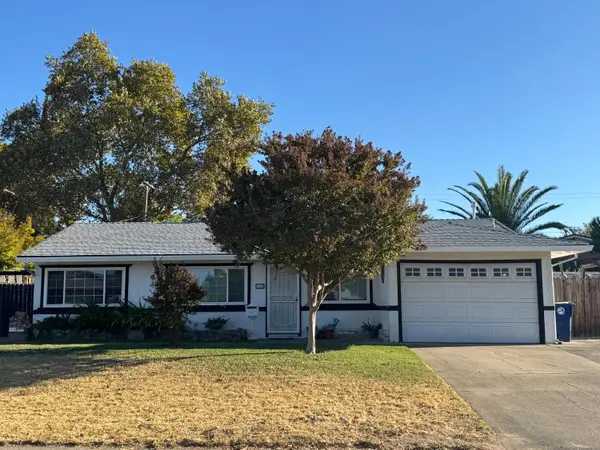 $420,000Active3 beds 1 baths1,045 sq. ft.
7428 Autumn Avenue, Citrus Heights, CA 95621
MLS# 226121652Listed by: REALTY ONE GROUP COMPLETE - New
 $584,640Active3.75 Acres
7836 Old Auburn Road, Citrus Heights, CA 95610
MLS# 226122078Listed by: KINETIC REAL ESTATE - New
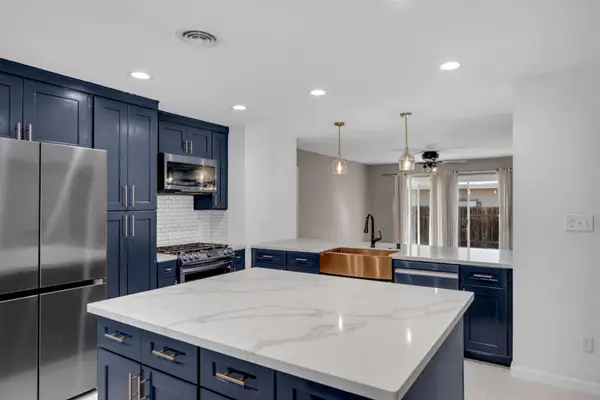 $415,000Active4 beds 2 baths1,681 sq. ft.
6926 Sylvan Road, Citrus Heights, CA 95610
MLS# 226121955Listed by: EXP REALTY OF CALIFORNIA INC. - New
 $139,000Active2 beds 2 baths1,440 sq. ft.
7500 Bufflehead Lane #156, Citrus Heights, CA 95621
MLS# 226121271Listed by: EXP REALTY OF NORTHERN CALIFORNIA, INC.


Protect your home and budget from life's surprises with an Assurant Home Warranty, backed by a partner that supports you through every step of homeownership. Explore Plans.
© 2023 - 2026 ERA Franchise Systems LLC. All rights reserved. ERA Franchise Systems LLC fully supports the principles of the Fair Housing Act and the Equal Opportunity Act. ERA, ERA Real Estate powered, and their respective logos are registered service marks of ERA Franchise Systems LLC. Each office is independently owned and operated.