
6141 Oak Lakes Lane, Citrus Heights, CA 95621
Local realty services provided by:Legacy Real Estate & Associates ERA Powered
6141 Oak Lakes Lane,Citrus Heights, CA 95621
$210,000
- 2 Beds
- 2 Baths
- 1,646 sq. ft.
- Mobile / Manufactured
- Active
Listed by: michelle nosal, todd t davis
Office: windermere signature properties fair oaks
MLS#:226052882
Source:MetroList
Price summary
- Price:$210,000
- Price per sq. ft.:$127.58
About this home
Welcome to Lakeview Village, a desirable 55+ community offering an active lifestyle and exceptional amenities. Beautifully landscaped and nicely updated, this spacious 2-3 bedroom, 2-bath home offers 1,646 sq. ft. of comfortable living space and is ideally located across from a peaceful greenbelt. The inviting living room provides plenty of space to relax, while the well-designed kitchen features abundant cabinetry, a pantry closet, and opens to the dining area for easy entertaining. Just off the kitchen, the laundry room includes an additional storage closet for added convenience. The primary suite features two large closets, dual sinks, and a private ensuite bath. A versatile bonus room is perfect for a home office, hobby room, or possible third bedroom. Enjoy resort-style amenities including a clubhouse with a full kitchen, pool, spa, fitness room, library, billiards, community garden, horseshoe pits, RV storage, and a full calendar of social activities, entertainment, dances, craft fairs, bingo, and happy hours. If you're looking for a welcoming community with outstanding amenities and a place you'll be proud to call home, this is one you won't want to miss!...
Contact an agent
Home facts
- Year built:1984
- Listing ID #:226052882
- Added:98 day(s) ago
- Updated:October 22, 2026 at 03:11 PM
Rooms and interior
- Bedrooms:2
- Total bathrooms:2
- Full bathrooms:2
- Flooring:Carpet, Linoleum
- Kitchen Description:Dishwasher, Disposal, Electric Cook Top, Free Standing Electric Range, Microwave
- Living area:1,646 sq. ft.
Heating and cooling
- Cooling:Central
- Heating:Central
Structure and exterior
- Roof:Composition Shingle
- Year built:1984
- Building area:1,646 sq. ft.
- Lot Features:Landscape Back, Landscape Misc, Shape Regular
- Construction Materials:Lap Siding, Wood Siding
- Foundation Description:Pillar Post Pier
Utilities
- Sewer:Public Sewer
Finances and disclosures
- Price:$210,000
- Price per sq. ft.:$127.58
Features and amenities
- Appliances:Dishwasher, Disposal, Electric Cook Top, Free Standing Electric Range, Microwave
- Laundry features:Electric, Hookups Only, Inside Laundry Room
Parking
- Carport spaces:2
 MetroList MLS 2026. This information is being provided by MetroList MLS. All measurements and calculations of area are approximate. Information provided by Seller/Other sources, not verified by Broker. All interested persons should independently verify accuracy of information. Provided properties may or may not be listed by the office/agent presenting the information. Data Updated: October 22, 2026. Information being provided is for consumers' personal, non-commercial use and may not be used for any purpose other than to identify prospective properties consumers may be interested in purchasing. Information deemed reliable but not guaranteed. Any offer of compensation is made only to Participants of MLS where the subject listing is filed and in accordance with such MLS's regulations or rules. MFMLS Member Broker: William Aboumrad
New listings near 6141 Oak Lakes Lane
- Coming Soon
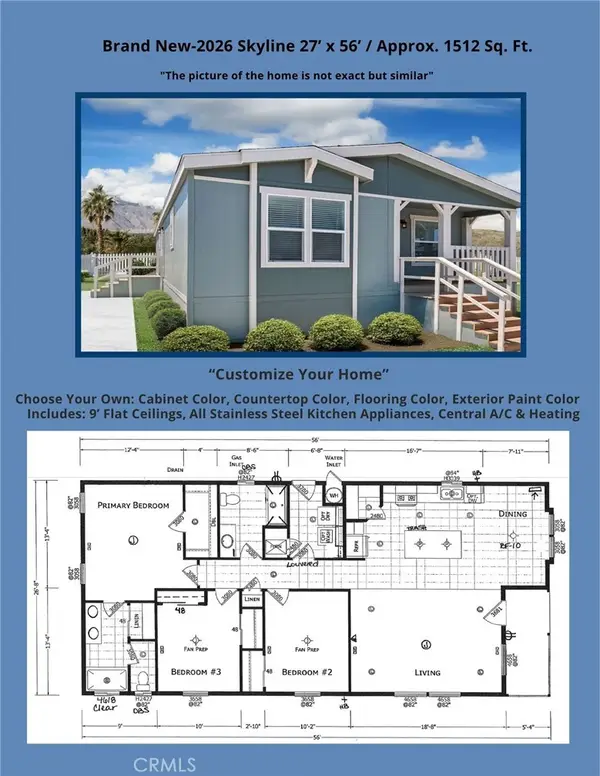 $279,900Coming Soon3 beds 2 baths1,512 sq. ft.
8006 Eucalyptus Lane #121, Citrus Heights, CA 95610
MLS# IG26218303Listed by: JANICE LYNN SHUMAKER- SWANSON, - Coming Soon
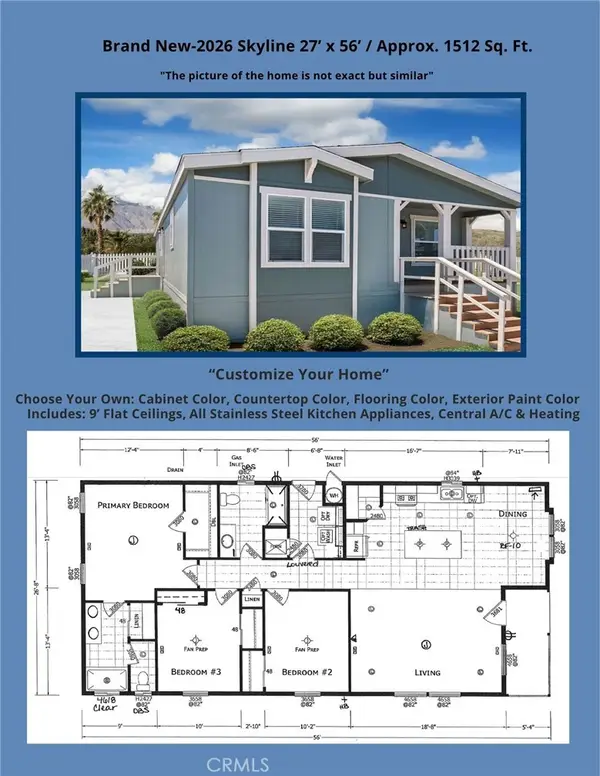 $279,900Coming Soon3 beds 2 baths1,512 sq. ft.
6012 Shovelers Lane #28, Citrus Heights, CA 95621
MLS# IG26218310Listed by: JANICE LYNN SHUMAKER- SWANSON, - Open Fri, 4 to 6:30pmNew
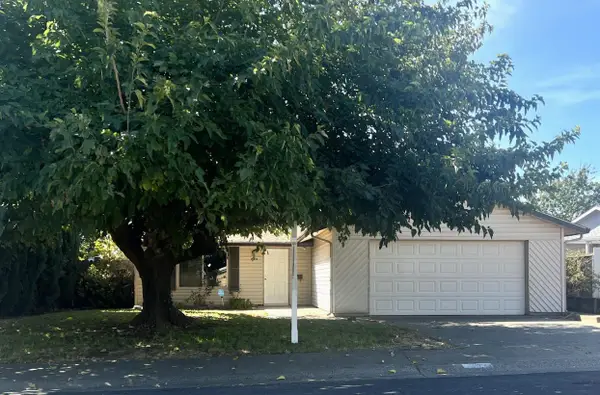 $439,000Active3 beds 2 baths1,188 sq. ft.
7372 Black Oaks Way, Citrus Heights, CA 95621
MLS# 226129814Listed by: SECURITY PACIFIC REAL ESTATE - New
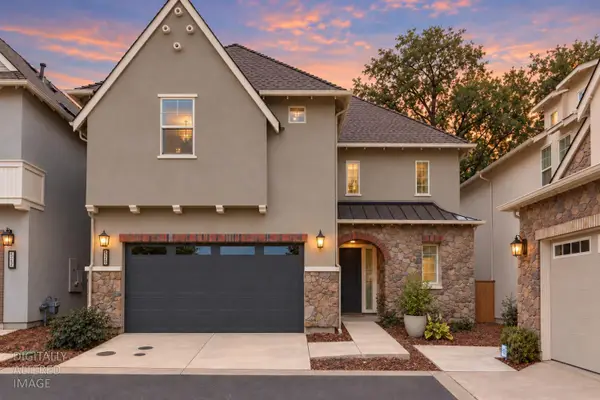 $499,900Active3 beds 3 baths1,845 sq. ft.
5520 Twin Bridges Loop, Citrus Heights, CA 95610
MLS# 226130271Listed by: EXP REALTY OF CALIFORNIA INC - New
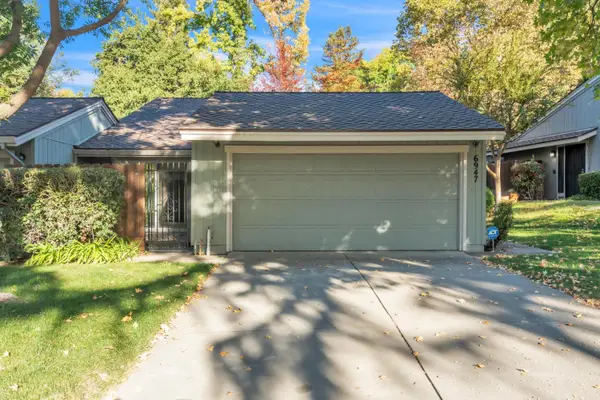 $330,000Active3 beds 2 baths1,241 sq. ft.
6947 Caleta Lane, Citrus Heights, CA 95621
MLS# 226130662Listed by: COOPER REALTY - New
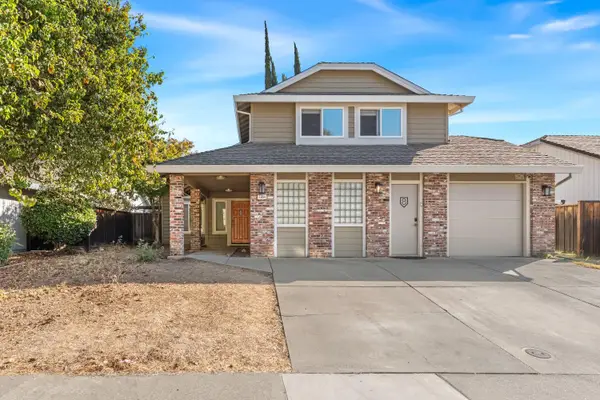 $575,000Active4 beds 3 baths2,530 sq. ft.
7804 Auburn Woods Drive, Citrus Heights, CA 95610
MLS# 226129987Listed by: RE/MAX GOLD CAPITAL WEST REALTY INC. - New
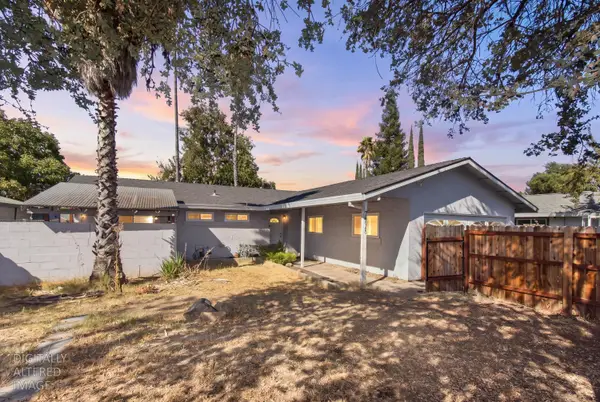 $419,000Active3 beds 2 baths1,104 sq. ft.
7975 Lichen Drive, Citrus Heights, CA 95621
MLS# 226129912Listed by: REALTY ONE GROUP COMPLETE - New
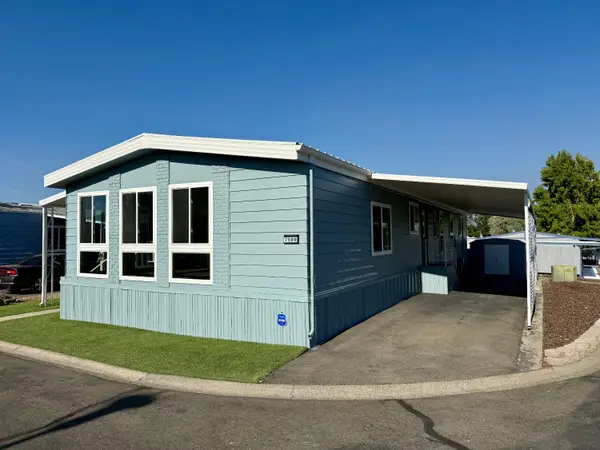 $129,000Active2 beds 2 baths1,440 sq. ft.
7500 Bufflehead Lane #156, Citrus Heights, CA 95621
MLS# 226130281Listed by: EXP REALTY OF NORTHERN CALIFORNIA, INC. - New
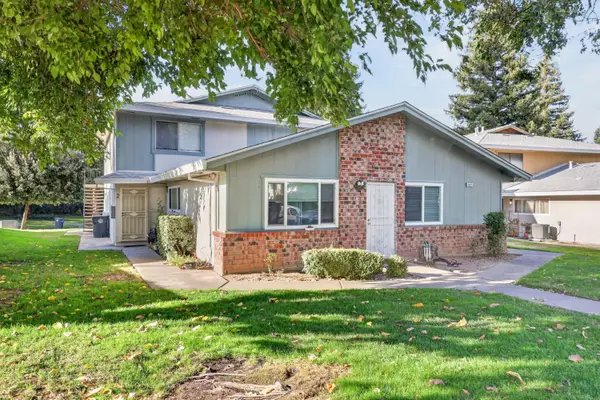 $189,000Active2 beds 1 baths924 sq. ft.
6273 Cavan Drive #4, Citrus Heights, CA 95621
MLS# 226130082Listed by: GUIDE REAL ESTATE - New
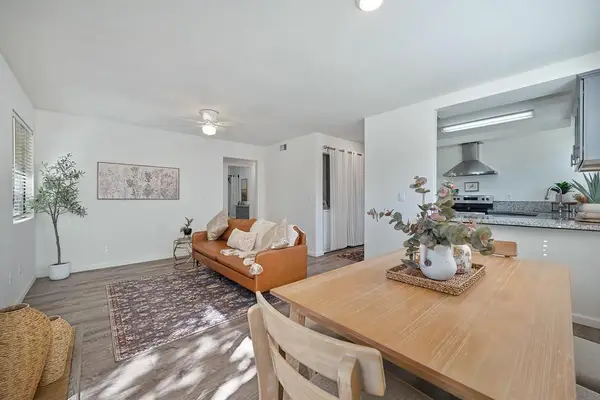 $239,000Active2 beds 1 baths861 sq. ft.
7441 Auburn Oaks Court #P, Citrus Heights, CA 95621
MLS# 226129841Listed by: NEIGHBORHOOD HOUSING RESOURCE, INC.


Protect your home and budget from life's surprises with an Assurant Home Warranty, backed by a partner that supports you through every step of homeownership. Explore Plans.
© 2023 - 2026 ERA Franchise Systems LLC. All rights reserved. ERA Franchise Systems LLC fully supports the principles of the Fair Housing Act and the Equal Opportunity Act. ERA, ERA Real Estate powered, and their respective logos are registered service marks of ERA Franchise Systems LLC. Each office is independently owned and operated.