
6359 Port Gibson Court, Citrus Heights, CA 95621
Local realty services provided by:Legacy Real Estate & Associates ERA Powered
Listed by: luis montes
Office: lpt realty, inc
MLS#:226098852
Source:MFMLS
Price summary
- Price:$369,900
- Price per sq. ft.:$251.8
- Monthly HOA dues:$376
About this home
Welcome to Heritage Manor! This beautifully remodeled 3-bedroom, 2-bath condo offers 1,469 square feet of stylish and comfortable living. The open floor plan features luxury vinyl flooring throughout, high vaulted ceilings, and a beautifully updated kitchen with quartz countertops, stainless steel appliances, and a charming farm-style sink. The main level offers two spacious bedrooms with a convenient Jack-and-Jill - bath, while the private primary suite is located upstairs. Enjoy the community clubhouse and sparkling pool, along with the convenience of low-maintenance living. Ideally located near shopping, dining, entertainment, hospitals, and more. Beautifully updated, move-in ready, and a true must see you will not be disappointed!
Contact an agent
Home facts
- Year built:1980
- Listing ID #:226098852
- Added:46 day(s) ago
- Updated:October 04, 2026 at 03:10 PM
Rooms and interior
- Bedrooms:3
- Total bathrooms:2
- Full bathrooms:2
- Flooring:Carpet, Tile Floor
- Kitchen Description:Dishwasher, Disposal, Free Standing Electric Oven, Hood Over Range, Microwave, Self/Cont Clean Oven
- Living area:1,469 sq. ft.
Heating and cooling
- Cooling:Ceiling Fan(s), Central
- Heating:Central, Electric, Fireplace Insert
Structure and exterior
- Roof:Composition Shingle
- Year built:1980
- Building area:1,469 sq. ft.
- Lot area:0.05 Acres
- Lot Features:Low Maintenance
- Construction Materials:Wood
- Exterior Features:Covered Deck, Covered Patio
- Foundation Description:Slab
- Levels:2 Story
Utilities
- Sewer:Sewer in Street
Finances and disclosures
- Price:$369,900
- Price per sq. ft.:$251.8
Features and amenities
- Appliances:Dishwasher, Disposal, Free Standing Electric Oven, Microwave, Self/Cont Clean Oven
- Laundry features:Dryer Included, Inside Laundry Area, Laundry Closet, Washer Included
- Amenities:Pool
Parking
- Carport spaces:1
 MetroList MLS 2026. This information is being provided by MetroList MLS. All measurements and calculations of area are approximate. Information provided by Seller/Other sources, not verified by Broker. All interested persons should independently verify accuracy of information. Provided properties may or may not be listed by the office/agent presenting the information. Data Updated: October 4, 2026. Information being provided is for consumers' personal, non-commercial use and may not be used for any purpose other than to identify prospective properties consumers may be interested in purchasing. Information deemed reliable but not guaranteed. Any offer of compensation is made only to Participants of MLS where the subject listing is filed and in accordance with such MLS's regulations or rules. MFMLS Member Broker: William Aboumrad
New listings near 6359 Port Gibson Court
- New
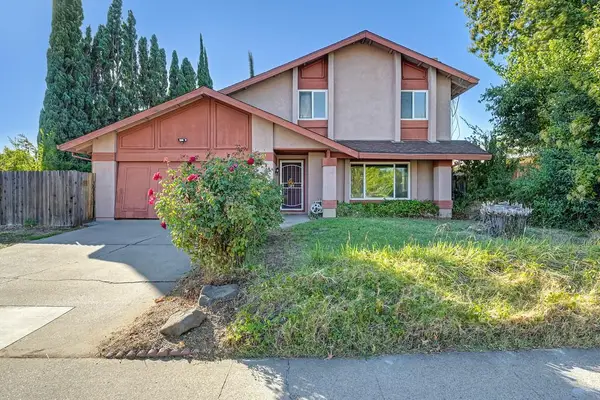 $489,000Active4 beds 3 baths1,597 sq. ft.
7911 Summerplace Drive, Citrus Heights, CA 95621
MLS# 226121472Listed by: HOMESMART ICARE REALTY - New
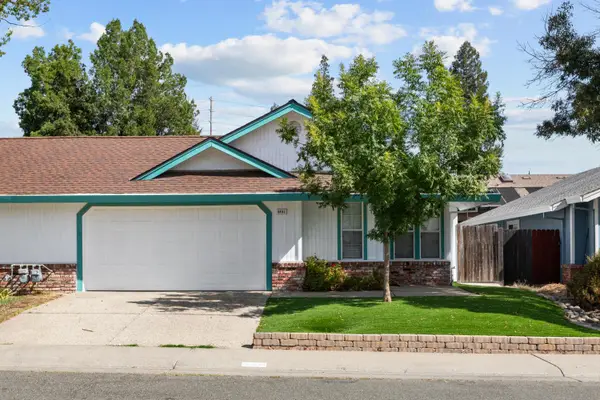 $424,995Active3 beds 2 baths1,299 sq. ft.
6481 San Stefano St, Citrus Heights, CA 95610
MLS# 226123394Listed by: LPT REALTY, INC - New
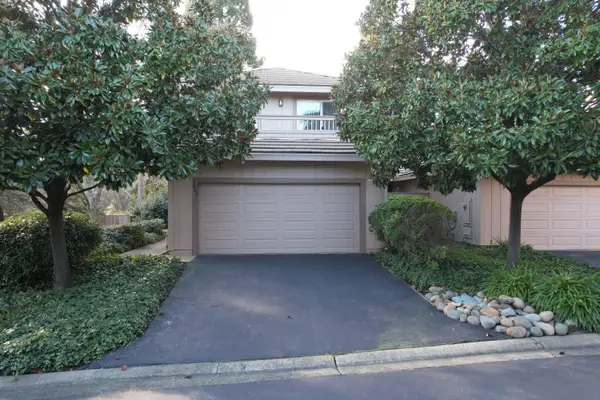 $450,000Active3 beds 3 baths1,986 sq. ft.
7423 Silver Birch Place, Citrus Heights, CA 95610
MLS# 226123638Listed by: EXIT REALTY CONSULTANTS - New
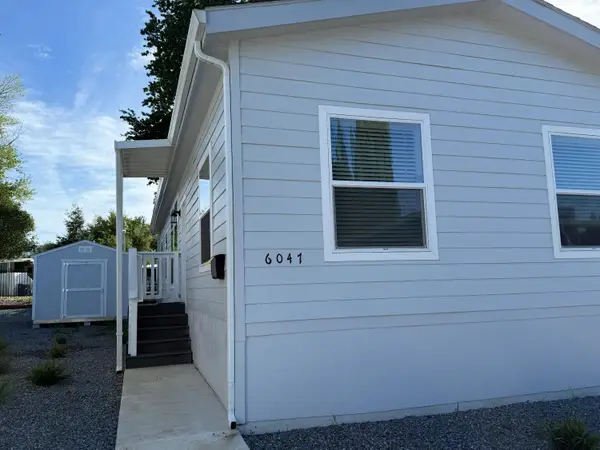 $199,900Active3 beds 2 baths1,344 sq. ft.
6047 Declaration Circle, Citrus Heights, CA 95621
MLS# 226123730Listed by: KELLER WILLIAMS REALTY - New
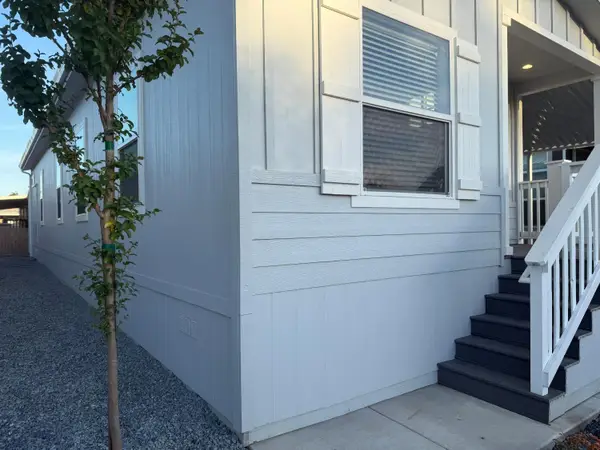 $199,900Active3 beds 2 baths1,120 sq. ft.
6228 Gettysburg Circle, Citrus Heights, CA 95621
MLS# 226123732Listed by: KELLER WILLIAMS REALTY - Open Sun, 2 to 4pmNew
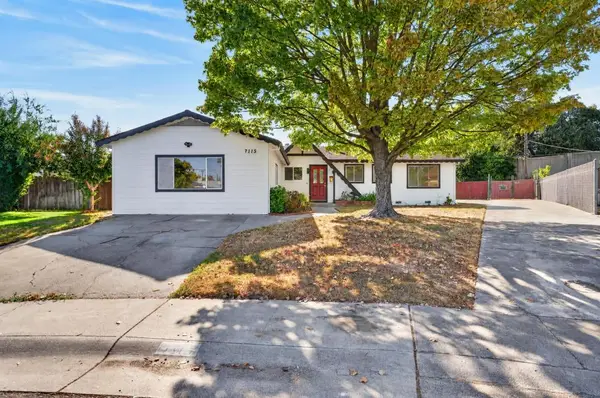 $459,999Active3 beds 2 baths1,627 sq. ft.
7115 Oakberry Way, Citrus Heights, CA 95621
MLS# 226123381Listed by: PORTFOLIO REAL ESTATE - New
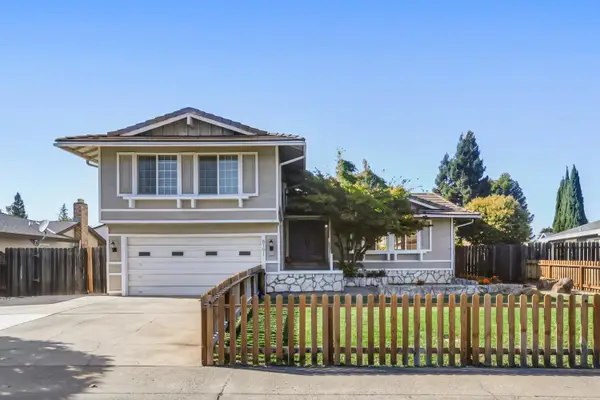 $579,000Active4 beds 3 baths1,922 sq. ft.
8191 Canyon Oak Drive, Citrus Heights, CA 95610
MLS# 226122838Listed by: YOUR ADVANTAGE REALTY - Open Sun, 11am to 1pmNew
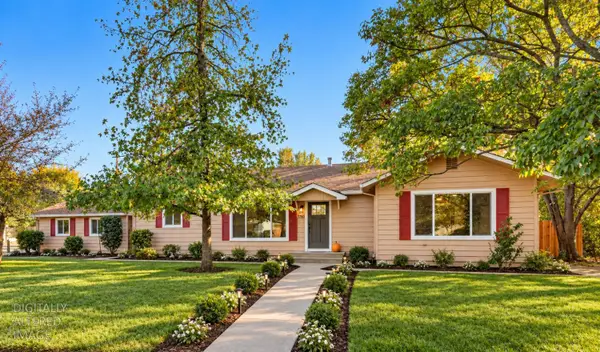 $574,000Active3 beds 2 baths1,812 sq. ft.
7750 Twin Oaks Avenue, Citrus Heights, CA 95610
MLS# 226123484Listed by: MITCH CRAIGHEAD REAL ESTATE - Open Sun, 12 to 2pmNew
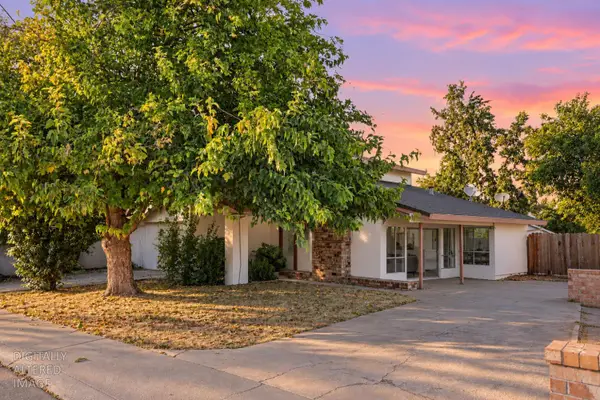 $480,000Active4 beds 3 baths1,736 sq. ft.
7755 Envoy Way, Citrus Heights, CA 95610
MLS# 226111714Listed by: SAC PLATINUM REALTY - Open Sun, 3 to 5pmNew
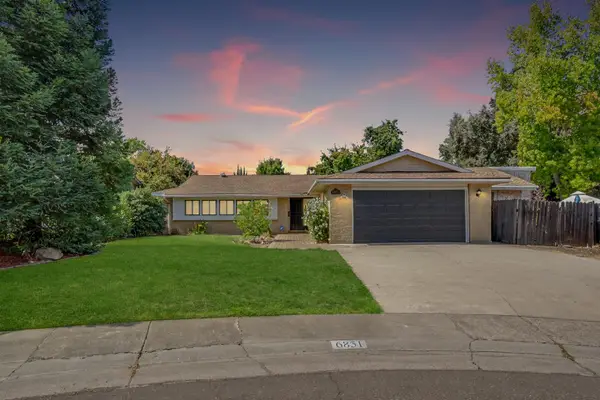 $525,000Active5 beds 3 baths1,883 sq. ft.
6851 Albury Street, Citrus Heights, CA 95621
MLS# 226121785Listed by: EXP REALTY OF NORTHERN CALIFORNIA, INC.


Protect your home and budget from life's surprises with an Assurant Home Warranty, backed by a partner that supports you through every step of homeownership. Explore Plans.
© 2023 - 2026 ERA Franchise Systems LLC. All rights reserved. ERA Franchise Systems LLC fully supports the principles of the Fair Housing Act and the Equal Opportunity Act. ERA, ERA Real Estate powered, and their respective logos are registered service marks of ERA Franchise Systems LLC. Each office is independently owned and operated.