
6430 Oakbrook Drive, Citrus Heights, CA 95621
Local realty services provided by:Legacy Real Estate & Associates ERA Powered
6430 Oakbrook Drive,Citrus Heights, CA 95621
$535,000
- 3 Beds
- 2 Baths
- 1,568 sq. ft.
- Single family
- Active
Listed by: kevin mcclain
Office: richard l vida
MLS#:226128254
Source:MetroList
Price summary
- Price:$535,000
- Price per sq. ft.:$341.2
About this home
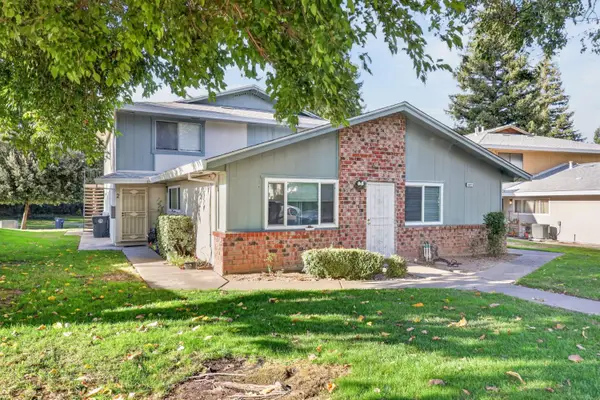
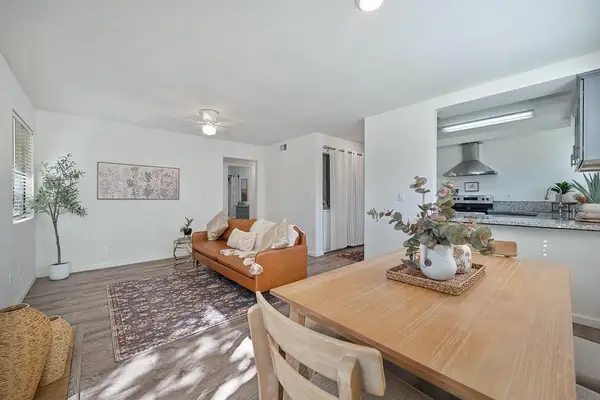
Discover the ease of refined living at 6430 Oakbrook Dr in Citrus Heights, CA. With in walking distance to Mercy Sa Juan Hospital. This inviting residential ranch-style home is ready for you to move in, offering a seamless blend of classic architecture and functional design that creates a truly welcoming atmosphere. The heart of the home is the expansive open-plan kitchen, thoughtfully designed with a G-shaped layout that centers around a practical peninsula. Outfitted with sleek stainless steel appliances and durable stone counters, this space flows effortlessly into the living area, where a fireplace serves as the perfect focal point for quiet evenings. The principal suite provides a serene retreat, complete with a private ensuite bathroom. Complementing the home's layout is a dedicated bathroom featuring a convenient walk-in shower. Beyond the interior, the property maximizes its footprint with an attached garage and a private yard tailored for leisure. Whether you are hosting an outdoor dining experience on the patio or enjoying a refreshing swim in the private pool, the exterior spaces are designed for effortless year-round enjoyment....
Contact an agent
Home facts
- Year built:1969
- Listing ID #:226128254
- Added:3 day(s) ago
- Updated:October 22, 2026 at 03:11 PM
Rooms and interior
- Bedrooms:3
- Total bathrooms:2
- Full bathrooms:2
- Flooring:Laminate
- Kitchen Description:Built-In Gas Range
- Living area:1,568 sq. ft.
Heating and cooling
- Cooling:Central
- Heating:Central
Structure and exterior
- Roof:Composition Shingle
- Year built:1969
- Building area:1,568 sq. ft.
- Lot area:0.16 Acres
- Lot Features:Low Maintenance
- Construction Materials:Frame, Wood, Wood Siding
- Foundation Description:Slab
- Levels:1 Story
Utilities
- Sewer:Public Sewer
Finances and disclosures
- Price:$535,000
- Price per sq. ft.:$341.2
Features and amenities
- Laundry features:Electric, Gas Hook-up, Inside Laundry Area
Parking
- Garage spaces:2
 MetroList MLS 2026. This information is being provided by MetroList MLS. All measurements and calculations of area are approximate. Information provided by Seller/Other sources, not verified by Broker. All interested persons should independently verify accuracy of information. Provided properties may or may not be listed by the office/agent presenting the information. Data Updated: October 22, 2026. Information being provided is for consumers' personal, non-commercial use and may not be used for any purpose other than to identify prospective properties consumers may be interested in purchasing. Information deemed reliable but not guaranteed. Any offer of compensation is made only to Participants of MLS where the subject listing is filed and in accordance with such MLS's regulations or rules. MFMLS Member Broker: William Aboumrad
New listings near 6430 Oakbrook Drive
- Coming Soon
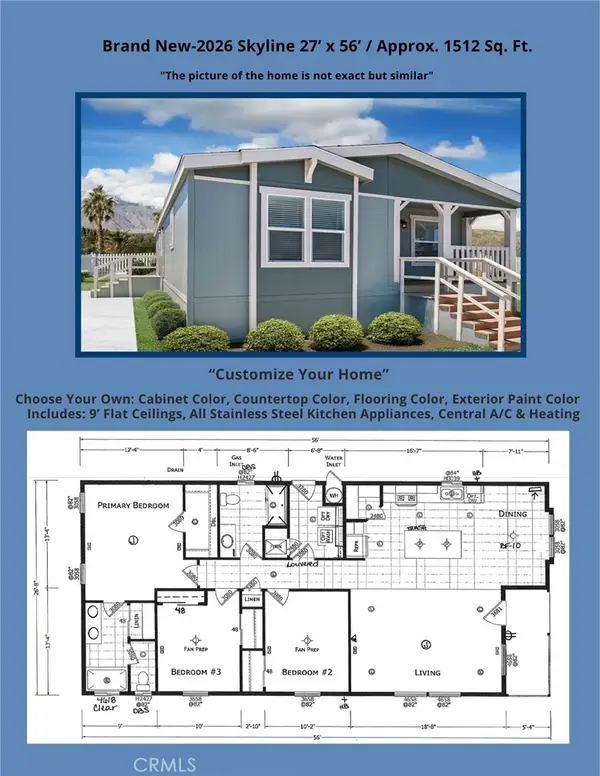 $279,900Coming Soon3 beds 2 baths1,512 sq. ft.
8006 Eucalyptus Lane #121, Citrus Heights, CA 95610
MLS# IG26218303Listed by: JANICE LYNN SHUMAKER- SWANSON, - Coming Soon
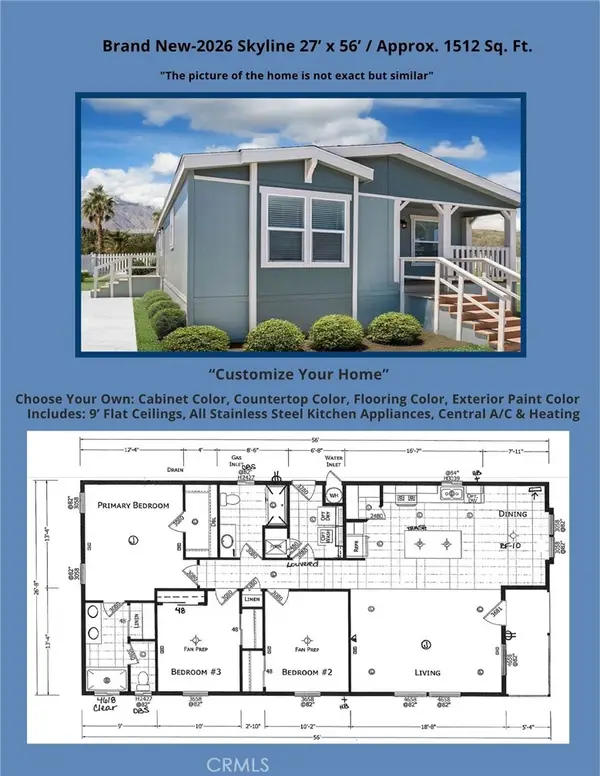 $279,900Coming Soon3 beds 2 baths1,512 sq. ft.
6012 Shovelers Lane #28, Citrus Heights, CA 95621
MLS# IG26218310Listed by: JANICE LYNN SHUMAKER- SWANSON, - Open Fri, 4 to 6:30pmNew
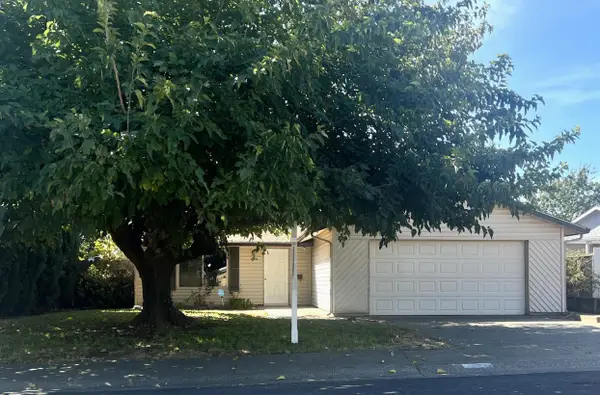 $439,000Active3 beds 2 baths1,188 sq. ft.
7372 Black Oaks Way, Citrus Heights, CA 95621
MLS# 226129814Listed by: SECURITY PACIFIC REAL ESTATE - New
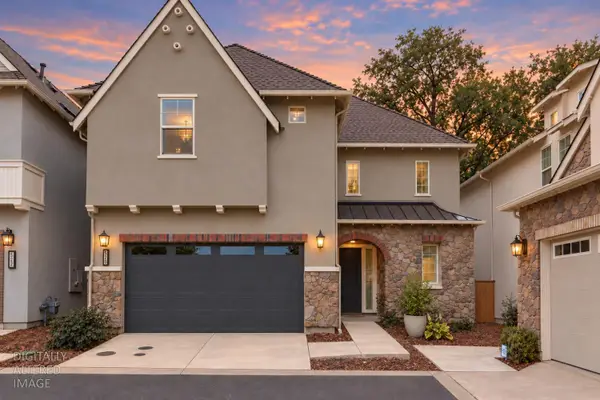 $499,900Active3 beds 3 baths1,845 sq. ft.
5520 Twin Bridges Loop, Citrus Heights, CA 95610
MLS# 226130271Listed by: EXP REALTY OF CALIFORNIA INC - New
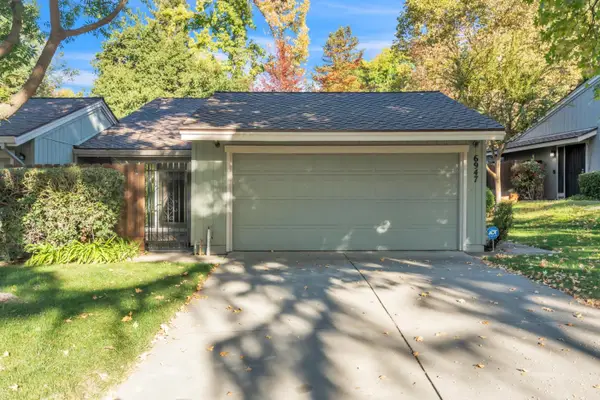 $330,000Active3 beds 2 baths1,241 sq. ft.
6947 Caleta Lane, Citrus Heights, CA 95621
MLS# 226130662Listed by: COOPER REALTY - New
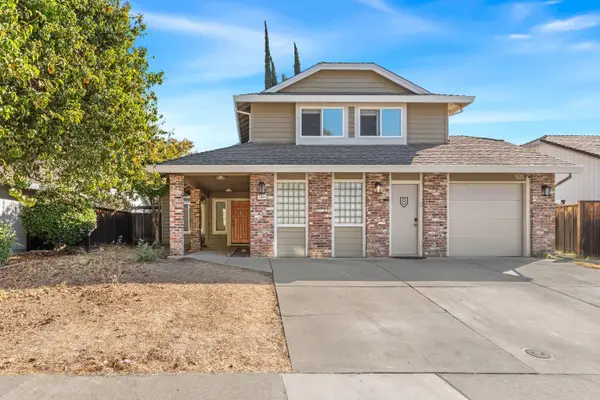 $575,000Active4 beds 3 baths2,530 sq. ft.
7804 Auburn Woods Drive, Citrus Heights, CA 95610
MLS# 226129987Listed by: RE/MAX GOLD CAPITAL WEST REALTY INC. - New
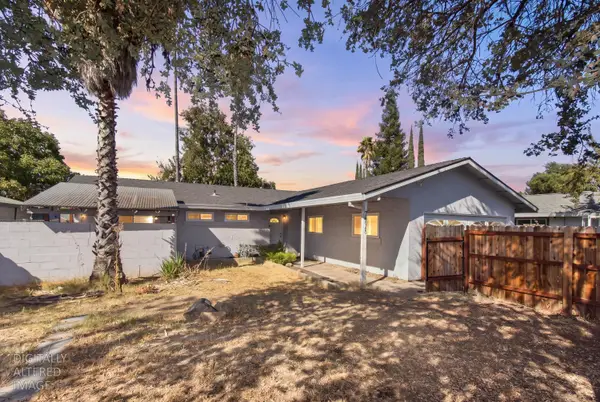 $419,000Active3 beds 2 baths1,104 sq. ft.
7975 Lichen Drive, Citrus Heights, CA 95621
MLS# 226129912Listed by: REALTY ONE GROUP COMPLETE - New
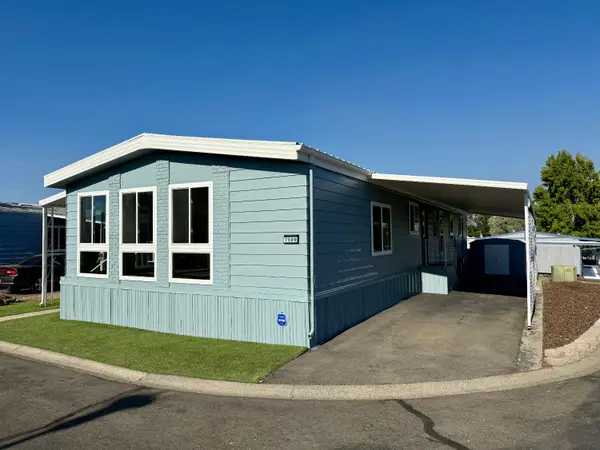 $129,000Active2 beds 2 baths1,440 sq. ft.
7500 Bufflehead Lane #156, Citrus Heights, CA 95621
MLS# 226130281Listed by: EXP REALTY OF NORTHERN CALIFORNIA, INC. - New
 $189,000Active2 beds 1 baths924 sq. ft.
6273 Cavan Drive #4, Citrus Heights, CA 95621
MLS# 226130082Listed by: GUIDE REAL ESTATE - New
 $239,000Active2 beds 1 baths861 sq. ft.
7441 Auburn Oaks Court #P, Citrus Heights, CA 95621
MLS# 226129841Listed by: NEIGHBORHOOD HOUSING RESOURCE, INC.


Protect your home and budget from life's surprises with an Assurant Home Warranty, backed by a partner that supports you through every step of homeownership. Explore Plans.
© 2023 - 2026 ERA Franchise Systems LLC. All rights reserved. ERA Franchise Systems LLC fully supports the principles of the Fair Housing Act and the Equal Opportunity Act. ERA, ERA Real Estate powered, and their respective logos are registered service marks of ERA Franchise Systems LLC. Each office is independently owned and operated.